Properties

Browse Properties on the Market

Looking to do a quick home search to see what properties are on the market? This is a great place to start.

A map search is a fantastic way to customize your hunt for the perfect property! Select the pencil icon, then click on the map to specify the exact locations that you’re interested in. You can change how the list of available properties displays and make it even easier to complete your search again by saving it for next time!

Helpful links as you begin your search:

Get Notified Instantly About New Listings

Save
Ask
Tour
Hide
Share
$275,900
New Listing

42 Walnut Street N
Waterloo, NY 13165

For Sale|Single Family Residence|Active
4
Beds
2
Total Baths
2
Full Baths
2,601
SqFt
$106
/SqFt
1870
Built
County:
Seneca
Listing courtesy of Sylvia Bauer of Howard Hanna sylviabauer@howardhanna.com
Call Now: (585) 699-1908
Is this the listing for you? We can help make it yours.
(585) 699-1908
Upcoming Open Houses
Sat, Oct 3, 1:00 PM - 3:00 PM
42 Walnut Street N42 Walnut Street N42 Walnut Street N42 Walnut Street N
Save
Ask
Tour
Hide
Share

Mortgage Calculator

Monthly Payment (Est.)

Enter an interest rate to see your estimated monthly payment.
Calculator powered by Showcase IDX, a Constellation1 Company. Copyright ©2026 Information is deemed reliable but not guaranteed.

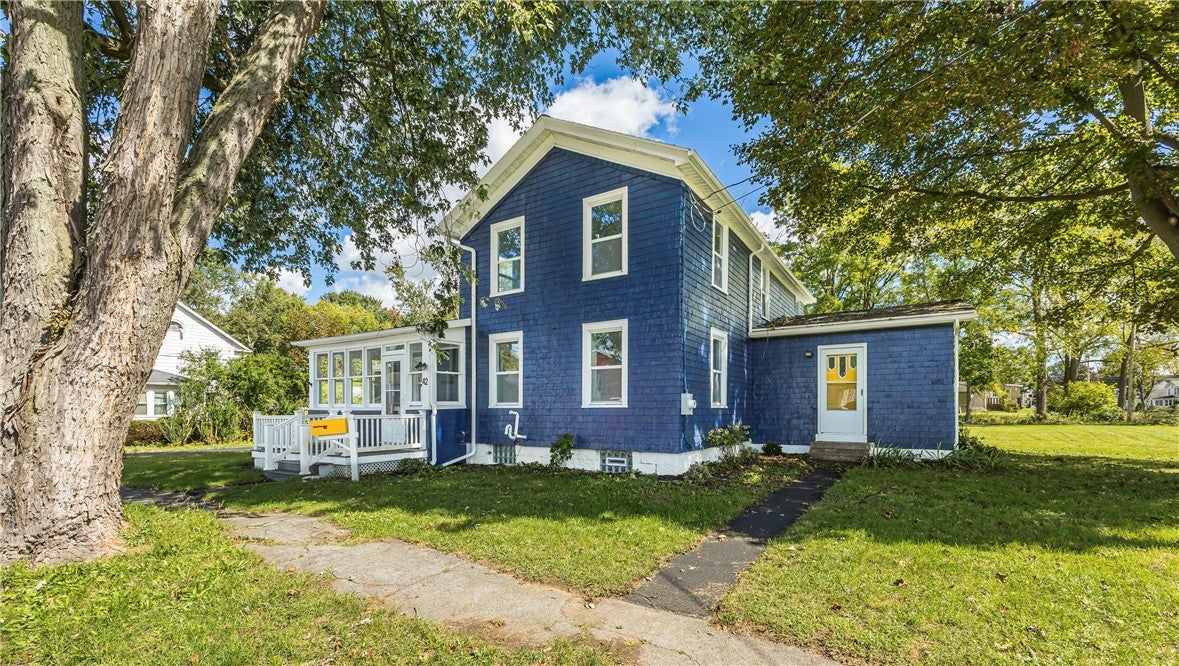
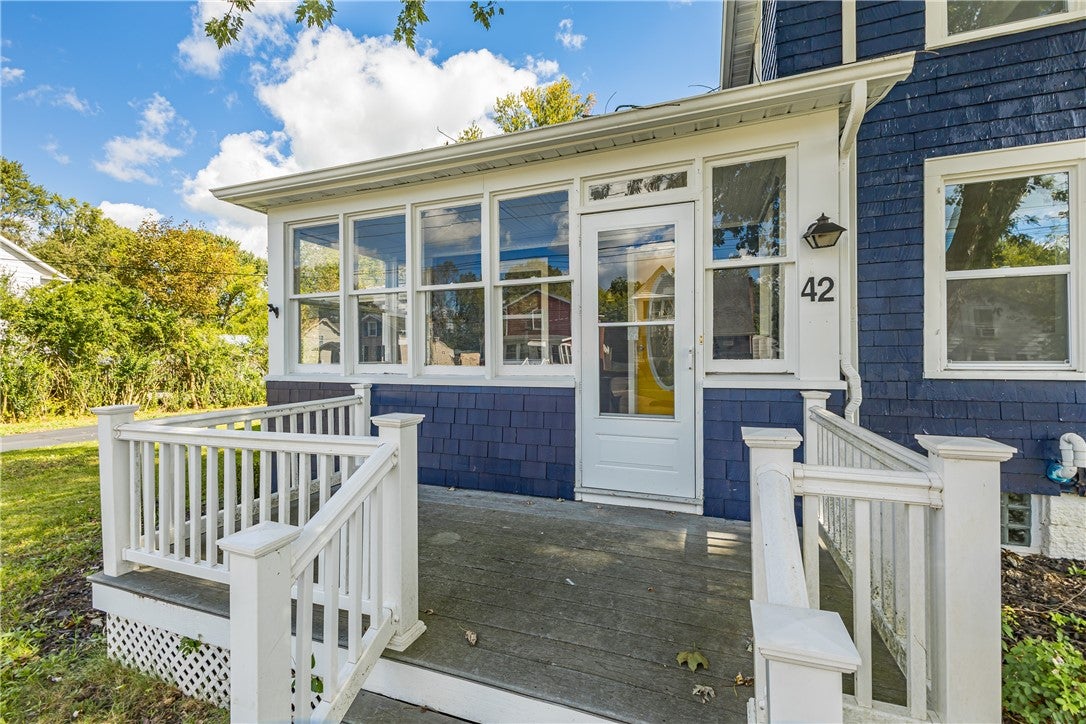
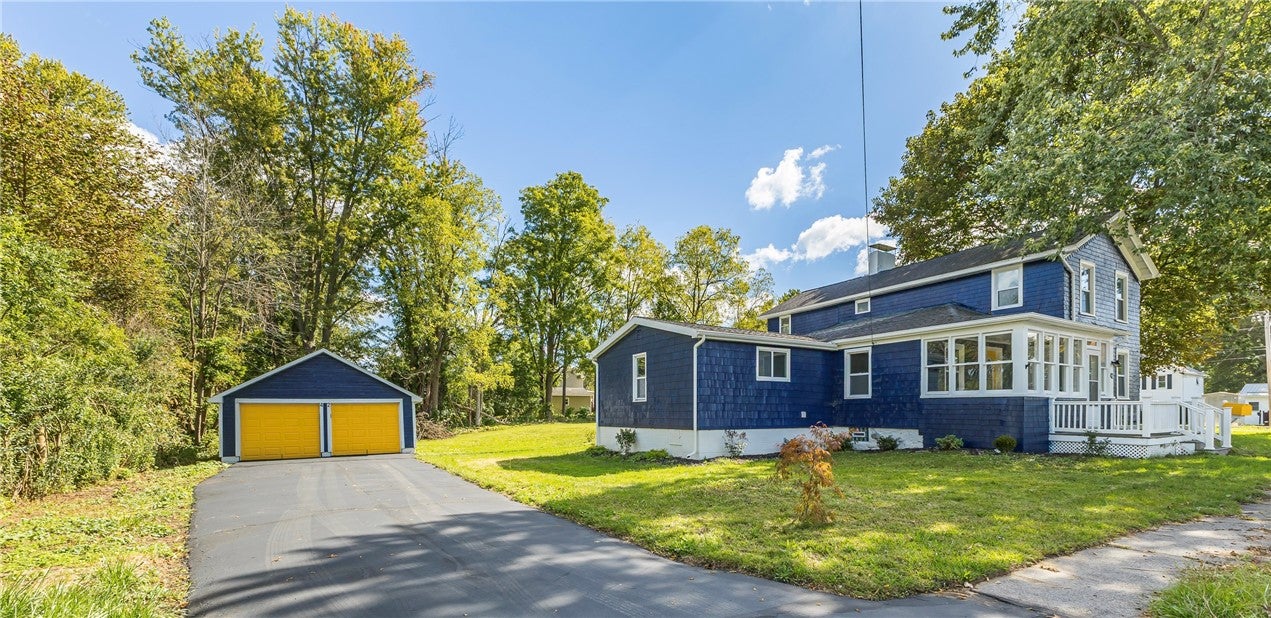
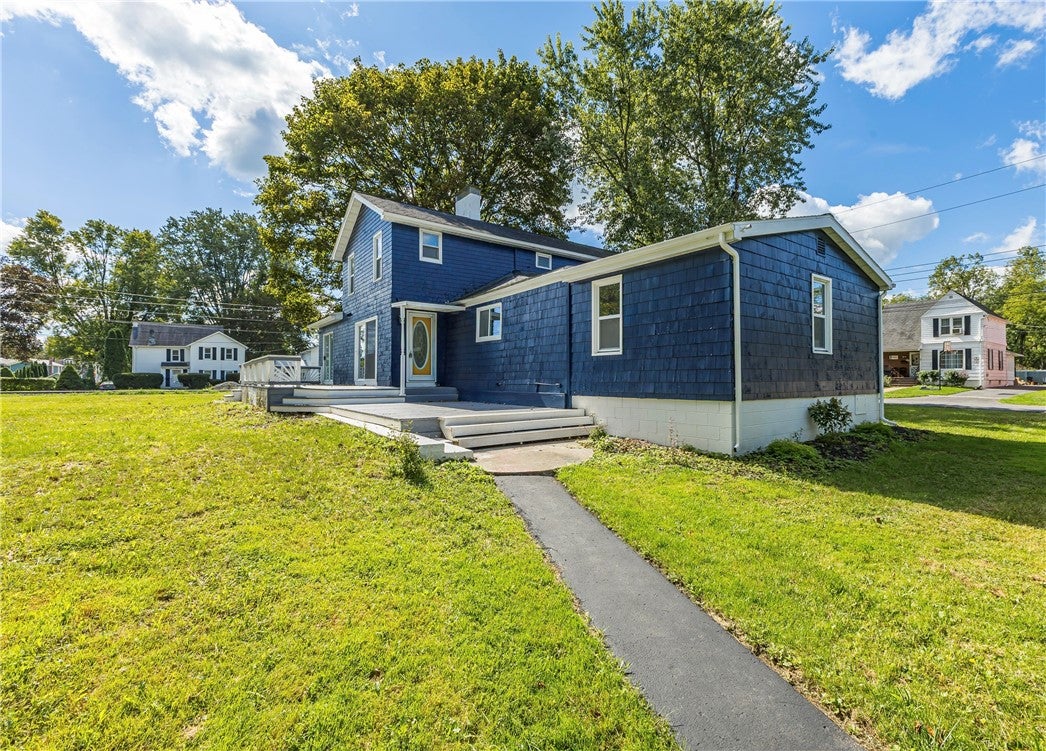
*Beautifully Renovated Village of Waterloo Home! *Step Inside this Spacious and Thoughtfully Updated 4-Bedroom Home with a Flexible Office/Bonus Room and Discover the Perfect Blend of Charm, Comfort, and Modern Updates! *The Spacious Renovated Kitchen is a True Standout, Featuring Stainless Steel Appliances, a Large Center Island, and Plenty of Room to Gather and Entertain! *The Spacious Family Room with Fireplace Creates the Perfect Place to Relax! *A Formal Living Room with Built-in Bookcases and Dining Room Provide Additional Space for Entertaining! *A Convenient First-Floor Laundry Adds Everyday Ease! *Fresh Interior and Exterior Paint Creates a Crisp, Welcoming Feel, While Newer Windows Throughout Bring Efficiency and Natural Light! *Four Spacious Bedrooms, Provide Ample Room for Guests and Family members! *Brand-New Full Bathrooms and Stunning Fully Tiled, Spa-Like Walk-In Shower! *Stylish Luxury Plank Vinyl Flooring and New Carpeting Flows Throughout the Home! *Enjoy The Outdoors from the Back Deck Overlooking a Generous Three-Quarter-Acre Yard! *Enjoy Morning Coffee in the Freshly Painted Enclosed Front Porch! *The Exterior has been Enhanced with New Landscaping, a Sealed Driveway, and New Glass-Block Basement Windows! The Detached 2-Car Garage Offers Two New Doors with Openers, a Newer Roof, Fresh Paint, and an Attached Shed for Additional Storage! *Additional Updates Include Some Newer Electrical and Plumbing, Updated Boilers and Baseboards, and a Tankless Hot Water System! *With Generous Living Space, Thoughtful Renovations, Versatile Rooms, and an Expansive Yard, this Move-In-Ready Home Truly Has It All! **OPEN HOUSE SAT, OCT 3RD 1:00-3:00PM** **DELAYED NEGOTIATIONS UNTIL MON OCT 5TH AT 11:00AM**

Save
Ask
Tour
Hide
Share
Listing Snapshot
Price 
$275,900
Days On Site 
0 Days
Bedrooms 
4
Inside Area (SqFt) 
2,601 sqft
Total Baths 
2
Full Baths 
2
Partial Baths 
N/A
Lot Size 
0.71 Acres
Year Built 
1870
MLS® Number 
R1717333
Status 
Active
Property Tax 
$7,818
HOA/Condo/Coop Fees 
N/A
Sq Ft Source 
Public Records
Friends & Family
Recent Activity
5 hours agoListing first seen on site
9 hours agoListing updated with changes from the MLS®
General Features
Acres 
0.71
Cross Street 
W Main St
Foundation 
Stone
Garage 
Yes
Garage Spaces 
2
Levels 
Two
Number Of Stories 
2
Parking 
DetachedGarageDrivewayGarage Door OpenerPaved
Property Sub Type 
Single Family Residence
Special Circumstances 
Standard
SqFt Total 
2601
Style 
Two Story
Utilities 
Sewer ConnectedWater Connected
Water Source 
Public
Interior Features
Appliances 
DishwasherElectric OvenElectric RangeGas Water HeaterMicrowaveRefrigeratorTankless Water HeaterWater Heater
Basement 
Full
Cooling 
Zoned
Electric 
Circuit Breakers
Fireplace 
Yes
Fireplaces 
1
Flooring 
CarpetVariesVinyl
Heating 
ZonedHot WaterNatural Gas
Interior 
Eat-in KitchenKitchen IslandOtherSee RemarksMaster Downstairs
Laundry Features 
Main Level
Main Level Bedrooms 
1
Window Features 
Insulated Windows
Save
Ask
Tour
Hide
Share
Exterior Features
Construction Details 
Wood Siding
Lot Features 
Rectangular Lot
Patio And Porch 
DeckPorch
Road Frontage 
City Street
Roof 
Shingle
Windows/Doors 
Insulated Windows
Community Features
MLS Area 
Waterloo Village-Waterloo-453801
School District 
Waterloo
Township 
Waterloo-Village
Financing Terms Available 
CashConventionalFHAVA Loan
Schools
School District
Waterloo
Elementary School
Unknown
Middle School
Unknown
High School
Unknown
Listing courtesy of Sylvia Bauer of Howard Hanna sylviabauer@howardhanna.com


The data relating to real estate on this website comes in part from the Internet Data Exchange (IDX) Program of NYSAMLS’s. Real estate listings held by firms other than are marked with the IDX logo and detailed information about them includes the Listing Broker’s Firm Name.

All information deemed reliable but not guaranteed and should be independently verified. All properties are subject to prior sale, change, or withdrawal. Neither the listing broker(s) nor shall be responsible for any typographical errors, misinformation, misprints, and shall be held totally harmless. © Last checked: 2026-09-28 09:59 PM UTC CNYIS, UNYREIS, WNYREIS. All rights reserved.

Neighborhood & Commute
Source: Walkscore
Disclosure: Community information and market data powered by Constellation Data Labs. Information is deemed reliable but not guaranteed.
Save
Ask
Tour
Hide
Share