Properties

Browse Properties on the Market

Looking to do a quick home search to see what properties are on the market? This is a great place to start.

A map search is a fantastic way to customize your hunt for the perfect property! Select the pencil icon, then click on the map to specify the exact locations that you’re interested in. You can change how the list of available properties displays and make it even easier to complete your search again by saving it for next time!

Helpful links as you begin your search:

Get Notified Instantly About New Listings

Save
Ask
Tour
Hide
Share
$795,000
New Listing

11 Montgomery Glen Drive
Webster, NY 14580

For Sale|Single Family Residence|Active
4
Beds
3
Total Baths
2
Full Baths
1
Partial Bath
2,471
SqFt
$322
/SqFt
2016
Built
Subdivision:
Montgomery Glen
County:
Monroe
Listing courtesy of James Flammia of Howard Hanna (585) 347-1823
Call Now: (585) 699-1908
Is this the listing for you? We can help make it yours.
(585) 699-1908
Upcoming Open Houses
Sun, Oct 11, 12:00 PM - 2:00 PM
11 Montgomery Glen Drive11 Montgomery Glen Drive11 Montgomery Glen Drive11 Montgomery Glen Drive
Save
Ask
Tour
Hide
Share

Mortgage Calculator

Monthly Payment (Est.)

Enter an interest rate to see your estimated monthly payment.
Calculator powered by Showcase IDX, a Constellation1 Company. Copyright ©2026 Information is deemed reliable but not guaranteed.

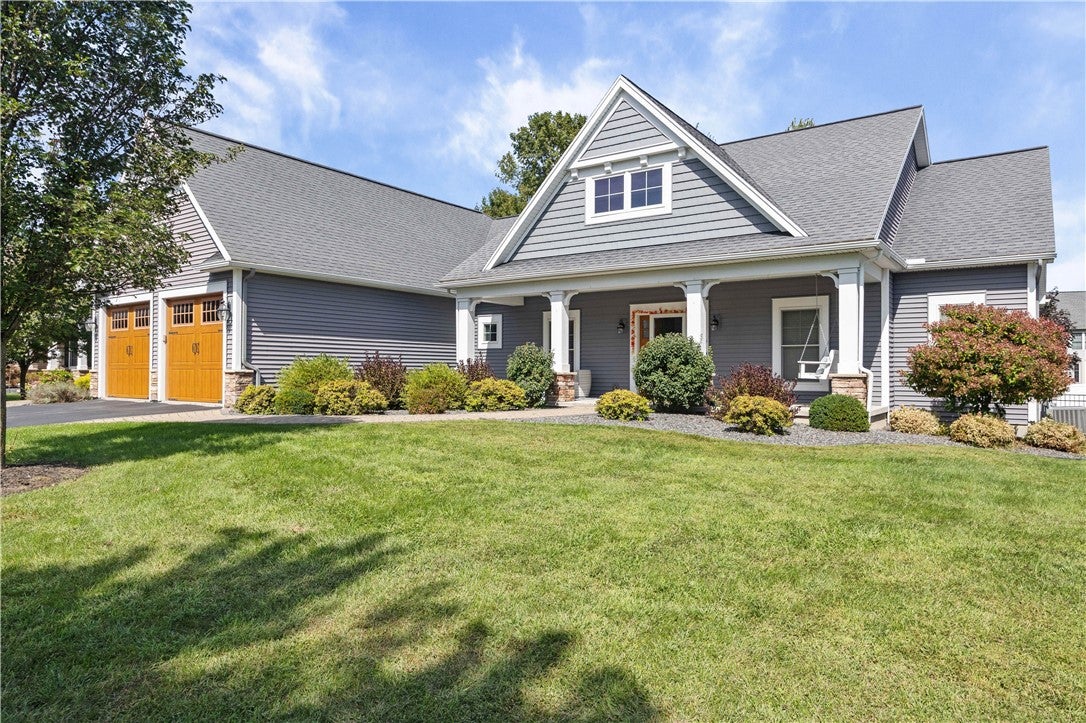
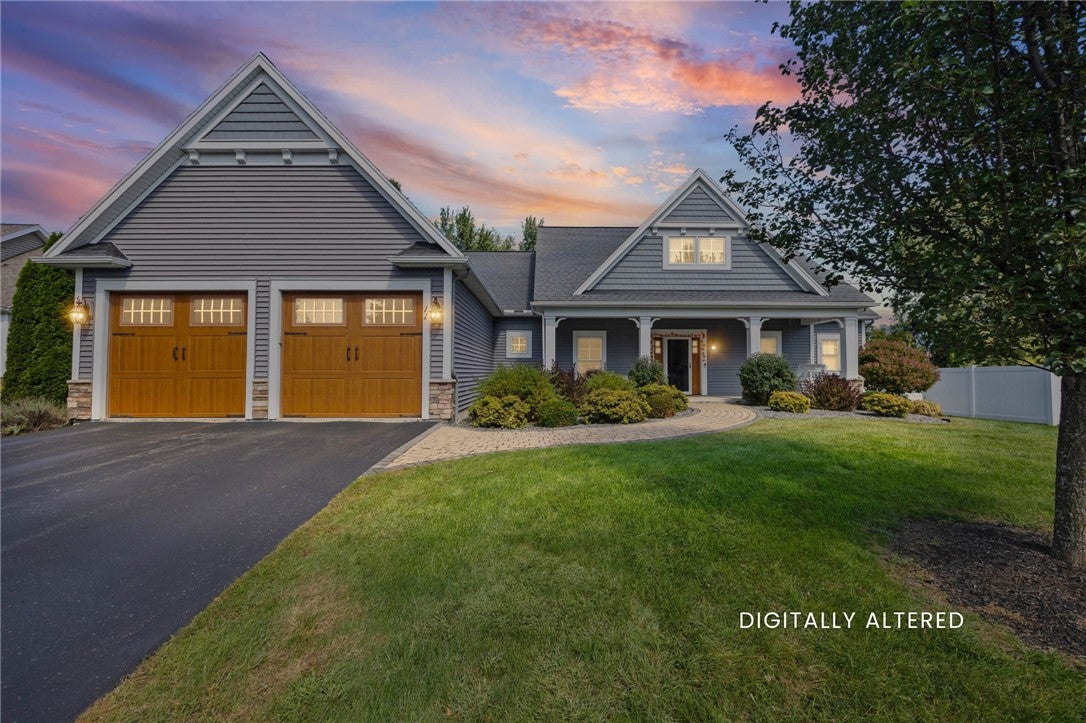
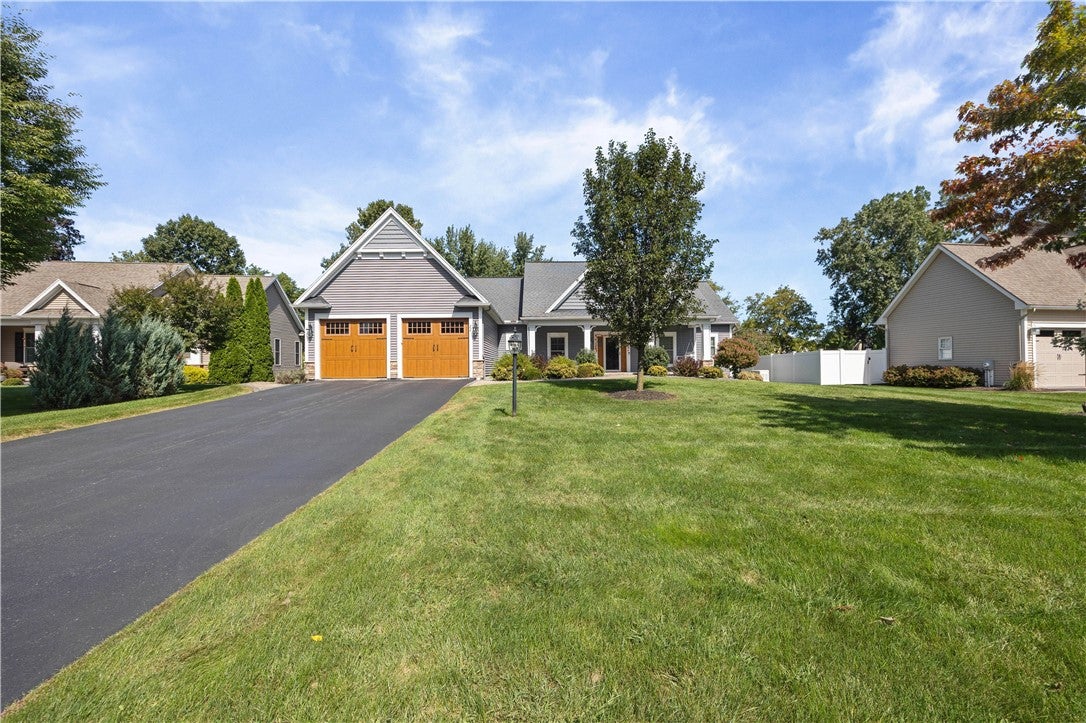
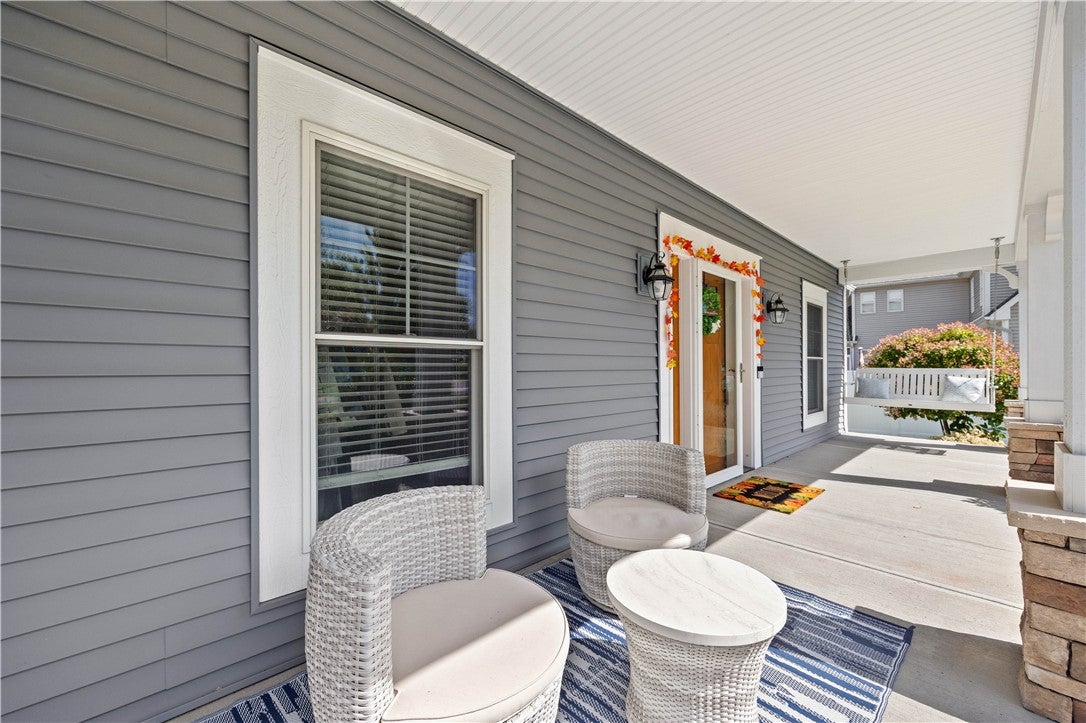
Experience exceptional craftsmanship in this thoughtfully designed home. Twin gables, a covered front porch, and a stone walkway create a welcoming first impression, while step-free entry adds convenience. Inside, the oversized foyer opens to a versatile bedroom that could serve as an office, den, or playroom. The stunning great room features 25-foot beamed cathedral ceilings, a floor-to-ceiling Stone gas fireplace, a 10-foot picture window overlooking the semi-private backyard, and solid hardwood floors. A granite-topped beverage cabinet with a wine refrigerator is ready for entertaining. The gourmet kitchen offers an oversized island, granite and quartz surfaces, stainless-steel appliances, a five-burner gas range with convection oven, an exterior-vented range hood, built-in Bosch convection wall oven and microwave, and a walk-in pantry. Three large windows brighten the dining area, which opens to the rear deck. Two spacious bedrooms have walk-in closets and share a Jack-and-Jill bath. The primary suite features an eight-foot cushioned bay-window seat, a walk-in closet with a window, and a private bath with dual sinks, quartz surfaces, a walk-in shower. The garage entry includes a seven-foot built-in bench, coat and shoe storage, an oversized storage room, and a laundry room with a quartz utility sink. Approximately 80% finished, the lower level adds a spacious great room, a 10-foot quartz kitchen counter with stove, a bathroom with a quartz vanity and roughed-in tub and shower area, an oversized egress window, and included theater seating. An unfinished area provides additional storage. Enjoy a stone-walled patio, rear deck, and black aluminum fencing. A whole-house generator, monitored security system, water-purification system, and 200-amp electrical service complete this remarkable home.

Save
Ask
Tour
Hide
Share
Listing Snapshot
Price 
$795,000
Days On Site 
0 Days
Bedrooms 
4
Inside Area (SqFt) 
2,471 sqft
Total Baths 
3
Full Baths 
2
Partial Baths 
1
Lot Size 
0.39 Acres
Year Built 
2016
MLS® Number 
R1717103
Status 
Active
Property Tax 
$16,133
HOA/Condo/Coop Fees 
N/A
Sq Ft Source 
Public Records
Friends & Family
Recent Activity
3 hours agoListing first seen on site
7 hours agoListing updated with changes from the MLS®
General Features
Acres 
0.39
Attached Garage 
Yes
Cross Street 
Hatch Rd
Garage 
Yes
Garage Spaces 
2
Green Energy Efficient 
AppliancesHVACLightingWindows
Levels 
One
Number Of Stories 
1
Parking 
AttachedGarageGarage Door OpenerPaved
Property Sub Type 
Single Family Residence
Security 
Security System Owned
Special Circumstances 
Standard
SqFt Total 
2471
Style 
Contemporary, Ranch
Utilities 
Cable AvailableSewer ConnectedWater Connected
Water Source 
Public
Interior Features
Appliances 
Built-In RangeConvection OvenDishwasherExhaust FanGas CooktopDisposalGas Water HeaterMicrowaveRefrigeratorRange HoodHumidifierWater Purifier OwnedWater Softener RentedOvenWater Heater
Basement 
FullSump Pump
Cooling 
Ceiling Fan(s)Central Air
Electric 
Circuit Breakers
Fireplace 
Yes
Fireplaces 
1
Flooring 
CarpetCeramic TileHardwoodVaries
Heating 
Exhaust FanForced AirNatural Gas
Interior 
Breakfast BarCeiling Fan(s)Kitchen IslandNatural WoodworkMaster Downstairs
Laundry Features 
Main Level
Main Level Bedrooms 
4
Window Features 
Insulated WindowsDrapesWindow TreatmentsWindow Coverings
Save
Ask
Tour
Hide
Share
Exterior Features
Construction Details 
Aluminum SidingBlown-In InsulationShake SidingVinyl Siding
Exterior 
Playground
Fencing 
PartialFenced
Lot Features 
Cul-De-SacRectangular Lot
Patio And Porch 
PatioPorch
Road Frontage 
City Street
Roof 
AsphaltShingle
Windows/Doors 
Insulated WindowsDrapesWindow TreatmentsWindow Coverings
Community Features
Accessibility Features 
Accessible Full BathAccessible BedroomAccessible KitchenStair LiftAccessible DoorsAccessible EntranceAccessible Hallway(s)
MLS Area 
Webster-265489
School District 
Webster
Township 
Not Applicable
Financing Terms Available 
CashConventionalFHAVA Loan
Schools
School District
Webster
Elementary School
Unknown
Middle School
Unknown
High School
Unknown
Listing courtesy of James Flammia of Howard Hanna (585) 347-1823


The data relating to real estate on this website comes in part from the Internet Data Exchange (IDX) Program of NYSAMLS’s. Real estate listings held by firms other than are marked with the IDX logo and detailed information about them includes the Listing Broker’s Firm Name.

All information deemed reliable but not guaranteed and should be independently verified. All properties are subject to prior sale, change, or withdrawal. Neither the listing broker(s) nor shall be responsible for any typographical errors, misinformation, misprints, and shall be held totally harmless. © Last checked: 2026-10-05 09:50 PM UTC CNYIS, UNYREIS, WNYREIS. All rights reserved.

Neighborhood & Commute
Source: Walkscore
Disclosure: Community information and market data powered by Constellation Data Labs. Information is deemed reliable but not guaranteed.
Save
Ask
Tour
Hide
Share