Properties

Browse Properties on the Market

Looking to do a quick home search to see what properties are on the market? This is a great place to start.

A map search is a fantastic way to customize your hunt for the perfect property! Select the pencil icon, then click on the map to specify the exact locations that you’re interested in. You can change how the list of available properties displays and make it even easier to complete your search again by saving it for next time!

Helpful links as you begin your search:

Get Notified Instantly About New Listings

Save
Ask
Tour
Hide
Share
$269,900
28 Days On Site

89 Mountbatten Street
Rochester, NY 14623

Single Family Residence|Pending
3
Beds
2
Total Baths
1
Full Bath
1
Partial Bath
1,608
SqFt
$168
/SqFt
1964
Built
Subdivision:
Wedgewood Park Sec 09
County:
Monroe
Listing courtesy of Cheryl A. Litzenberger of Howard Hanna (585) 352-8833
Call Now: (585) 699-1908
Is this the listing for you? We can help make it yours.
(585) 699-1908
89 Mountbatten Street89 Mountbatten Street89 Mountbatten Street89 Mountbatten Street
Save
Ask
Tour
Hide
Share

Mortgage Calculator

Monthly Payment (Est.)

Enter an interest rate to see your estimated monthly payment.
Calculator powered by Showcase IDX, a Constellation1 Company. Copyright ©2026 Information is deemed reliable but not guaranteed.

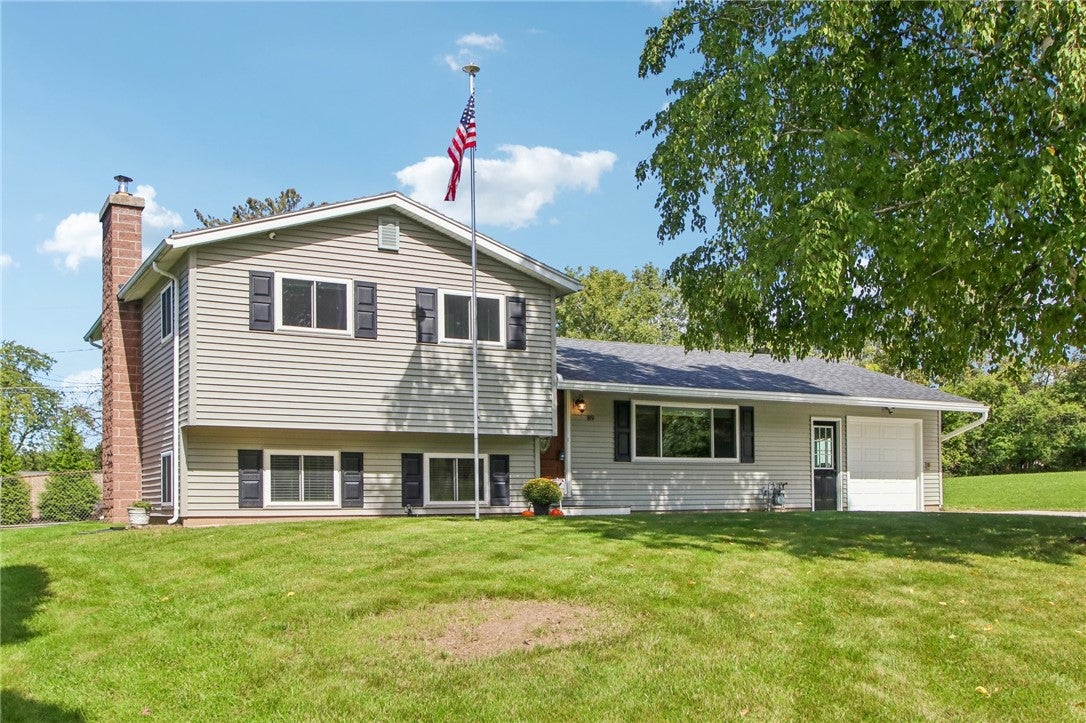
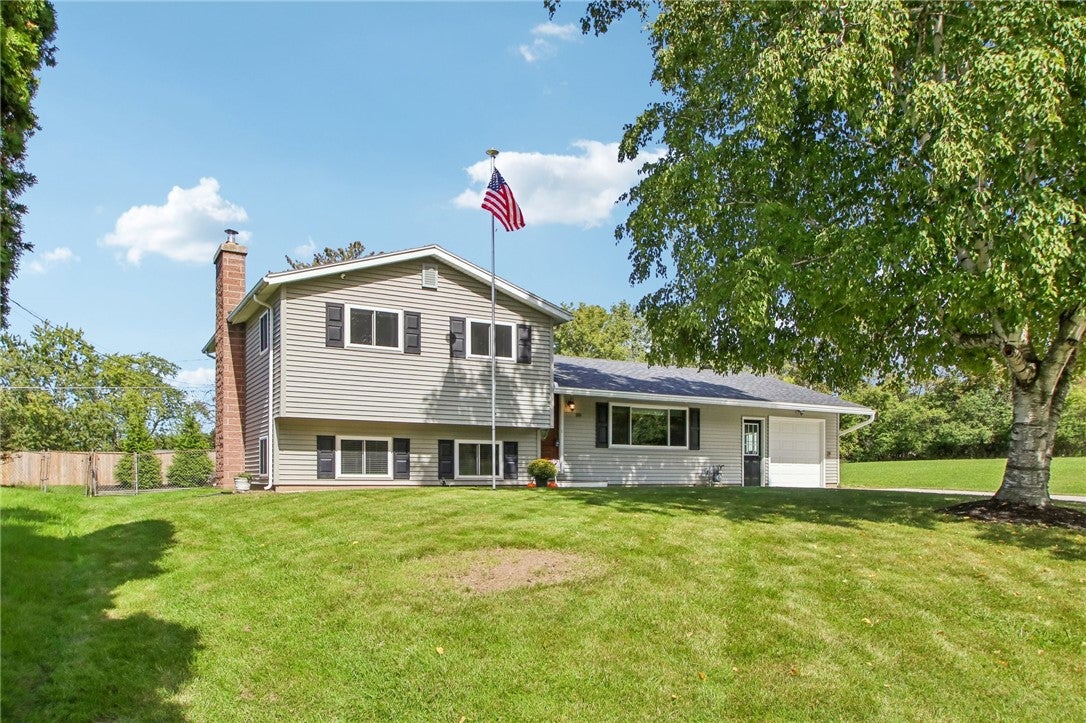
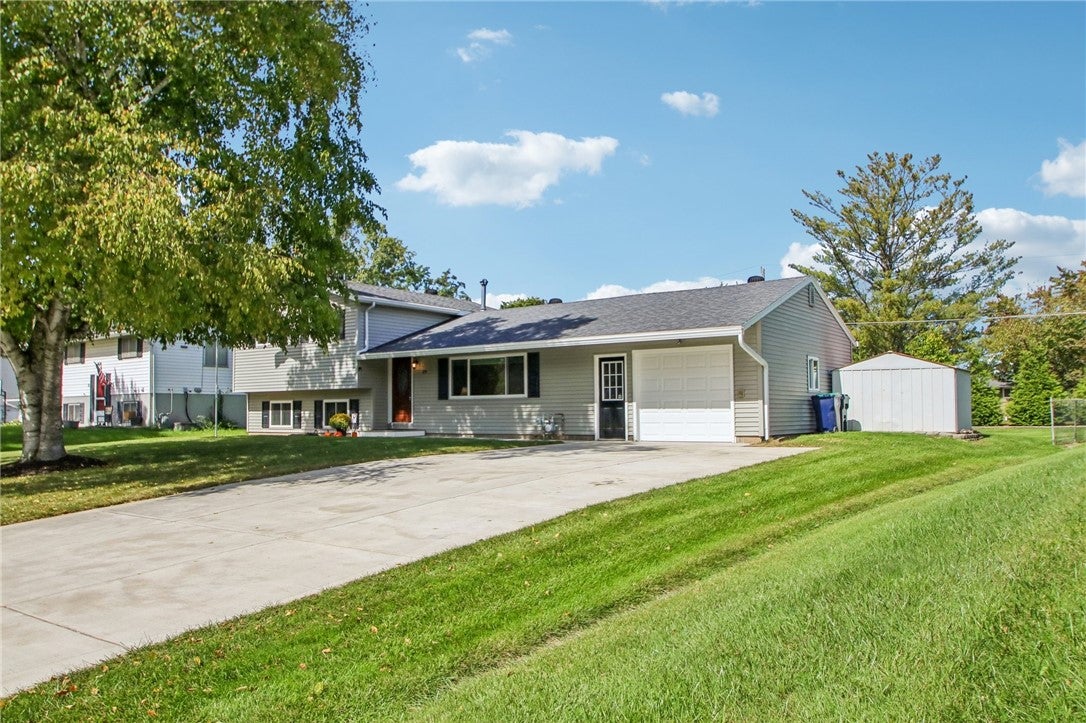
Welcome to your new home! Rare opportunity to own a 4-level, 3 Bedroom, 1 ½ bath (+bonus room) split on a quiet dead-end street, bordered in the front and on one side by green Town-owned property, providing added privacy. Front entry opens to the Living Room and Dining Room, with both rooms offering access to the large composite deck featuring a permanent gazebo, ceiling fan and lights—ideal for outdoor entertaining or enjoying the outdoors after a hard day at work. Natural gas Weber grill included. Concrete patio alongside the deck provides additional private outdoor space and is also accessible from the garage. The fully-fenced backyard is landscaped and has a shed. Gate will be replaced before closing. The 3 Bedrooms and full Bath occupy the top level, while the Family Room, half Bath, and Office/bonus room on the lower level offer convenient access to the outdoors. The basement is a fabulous bonus with glass block windows and is stocked with wood for the fireplace to save you work this winter. The house has essentially been totally remodeled since 2013. Significant updates and improvements include tear-off roof, siding and windows (2013); new gutters with LeafFilter (2023); new 40-gallon hot water tank (2025); security alarm system monitored by Action and exterior cameras (2021); remodeled full (inc. walk-in shower) and half baths; remodeled Family Room and fireplace; remodeled Kitchen with kitchen appliances. See attachment for complete list of updates and improvements. Centrally located near Rte 390, Wegmans, Henrietta Town Hall and Recreation Center, movie theaters, Veterans Memorial Park, and lots of restaurants! Basement workbench, 4 drawer lateral file and audio system including TV and 8 speakers in the Family Room will convey with the house, if desired. DELAYED NEGOTIATIONS until Wednesday, September 30 with offers due by 5:00 pm. Please, allow 24 hours for review and notification. Please leave business card and turn off lights when leaving. Buyer’s agent to be present for all showings, inspections, and walkthroughs. Please make sure all doors are locked upon departure. Please be aware that there are cameras on the property.

Save
Ask
Tour
Hide
Share
Listing Snapshot
Price 
$269,900
Days On Site 
28 Days
Bedrooms 
3
Inside Area (SqFt) 
1,608 sqft
Total Baths 
2
Full Baths 
1
Partial Baths 
1
Lot Size 
0.2718 Acres
Year Built 
1964
MLS Number 
R1716921
Status 
Pending
Property Tax 
$5,479
HOA/Condo/Coop Fees 
N/A
Sq Ft Source 
Public Records
Friends & Family
Recent Activity
3 weeks agoStatus changed to Pending
3 weeks agoListing updated with changes from the MLS
4 weeks agoListing first seen on site
General Features
Acres 
0.2718
Attached Garage 
Yes
Cross Street 
Shell Edge Dr
Foundation 
Block
Garage 
Yes
Garage Spaces 
1.5
Green Energy Efficient 
AppliancesHVACLightingWindows
Levels 
One
Number Of Stories 
1
Parking 
AttachedGarageDrivewayConcrete
Property Sub Type 
Single Family Residence
Security 
Security System Owned
Special Circumstances 
Standard
SqFt Below 
520
SqFt Total 
1608
Style 
Split Level
Utilities 
Cable AvailableElectricity ConnectedSewer ConnectedWater Connected
Water Source 
Public
Interior Features
Appliances 
Convection OvenDishwasherExhaust FanDisposalGas OvenGas RangeGas Water HeaterMicrowaveRefrigeratorRange HoodWater Heater
Basement 
Level - Basement
Cooling 
Central Air
Electric 
Circuit Breakers
Fireplace 
Yes
Fireplaces 
1
Flooring 
CarpetCeramic TileHardwoodVaries
Heating 
Exhaust FanForced AirNatural Gas
Interior 
Pantry
Laundry Features 
In Basement
Window Features 
Insulated WindowsDrapesWindow TreatmentsWindow Coverings
Bedroom 1 
Level - Second
Bedroom 2 
Level - Second
Bedroom 3 
Level - Second
Den 
Level - Lower
Dining Room 
Level - First
Family Room 
Level - Lower
Kitchen 
Level - First
Laundry 
Level - Basement
Living Room 
Level - First
Save
Ask
Tour
Hide
Share
Exterior Features
Construction Details 
Attic/Crawl Hatchway(s) InsulatedOtherVinyl Siding
Exterior 
Barbecue
Fencing 
FencedFull
Lot Features 
Irregular LotOtherNear Public TransitSee Remarks
Other Structures 
GazeboShed(s)Storage
Patio And Porch 
DeckPatio
Road Frontage 
City Street
Roof 
AsphaltShingle
Windows/Doors 
Insulated WindowsDrapesWindow TreatmentsWindow Coverings
Community Features
MLS Area 
Henrietta-263200
School District 
Rush-Henrietta
Township 
Not Applicable
Financing Terms Available 
CashConventionalFHAVA Loan
Schools
School District
Rush-Henrietta
Elementary School
Unknown
Middle School
Unknown
High School
Unknown
Listing courtesy of Cheryl A. Litzenberger of Howard Hanna (585) 352-8833


The data relating to real estate on this website comes in part from the Internet Data Exchange (IDX) Program of NYSAMLS’s. Real estate listings held by firms other than are marked with the IDX logo and detailed information about them includes the Listing Broker’s Firm Name.

All information deemed reliable but not guaranteed and should be independently verified. All properties are subject to prior sale, change, or withdrawal. Neither the listing broker(s) nor shall be responsible for any typographical errors, misinformation, misprints, and shall be held totally harmless. © Last checked: 2026-10-21 10:06 PM UTC CNYIS, UNYREIS, WNYREIS. All rights reserved.

Neighborhood & Commute
Source: Walkscore
Disclosure: Community information and market data powered by Constellation Data Labs. Information is deemed reliable but not guaranteed.
Save
Ask
Tour
Hide
Share