
28 Park Forest DrivePittsford, NY 14534
Mortgage Calculator
Monthly Payment (Est.)
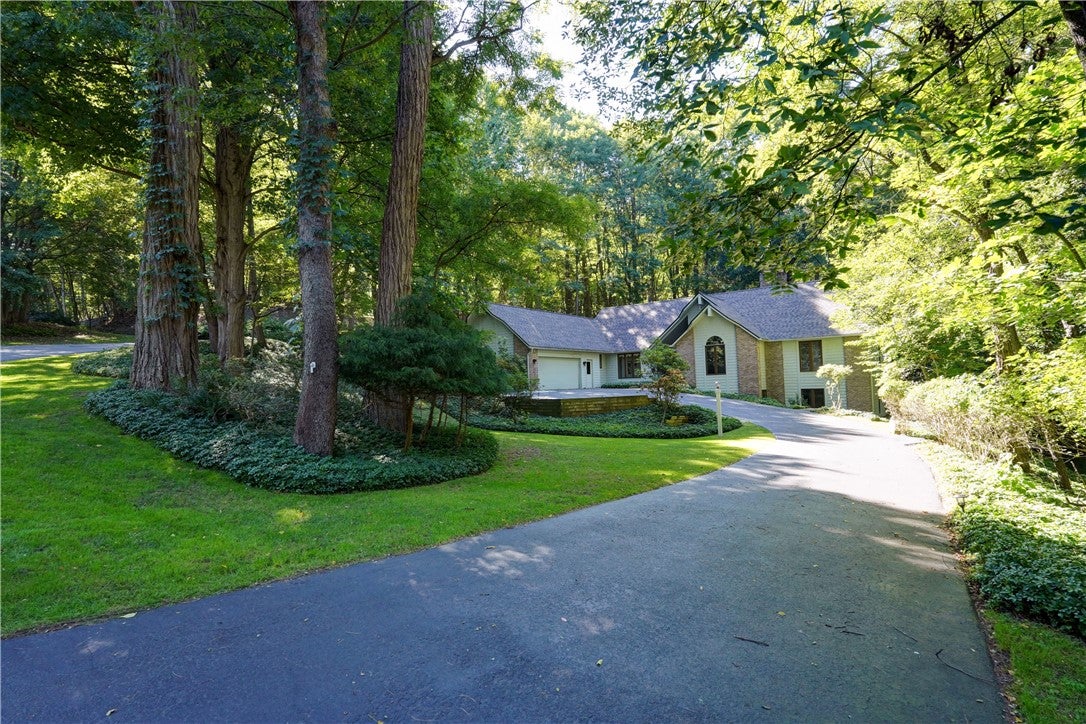
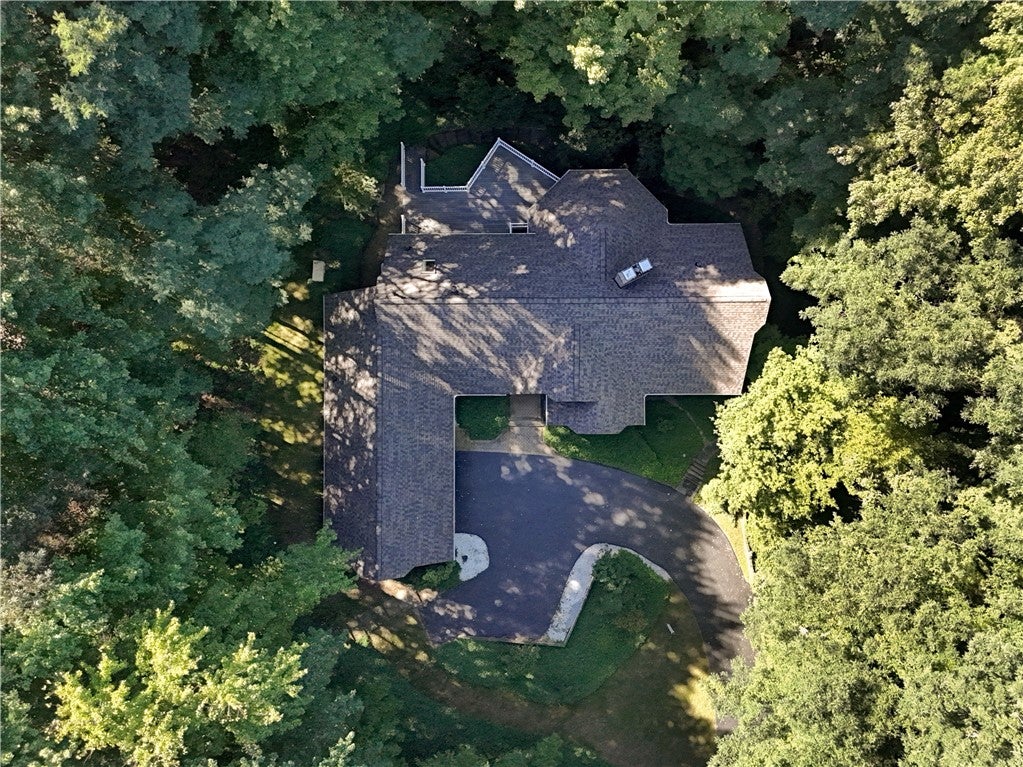
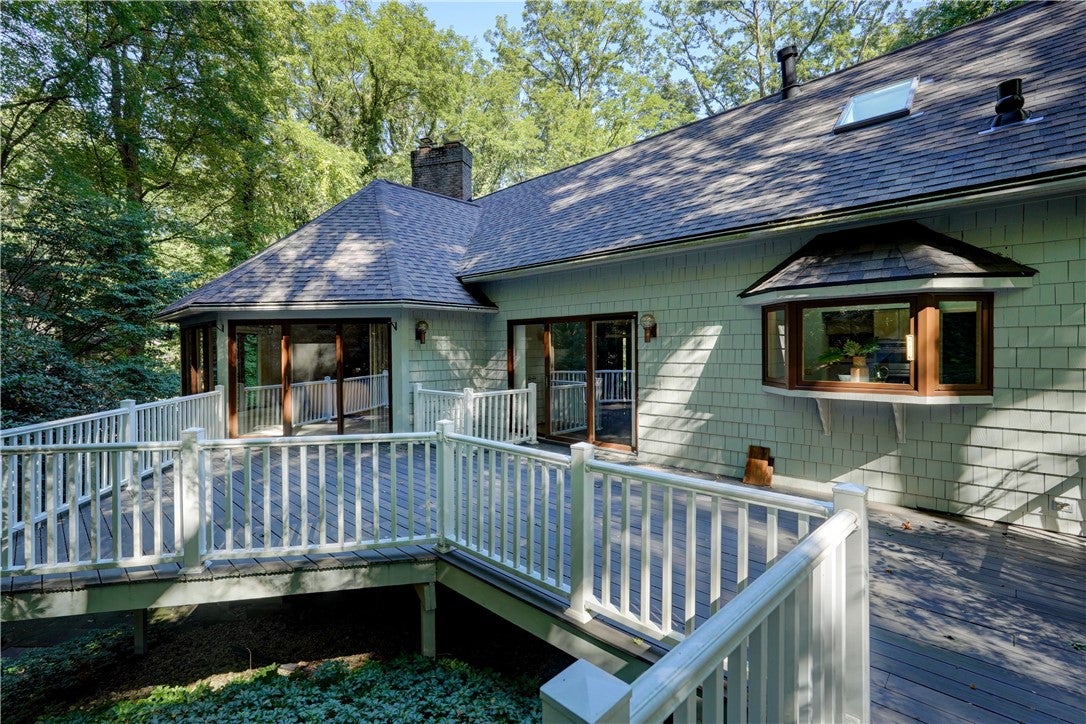
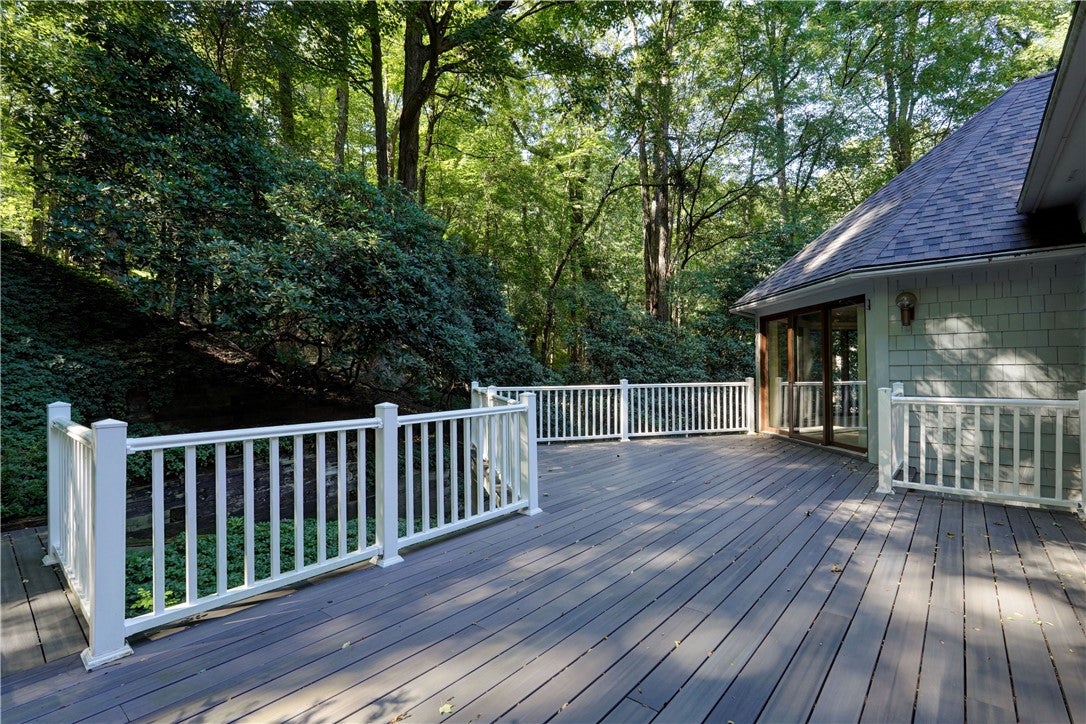
Enter an interest rate to see your estimated monthly payment.Sprawling 5 BR / 3.5 bath ranch that lives like a 2-story in town of Perinton with Pittsford schools! Set on nearly an acre of wooded seclusion, this distinctive home offers exceptional space, privacy and versatility. Main level features an impressive tiled foyer, generous formal dining room and spectacular octagonal vaulted living room with beamed ceiling, gas fireplace, wet bar, exposed brick & three walls of floor-to-ceiling windows/sliders overlooking the composite deck and private grounds. The vaulted eat-in kitchen features hardwood floors, Sub-Zero refrigerator, Thermador cooktop, newer built-in oven/microwave & dishwasher, and abundant cabinetry & countertops. First-floor office/den with built-in desk and bookshelves provides an ideal workspace. The main-level primary suite features a huge bedroom, spacious bath with separate dual sink spaces, tub, new walk-in shower and enormous walk-in closet. A rear garage entry hall offers potential for a mudroom and leads to a private guest/in-law suite with full bath. Downstairs, the finished garden/terrace level offers an impressive second living area, with an octagonal family room featuring a wood-burning fireplace, built-ins, walls of windows and walkout to the terraced patio. This level includes three large bedrooms and 1½ baths, all with full-size daylight windows that offer egress, plus generous closets. A cedar-lined interior hot tub room features a large tub accommodating at least eight people. Laundry room includes washer, dryer and built-in cabinetry. The unfinished area provides storage, workbench space, potential recreation space and accessible crawlspace. Additional features include updated 200-amp electric with Generac whole-house transfer switch, 2 HVAC units, newer water heater, brand new architectural roof, gutter guards and irrigation system. Outside, meandering garden paths, multiple seating areas, mature woods and tasteful landscaping create a peaceful, storybook setting. A truly special home ready for your vision! Delayed negotiations begin Wednesday, 9/30 at noon.
| 5 hours ago | Listing first seen on site | |
| 9 hours ago | Listing updated with changes from the MLS® |

The data relating to real estate on this website comes in part from the Internet Data Exchange (IDX) Program of NYSAMLS’s. Real estate listings held by firms other than are marked with the IDX logo and detailed information about them includes the Listing Broker’s Firm Name.
All information deemed reliable but not guaranteed and should be independently verified. All properties are subject to prior sale, change, or withdrawal. Neither the listing broker(s) nor shall be responsible for any typographical errors, misinformation, misprints, and shall be held totally harmless. © Last checked: 2026-09-24 10:06 PM UTC CNYIS, UNYREIS, WNYREIS. All rights reserved.
Did you know? You can invite friends and family to your search. They can join your search, rate and discuss listings with you.