Properties

Browse Properties on the Market

Looking to do a quick home search to see what properties are on the market? This is a great place to start.

A map search is a fantastic way to customize your hunt for the perfect property! Select the pencil icon, then click on the map to specify the exact locations that you’re interested in. You can change how the list of available properties displays and make it even easier to complete your search again by saving it for next time!

Helpful links as you begin your search:

Get Notified Instantly About New Listings

Save
Ask
Tour
Hide
Share
$249,900
New Listing

60 Brian Drive
Rochester, NY 14624

For Sale|Single Family Residence|Active
3
Beds
2
Total Baths
1
Full Bath
1
Partial Bath
1,440
SqFt
$174
/SqFt
1963
Built
Subdivision:
Westside Acres Sec 06
County:
Monroe
Listing courtesy of Robert J. Graham V of Tru Agent Real Estate (585) 284-5997
Call Now: (585) 699-1908
Is this the listing for you? We can help make it yours.
(585) 699-1908
60 Brian Drive60 Brian Drive60 Brian Drive60 Brian Drive
Save
Ask
Tour
Hide
Share

Mortgage Calculator

Monthly Payment (Est.)

Enter an interest rate to see your estimated monthly payment.
Calculator powered by Showcase IDX, a Constellation1 Company. Copyright ©2026 Information is deemed reliable but not guaranteed.

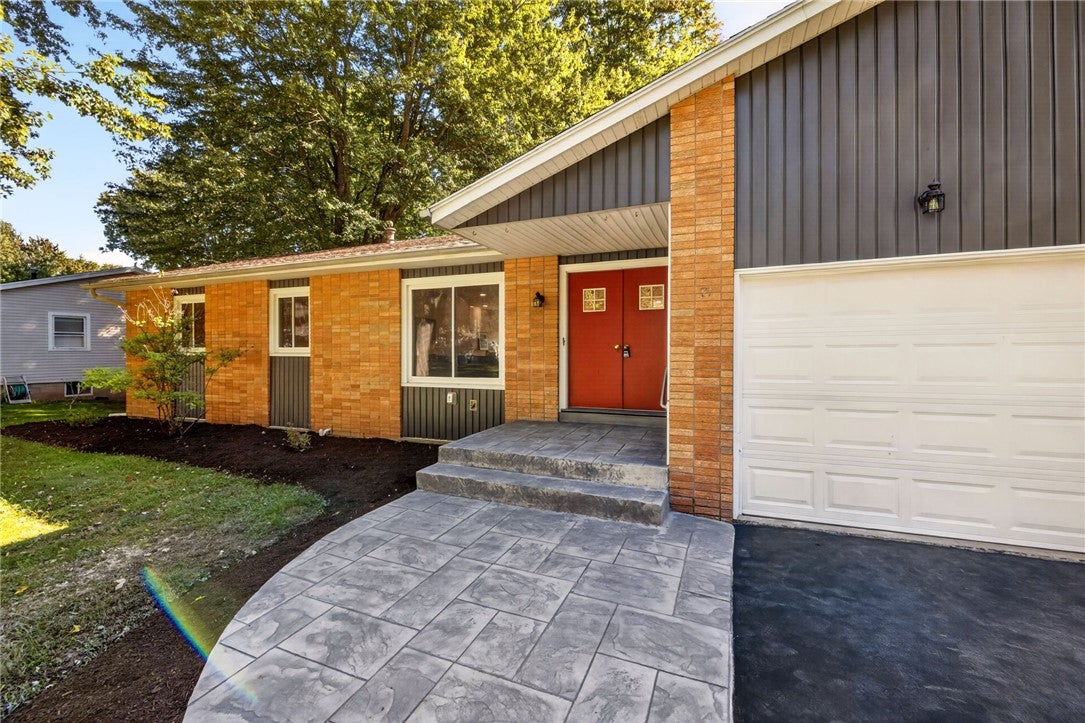
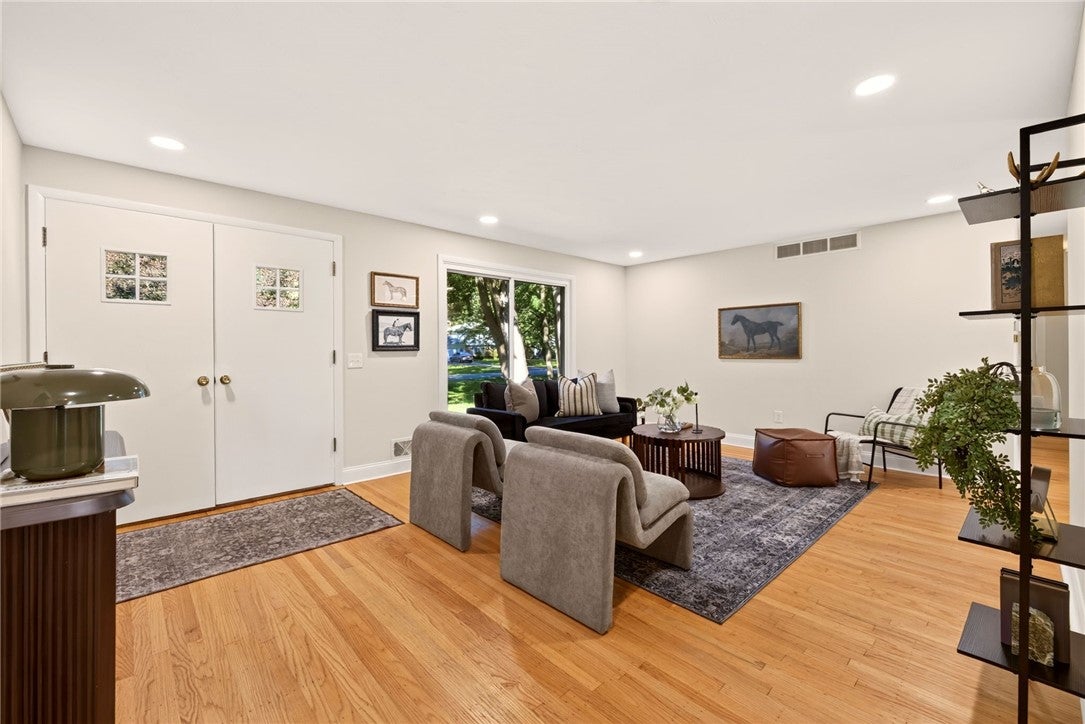
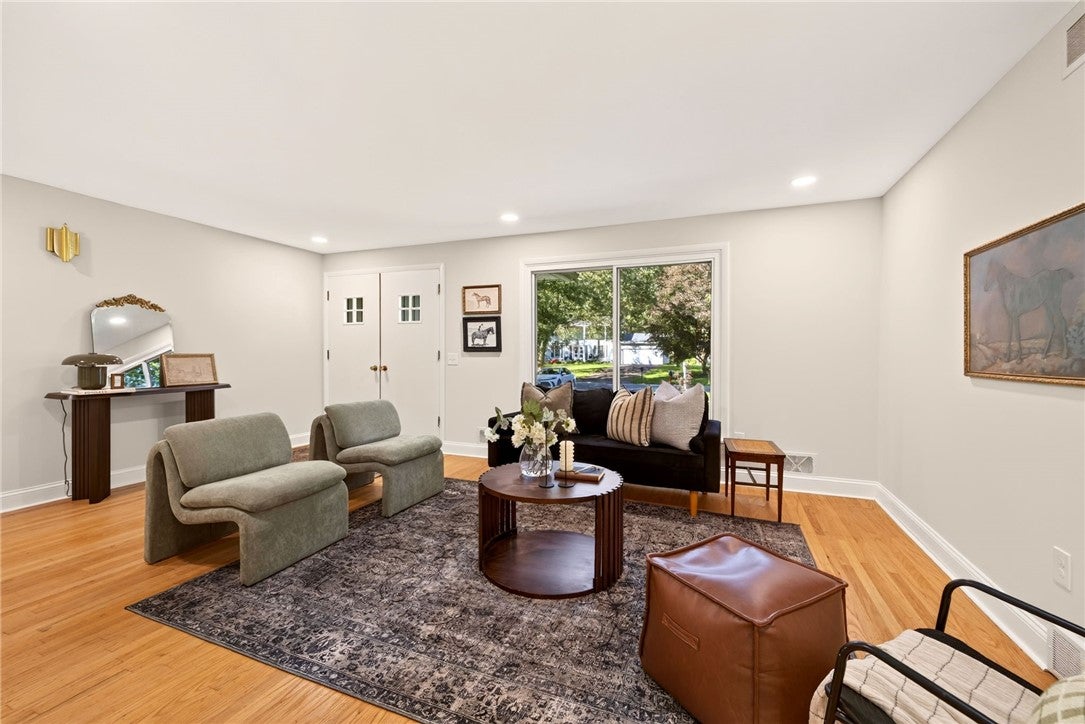
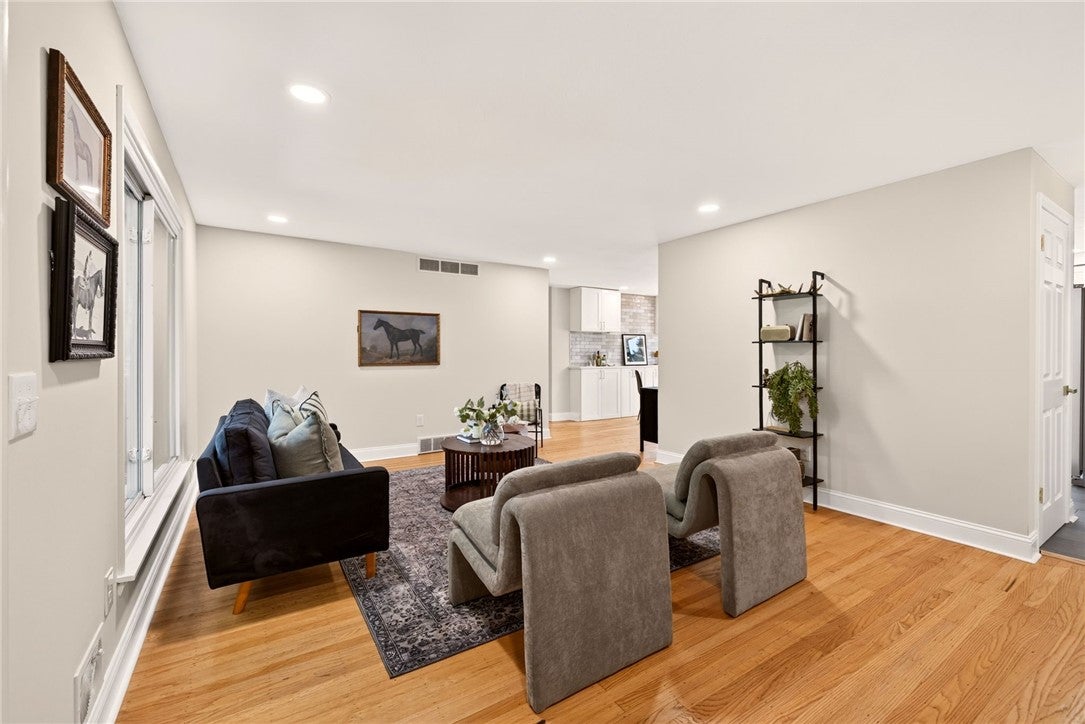
Tucked away on a quiet street, this newly updated ranch located at 60 Brian Drive is ready for you! Welcomed with a brand-new stamped-concrete front sidewalk and stoop leading to double front doors. Inside, the family room features refinished hardwood floors and large front windows that fill the space with natural light, creating a peaceful retreat after a long day. The brand-new kitchen and dining area includes quartz countertops, an island, brand-new appliances, tile flooring, and a bar with cabinet storage and a new backsplash that ties the finishes together—an entertainer’s dream. A second living room offers a wood-burning fireplace with a new cultured-stone surround and raised hearth, along with year-round backyard views through the sliding glass door. Three generously sized bedrooms feature refinished floors and ceiling fans. A fully renovated bathroom and a beautiful laundry room and half bath—with a utility sink and ample cabinet storage—complete the interior. Fresh paint and new light fixtures throughout make this home truly move-in ready. Outside, you’ll find two new garage doors, a new deck, and a fully fenced backyard. It should be noted this home is in the Churchville/Chili School District. See it for yourself on Saturday, September 26th, from 3:00 p.m. to 5:00 p.m. Delayed negotiations begin Wednesday, September 30th, at 12:00 p.m.

Save
Ask
Tour
Hide
Share
Listing Snapshot
Price 
$249,900
Days On Site 
0 Days
Bedrooms 
3
Inside Area (SqFt) 
1,440 sqft
Total Baths 
2
Full Baths 
1
Partial Baths 
1
Lot Size 
0.35 Acres
Year Built 
1963
MLS® Number 
R1716556
Status 
Active
Property Tax 
$5,378
HOA/Condo/Coop Fees 
N/A
Sq Ft Source 
N/A
Friends & Family
Recent Activity
6 hours agoListing first seen on site
10 hours agoListing updated with changes from the MLS®
General Features
Acres 
0.35
Attached Garage 
Yes
Cross Street 
Westside Drive
Foundation 
Block
Garage 
Yes
Garage Spaces 
2
Levels 
One
Number Of Stories 
1
Parking 
AttachedGarageDrivewayGarage Door OpenerPaved
Property Sub Type 
Single Family Residence
Special Circumstances 
Standard
SqFt Total 
1440
Style 
Ranch
Utilities 
Cable AvailableElectricity ConnectedSewer ConnectedWater Connected
Water Source 
Public
Interior Features
Appliances 
DryerDishwasherElectric CooktopElectric OvenElectric RangeFree-Standing RangeGas Water HeaterMicrowaveOvenRefrigeratorWasherWater Heater
Basement 
FullWalk-Out AccessSump Pump
Cooling 
Ceiling Fan(s)Central Air
Electric 
Circuit Breakers
Fireplace 
Yes
Fireplaces 
1
Flooring 
CarpetCeramic TileHardwoodVariesVinyl
Heating 
Forced AirNatural Gas
Interior 
Ceiling Fan(s)Entrance FoyerEat-in KitchenKitchen IslandPantryNatural WoodworkMaster Downstairs
Laundry Features 
Main Level
Main Level Bedrooms 
3
Window Features 
Insulated WindowsDrapesWindow TreatmentsWindow Coverings
Save
Ask
Tour
Hide
Share
Exterior Features
Construction Details 
Vinyl Siding
Fencing 
FencedFull
Lot Features 
Near Public TransitRectangular Lot
Patio And Porch 
DeckPorch
Road Frontage 
City Street
Roof 
AsphaltShingle
Windows/Doors 
Insulated WindowsDrapesWindow TreatmentsWindow Coverings
Community Features
MLS Area 
Chili-262200
School District 
Churchville-Chili
Township 
Not Applicable
Financing Terms Available 
CashConventionalFHAVA Loan
Schools
School District
Churchville-Chili
Elementary School
Unknown
Middle School
Unknown
High School
Unknown
Listing courtesy of Robert J. Graham V of Tru Agent Real Estate (585) 284-5997


The data relating to real estate on this website comes in part from the Internet Data Exchange (IDX) Program of NYSAMLS’s. Real estate listings held by firms other than are marked with the IDX logo and detailed information about them includes the Listing Broker’s Firm Name.

All information deemed reliable but not guaranteed and should be independently verified. All properties are subject to prior sale, change, or withdrawal. Neither the listing broker(s) nor shall be responsible for any typographical errors, misinformation, misprints, and shall be held totally harmless. © Last checked: 2026-09-24 10:06 PM UTC CNYIS, UNYREIS, WNYREIS. All rights reserved.

Neighborhood & Commute
Source: Walkscore
Disclosure: Community information and market data powered by Constellation Data Labs. Information is deemed reliable but not guaranteed.
Save
Ask
Tour
Hide
Share