Properties

Browse Properties on the Market

Looking to do a quick home search to see what properties are on the market? This is a great place to start.

A map search is a fantastic way to customize your hunt for the perfect property! Select the pencil icon, then click on the map to specify the exact locations that you’re interested in. You can change how the list of available properties displays and make it even easier to complete your search again by saving it for next time!

Helpful links as you begin your search:

Get Notified Instantly About New Listings

Save
Ask
Tour
Hide
Share
$449,900
28 Days On Site

53 Pannell Circle
Fairport, NY 14450

Single Family Residence|Pending
4
Beds
3
Total Baths
2
Full Baths
1
Partial Bath
2,023
SqFt
$222
/SqFt
1949
Built
Subdivision:
Town/Perinton
County:
Monroe
Listing courtesy of Stephen E. Wrobbel of Howard Hanna (585) 421-5121
Call Now: (585) 699-1908
Is this the listing for you? We can help make it yours.
(585) 699-1908
53 Pannell Circle53 Pannell Circle53 Pannell Circle53 Pannell Circle
Save
Ask
Tour
Hide
Share

Mortgage Calculator

Monthly Payment (Est.)

Enter an interest rate to see your estimated monthly payment.
Calculator powered by Showcase IDX, a Constellation1 Company. Copyright ©2026 Information is deemed reliable but not guaranteed.

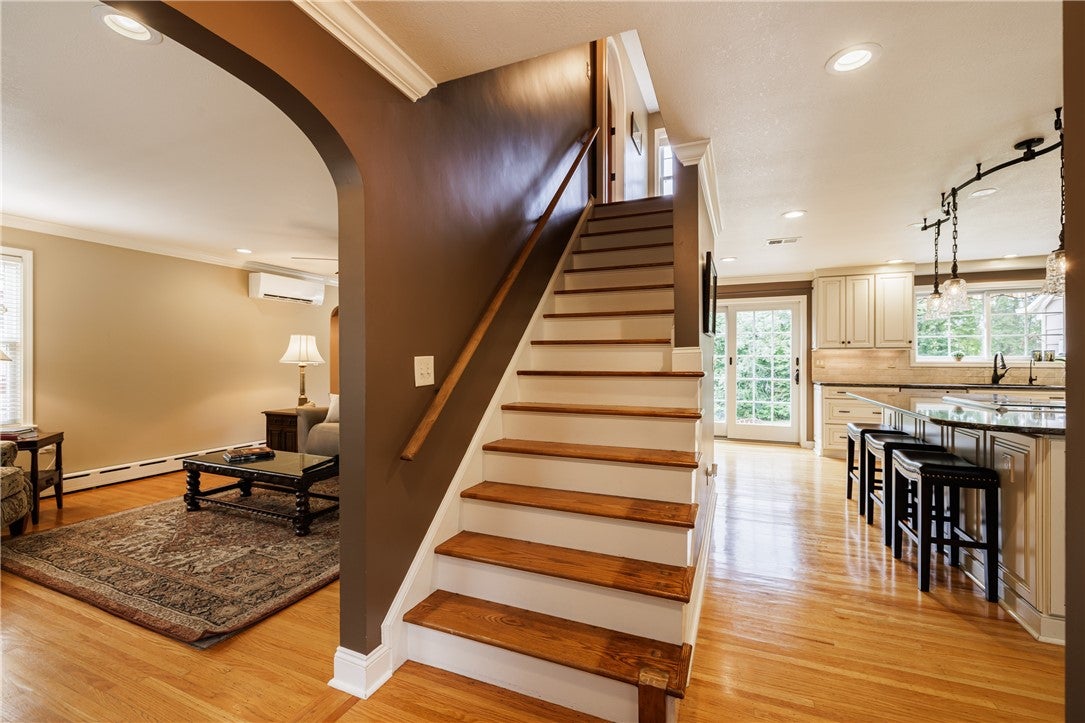
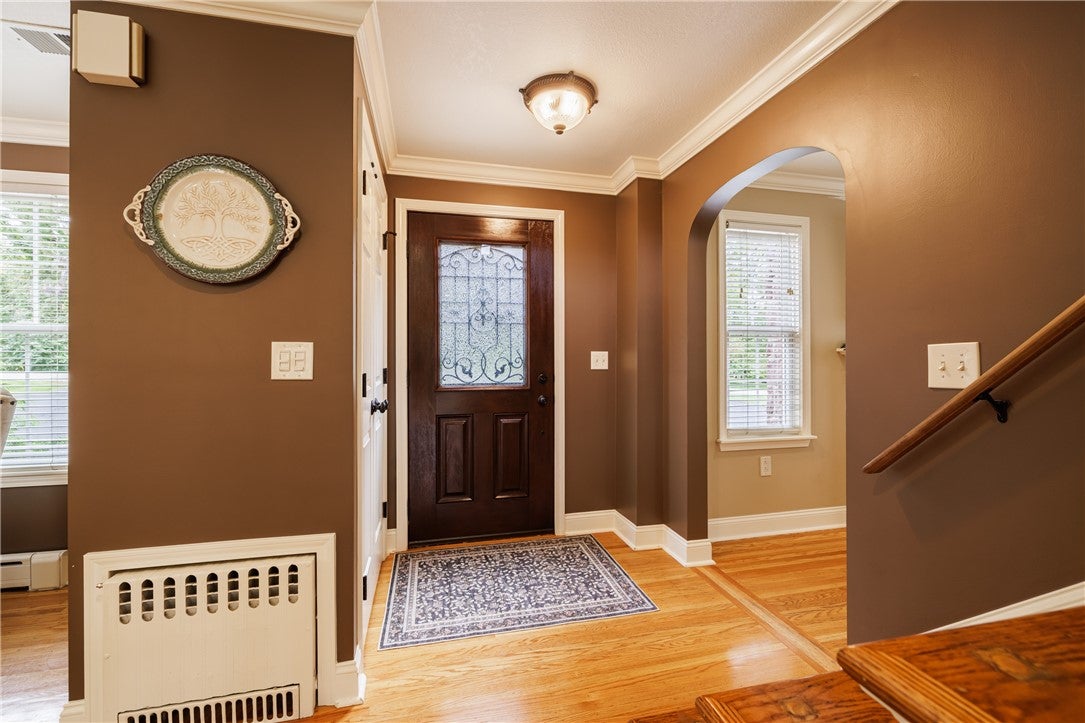
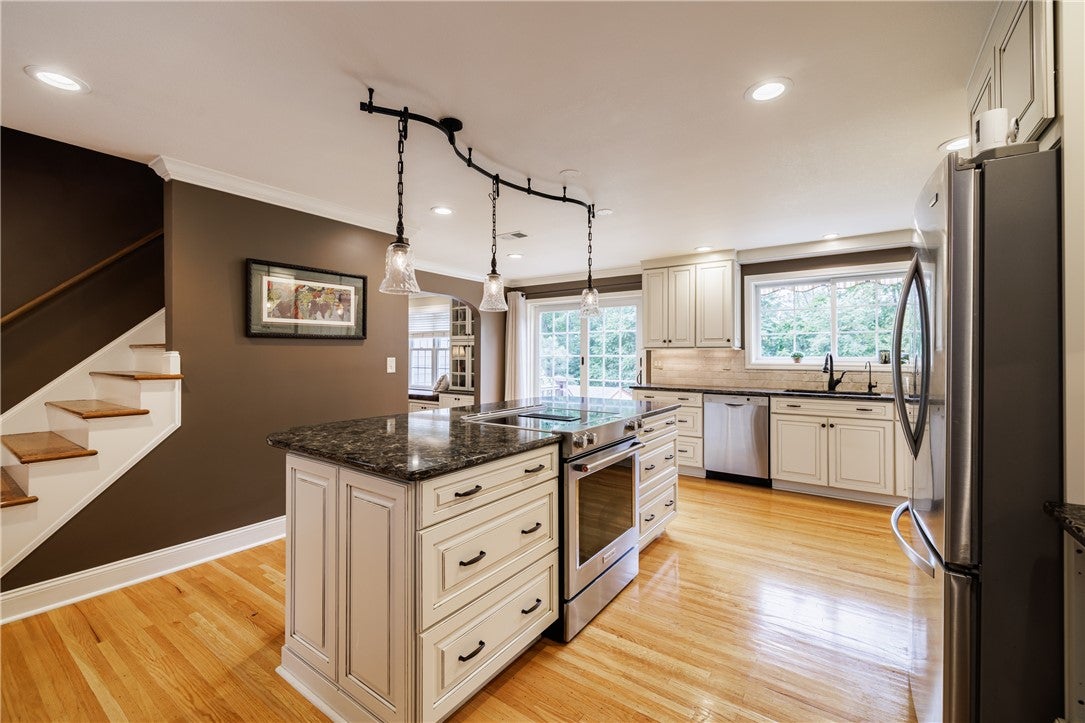
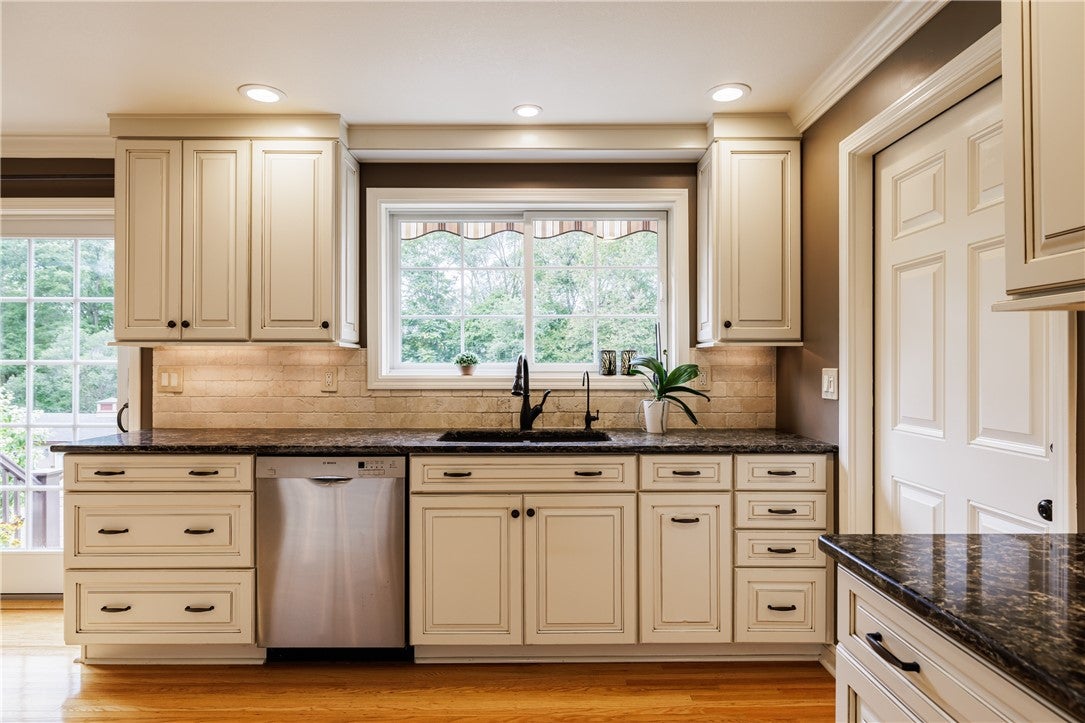
Lovingly & meticulously maintained Cape Cod in the Fairport School District, set on a private, wooded 2-acre corner lot. Built in 1949 with Fairport Electric, this energy-efficient home features Andersen double-pane Low-E gas windows, a Generac whole-house generator & 200-amp service. The first floor boasts hardwood floors & crown molding, a stunning kitchen w/ granite countertops, soft-close cabinetry, large island, breakfast bar, coffee nook, pantry, backsplash & stainless steel appliances—all included. The inviting family room features a wood-burning Pacific Energy insert, large backyard-facing window w/ built-in reading nook, shelving & recessed lighting. Also on the first floor are two bedrooms, a full bath w/ ceramic tile, step-in shower & granite vanity, plus access to the 1.5-car attached garage w/ ample storage. Hardwood flooring continues upstairs to two spacious bedrooms, including one w/ a kitchenette featuring a sink, stove/oven, tiled backsplash & storage. A second full bath offers a tub/tile shower combo, while both bedrooms include ceiling fans, closets & attic access. The beautifully remodeled basement adds even more living space w/ luxury vinyl plank flooring, whole-house water filtration, electric washer & dryer, half bath, utility room, energy-efficient block windows & storage. Walk out to the covered porch and fully fenced gunite inground pool w/ newer filter, sand & valve installed in 2023. Outside, enjoy a beautifully landscaped private yard w/ pea-gravel patio, retaining wall, two awnings & an outbuilding w/ garage door - perfect for a workshop and outdoor equipment storage. SHOWINGS BEGIN AT FIRST OPEN HOUSE - Thursday, September 24th from 4:30- 6:00pm. SECOND open house SUNDAY September 27th 11am -1pm. Delayed negotiations, offers due Tuesday 9/29at 12pm.

Save
Ask
Tour
Hide
Share
Listing Snapshot
Price 
$449,900
Days On Site 
28 Days
Bedrooms 
4
Inside Area (SqFt) 
2,023 sqft
Total Baths 
3
Full Baths 
2
Partial Baths 
1
Lot Size 
2 Acres
Year Built 
1949
MLS Number 
R1716409
Status 
Pending
Property Tax 
$8,531
HOA/Condo/Coop Fees 
N/A
Sq Ft Source 
Public Records
Friends & Family
Recent Activity
3 weeks agoStatus changed to Pending
3 weeks agoListing updated with changes from the MLS
4 weeks agoPrice changed to $449,900
4 weeks agoListing first seen on site
General Features
Acres 
2
Attached Garage 
Yes
Cross Street 
Pannell Road
Foundation 
Block
Garage 
Yes
Garage Spaces 
1.5
Levels 
Two
Number Of Stories 
2
Parking 
AttachedGarageStorageDrivewayGarage Door OpenerPaved
Property Sub Type 
Single Family Residence
Sewer 
Septic Tank
Special Circumstances 
Standard
SqFt Total 
2023
Style 
Cape Cod
Utilities 
Cable AvailableWater Connected
Water Source 
Public
Interior Features
Appliances 
Convection OvenDryerDishwasherElectric OvenElectric RangeElectric Water HeaterMicrowaveRefrigeratorWasherWater Purifier OwnedWater Softener OwnedWater Heater
Basement 
Partially FinishedWalk-Out Access
Cooling 
Ceiling Fan(s)DuctlessZoned
Electric 
Circuit Breakers
Fireplace 
Yes
Fireplaces 
1
Flooring 
Ceramic TileHardwoodVariesVinyl
Heating 
DuctlessElectricOilZonedHot WaterSteamRadiant
Interior 
Breakfast BarCeiling Fan(s)Entrance FoyerEat-in KitchenKitchen IslandPantrySee RemarksNatural WoodworkIn-Law FloorplanMaster Downstairs
Laundry Features 
In Basement
Main Level Bedrooms 
2
Save
Ask
Tour
Hide
Share
Exterior Features
Construction Details 
Attic/Crawl Hatchway(s) InsulatedBlown-In InsulationStoneSpray Foam InsulationVinyl Siding
Exterior 
Private Yard
Fencing 
PartialFenced
Lot Features 
Corner LotRectangular LotWooded
Other Structures 
Barn(s)Outbuilding
Patio And Porch 
CoveredPatioPorch
Pool Features 
In GroundOutdoor PoolPrivate
Private Pool 
Yes
Roof 
AsphaltShingle
Community Features
MLS Area 
Perinton-264489
School District 
Fairport
Township 
Not Applicable
Financing Terms Available 
CashConventionalFHAVA Loan
Schools
School District
Fairport
Elementary School
Dudley
Middle School
Unknown
High School
Fairport Senior High
Listing courtesy of Stephen E. Wrobbel of Howard Hanna (585) 421-5121


The data relating to real estate on this website comes in part from the Internet Data Exchange (IDX) Program of NYSAMLS’s. Real estate listings held by firms other than are marked with the IDX logo and detailed information about them includes the Listing Broker’s Firm Name.

All information deemed reliable but not guaranteed and should be independently verified. All properties are subject to prior sale, change, or withdrawal. Neither the listing broker(s) nor shall be responsible for any typographical errors, misinformation, misprints, and shall be held totally harmless. © Last checked: 2026-10-21 11:10 PM UTC CNYIS, UNYREIS, WNYREIS. All rights reserved.

Neighborhood & Commute
Source: Walkscore
Disclosure: Community information and market data powered by Constellation Data Labs. Information is deemed reliable but not guaranteed.
Save
Ask
Tour
Hide
Share