Properties

Browse Properties on the Market

Looking to do a quick home search to see what properties are on the market? This is a great place to start.

A map search is a fantastic way to customize your hunt for the perfect property! Select the pencil icon, then click on the map to specify the exact locations that you’re interested in. You can change how the list of available properties displays and make it even easier to complete your search again by saving it for next time!

Helpful links as you begin your search:

Get Notified Instantly About New Listings

Save
Ask
Tour
Hide
Share
$224,900
New Listing

200 Brower Road
Rochester, NY 14622

For Sale|Single Family Residence|Active
3
Beds
2
Total Baths
2
Full Baths
1,491
SqFt
$151
/SqFt
1960
Built
Subdivision:
Culver-Mdws Sec 02
County:
Monroe
Listing courtesy of Richard J. Greco of RE/MAX Realty Group (585) 389-1070
Call Now: (585) 699-1908
Is this the listing for you? We can help make it yours.
(585) 699-1908
200 Brower Road200 Brower Road200 Brower Road200 Brower Road
Save
Ask
Tour
Hide
Share

Mortgage Calculator

Monthly Payment (Est.)

Enter an interest rate to see your estimated monthly payment.
Calculator powered by Showcase IDX, a Constellation1 Company. Copyright ©2026 Information is deemed reliable but not guaranteed.

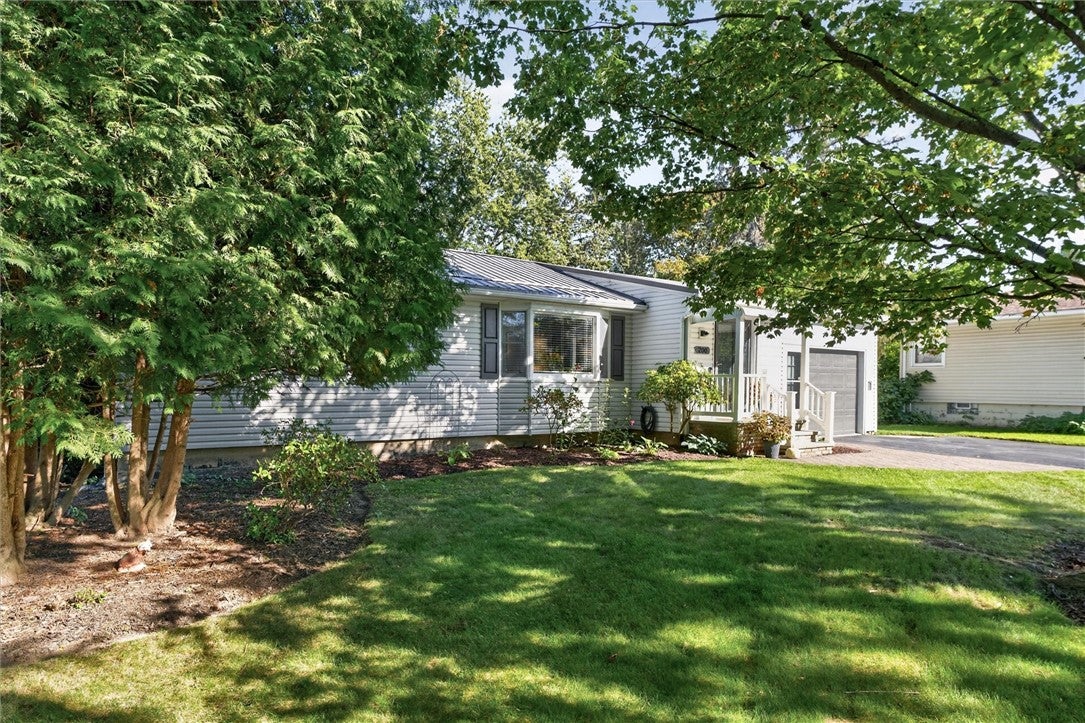
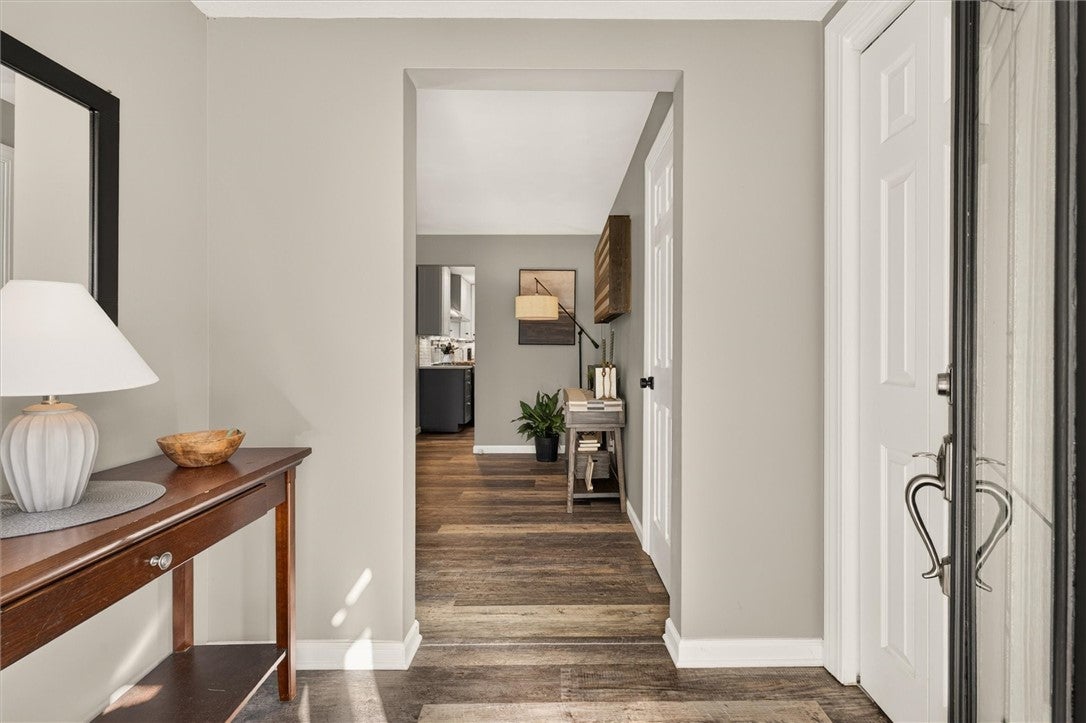
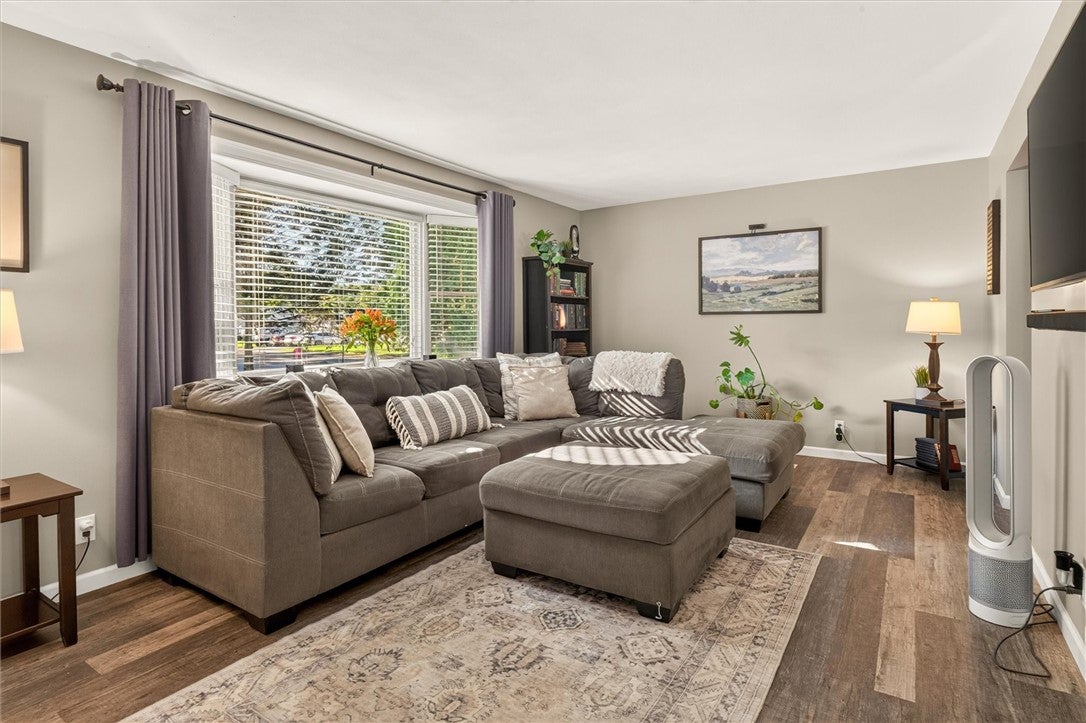
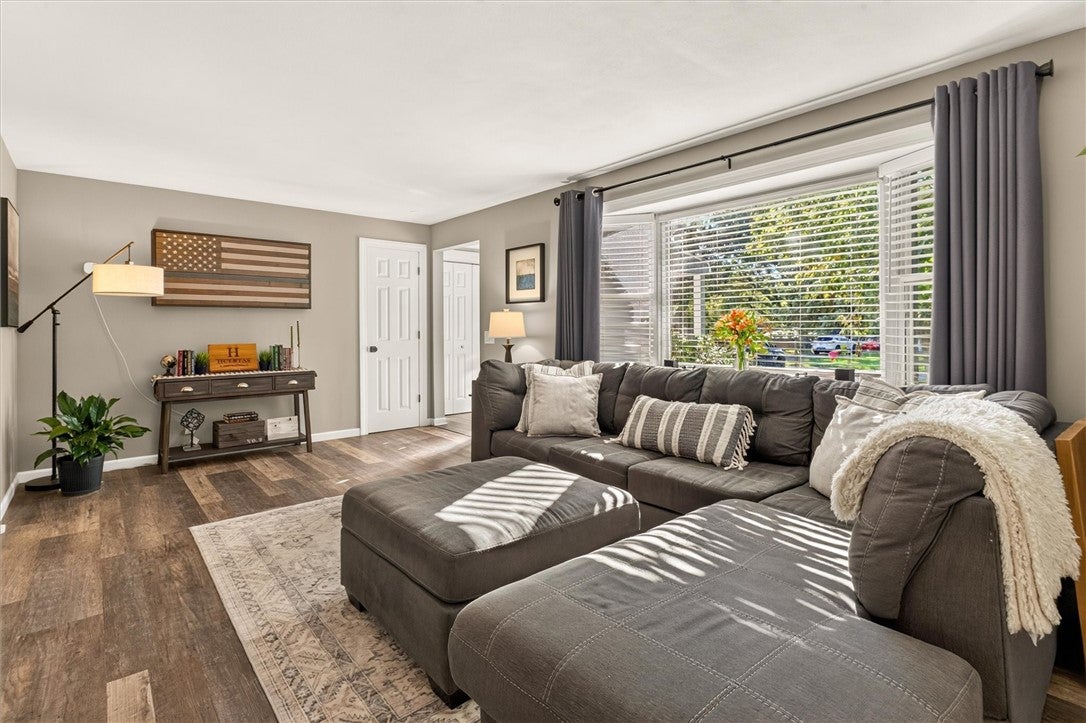
Hitting the market for the first time in 36 years, this is a MUST SEE! Welcome to this absolutely stunning ranch with nearly 1,500 sq. ft. of living space and a gorgeous, fully fenced backyard. Step inside through the entryway foyer and into the spacious living room. Head into the breathtaking eat-in kitchen, custom designed by the seller and remodeled in 2019 featuring quartz countertops, a pot filler over the stove, a large walk-in pantry, a stunning skylight, and a reverse osmosis water system. The living room, kitchen, and hallway feature newer luxury vinyl flooring, with hardwoods underneath the living room and hallway should someone desire them. The additional family room off the kitchen features a pellet stove that can be switched out for a wood-burning stove (both included), along with plenty of additional space to relax. The family room leads directly out to the patio and fully fenced backyard. The main-level bath was remodeled in 2025, and offers a luxurious feel. Three spacious bedrooms feature beautiful hardwoods. The basement provides abundant space for storage or potential finishing, with a secret room under the basement stairs, along with a full bath. Step outside to the stunning and meticulously maintained backyard, creating a sense of complete privacy while still being nestled in a neighborhood. The fully fenced yard was completed in 2011 and is excellent for entertaining and convenient for pet owners. The pergola, added in 2011, adds a cozy feel to the gorgeous back patio. The custom-built shed was added in 2025 and features solar panels that provide all the electricity to the shed. Metal roof is 7 years new, and electric service is 3 years new. This home has been lovingly cared for for nearly four decades, with exceptional updates throughout. Move-in ready and just waiting for its new owner! Just minutes from Irondequoit Bay, Lake Ontario, Culver Ridge Plaza, Wegmans, restaurants, entertainment, & more! Don’t miss your chance to see it! Delayed negotiations: Offers due Tuesday, September 29th at 5 PM.

Save
Ask
Tour
Hide
Share
Listing Snapshot
Price 
$224,900
Days On Site 
0 Days
Bedrooms 
3
Inside Area (SqFt) 
1,491 sqft
Total Baths 
2
Full Baths 
2
Partial Baths 
N/A
Lot Size 
0.24 Acres
Year Built 
1960
MLS® Number 
R1715752
Status 
Active
Property Tax 
$8,038
HOA/Condo/Coop Fees 
N/A
Sq Ft Source 
N/A
Friends & Family
Recent Activity
5 hours agoListing first seen on site
9 hours agoListing updated with changes from the MLS®
General Features
Acres 
0.24
Attached Garage 
Yes
Cross Street 
Culver
Foundation 
Block
Garage 
Yes
Garage Spaces 
1.5
Green Energy Efficient 
HVAC
Levels 
One
Number Of Stories 
1
Parking 
AttachedGarageDrivewayGarage Door OpenerPaved
Property Sub Type 
Single Family Residence
Special Circumstances 
Standard
SqFt Total 
1491
Style 
Ranch
Utilities 
Cable AvailableElectricity ConnectedSewer ConnectedWater Connected
Water Source 
Public
Interior Features
Appliances 
DishwasherFree-Standing RangeDisposalGas OvenGas RangeGas Water HeaterOvenRefrigeratorWater Purifier OwnedWater Heater
Basement 
FullSump Pump
Cooling 
Central Air
Electric 
Circuit Breakers
Fireplace 
Yes
Fireplaces 
2
Flooring 
Ceramic TileHardwoodVariesVinyl
Heating 
Forced AirNatural Gas
Interior 
Entrance FoyerEat-in KitchenPantryMaster Downstairs
Main Level Bedrooms 
3
Window Features 
Skylight(s)Insulated Windows
Save
Ask
Tour
Hide
Share
Exterior Features
Construction Details 
Blown-In InsulationVinyl SidingWood Siding
Fencing 
FencedFull
Lot Features 
Rectangular Lot
Other Structures 
OtherShed(s)Storage
Patio And Porch 
Porch
Road Frontage 
City Street
Roof 
Metal
Windows/Doors 
Skylight(s)Insulated Windows
Community Features
MLS Area 
Irondequoit-263400
School District 
East Irondequoit
Township 
Not Applicable
Financing Terms Available 
CashConventionalFHAVA Loan
Schools
School District
East Irondequoit
Elementary School
Unknown
Middle School
Unknown
High School
Unknown
Listing courtesy of Richard J. Greco of RE/MAX Realty Group (585) 389-1070


The data relating to real estate on this website comes in part from the Internet Data Exchange (IDX) Program of NYSAMLS’s. Real estate listings held by firms other than are marked with the IDX logo and detailed information about them includes the Listing Broker’s Firm Name.

All information deemed reliable but not guaranteed and should be independently verified. All properties are subject to prior sale, change, or withdrawal. Neither the listing broker(s) nor shall be responsible for any typographical errors, misinformation, misprints, and shall be held totally harmless. © Last checked: 2026-09-23 10:07 PM UTC CNYIS, UNYREIS, WNYREIS. All rights reserved.

Neighborhood & Commute
Source: Walkscore
Disclosure: Community information and market data powered by Constellation Data Labs. Information is deemed reliable but not guaranteed.
Save
Ask
Tour
Hide
Share