Properties

Browse Properties on the Market

Looking to do a quick home search to see what properties are on the market? This is a great place to start.

A map search is a fantastic way to customize your hunt for the perfect property! Select the pencil icon, then click on the map to specify the exact locations that you’re interested in. You can change how the list of available properties displays and make it even easier to complete your search again by saving it for next time!

Helpful links as you begin your search:

Get Notified Instantly About New Listings

Save
Ask
Tour
Hide
Share
$275,000
New Listing

35 Woodmill Drive
Rochester, NY 14626

For Sale|Single Family Residence|Active
4
Beds
3
Total Baths
3
Full Baths
1,864
SqFt
$148
/SqFt
1987
Built
Subdivision:
Woodmill
County:
Monroe
Listing courtesy of Alan J. Wood of RE/MAX Plus (585) 279-8282
Call Now: (585) 699-1908
Is this the listing for you? We can help make it yours.
(585) 699-1908
Upcoming Open Houses
Sun, Sep 27, 11:00 AM - 12:30 PM
35 Woodmill Drive35 Woodmill Drive35 Woodmill Drive35 Woodmill Drive
Save
Ask
Tour
Hide
Share

Mortgage Calculator

Monthly Payment (Est.)

Enter an interest rate to see your estimated monthly payment.
Calculator powered by Showcase IDX, a Constellation1 Company. Copyright ©2026 Information is deemed reliable but not guaranteed.

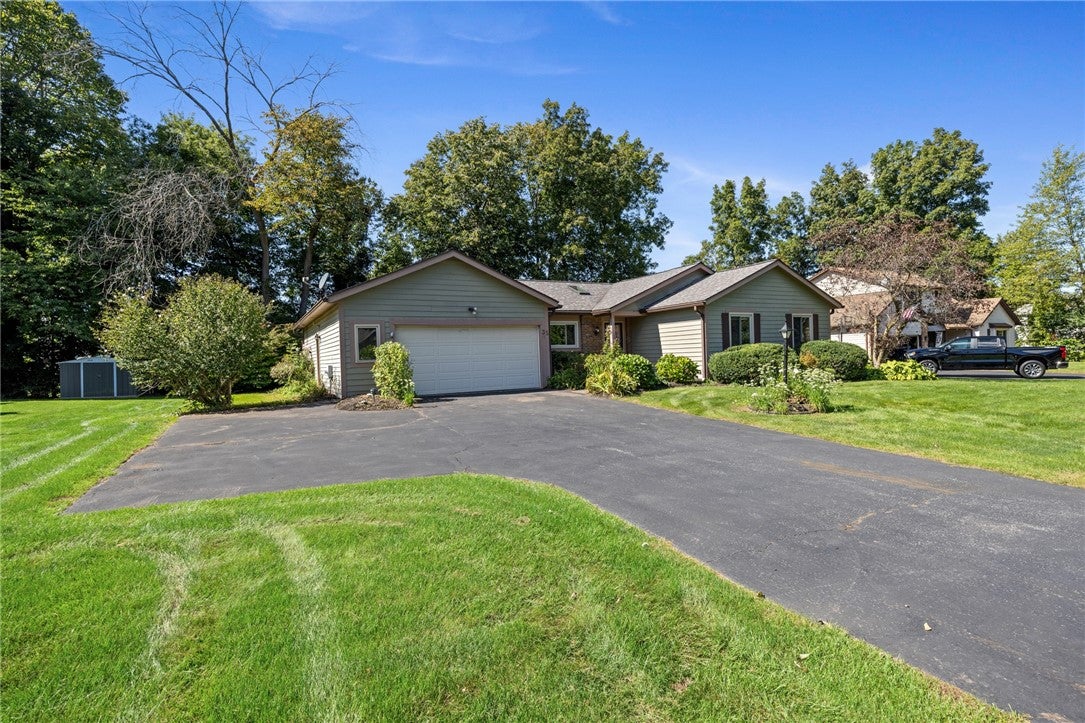
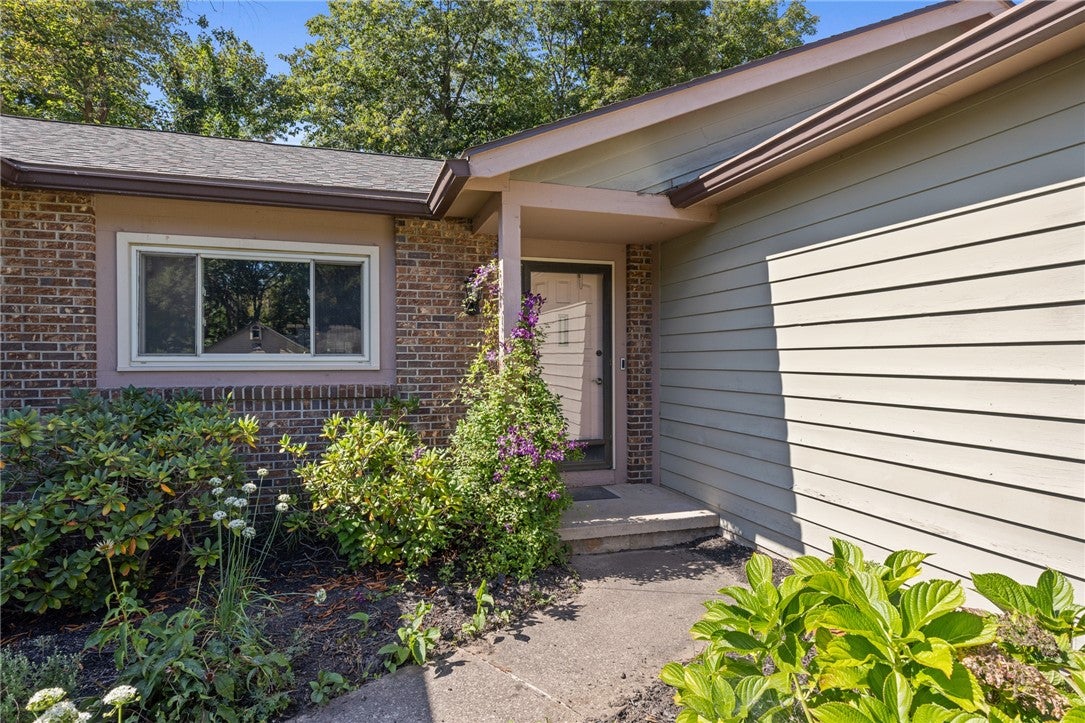
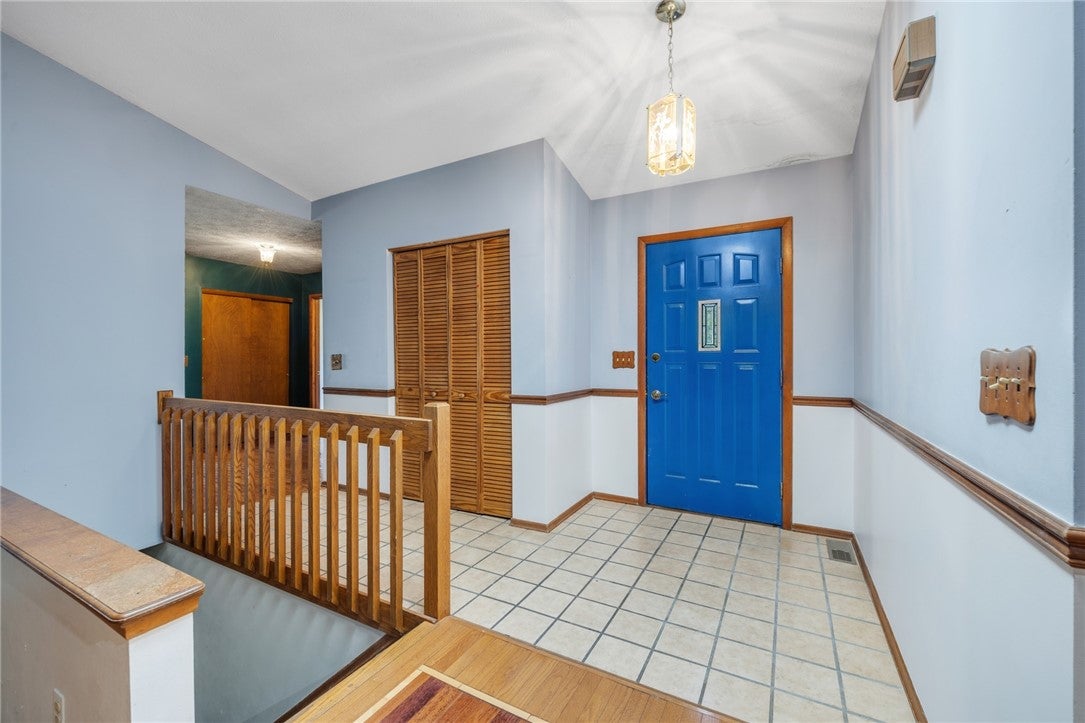
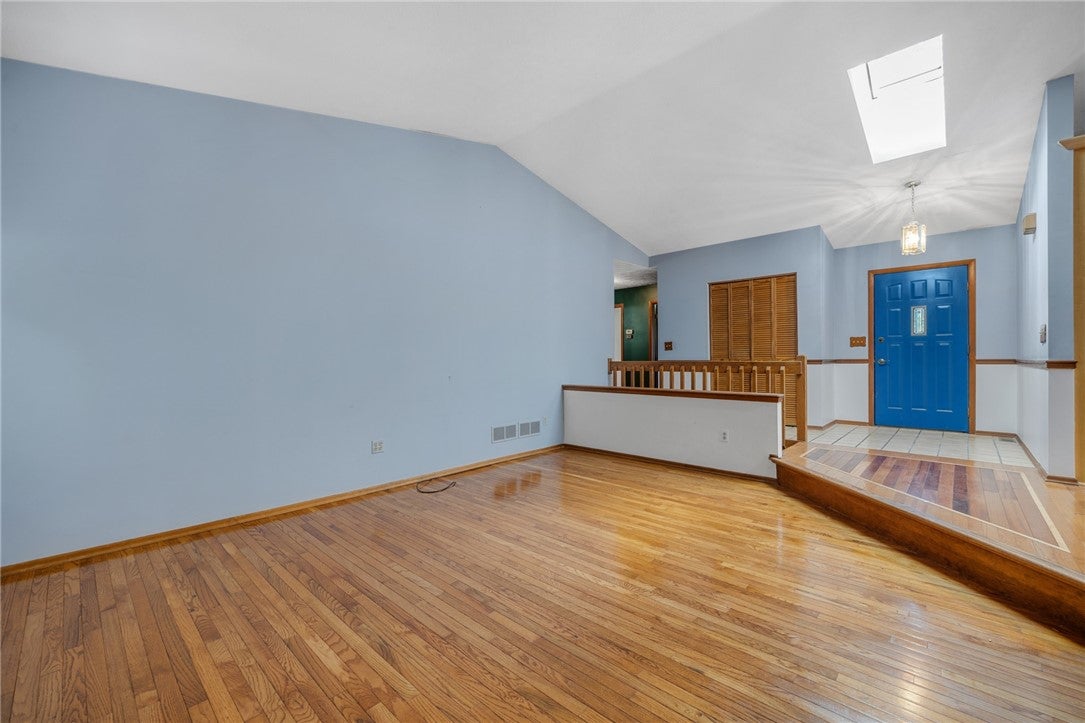
Welcome to this expansive ranch-style home in the sought-after Woodmill neighborhood of Greece! Offering exceptional one-floor living with 4 bedrooms and 3 full baths, this home combines spacious living areas with a wonderful open layout and plenty of versatility. The attractive brick, cedar and vinyl exterior welcomes you to a home designed for comfortable everyday living and entertaining. Step inside to an open-concept floor plan featuring cathedral ceilings, hardwood floors, a stylish modern wall divider between the living and dining areas, and a dramatic floor-to-ceiling stone/brick fireplace. The sunken living room offers charming window seats and plenty of natural light. The formal dining area flows seamlessly into the kitchen, complete with maple-style cabinetry, center island with seating, stainless steel appliances, built-in oven and microwave. Just off the dining room is the enclosed sunroom/porch, featuring a vaulted ceiling and an entire wall of windows and glass doors. Step outside to the deck overlooking the private, tree-lined rear yard—an ideal setting for relaxing or entertaining. The spacious primary suite includes a walk-in closet and private full bath with tub/shower. Three additional bedrooms provide flexibility for family, guests, office space or hobbies, with one bedroom featuring its own ensuite full bath. The finished lower level offers additional living space perfect for a family room, recreation room, playroom or home office, while unfinished areas provide abundant storage and future possibilities. Laundry is conveniently located in the basement Plus stackable unit in one bedroom main level! Located in the desirable Woodmill neighborhood just off Mill Road and close to shopping, dining, parks, schools and major conveniences. Roof approximately 3 years old. A rare opportunity to enjoy spacious ranch-style living with the flexibility and amenities today's buyers are looking for! Showings start Tuesday 9/22 at 10am. Offers negotiated Monday 9/28 at 11am. Open house SUNDAY 9/27 from 11am-12:30PM.

Save
Ask
Tour
Hide
Share
Listing Snapshot
Price 
$275,000
Days On Site 
0 Days
Bedrooms 
4
Inside Area (SqFt) 
1,864 sqft
Total Baths 
3
Full Baths 
3
Partial Baths 
N/A
Lot Size 
0.2755 Acres
Year Built 
1987
MLS® Number 
R1715678
Status 
Active
Property Tax 
$8,871
HOA/Condo/Coop Fees 
N/A
Sq Ft Source 
Public Records
Friends & Family
Recent Activity
6 hours agoListing first seen on site
10 hours agoListing updated with changes from the MLS®
General Features
Acres 
0.2755
Attached Garage 
Yes
Cross Street 
Mill Rd
Foundation 
Block
Garage 
Yes
Garage Spaces 
2.5
Levels 
One
Number Of Stories 
1
Parking 
AttachedGarageDrivewayGarage Door OpenerPaved
Property Sub Type 
Single Family Residence
Special Circumstances 
Standard
SqFt Total 
1864
Style 
Ranch
Utilities 
Cable AvailableSewer ConnectedWater Connected
Water Source 
Public
Interior Features
Appliances 
Built-In RangeDryerDishwasherExhaust FanGas CooktopDisposalGas Water HeaterMicrowaveRefrigeratorRange HoodWasherOvenWater Heater
Basement 
FullPartially FinishedSump Pump
Cooling 
Ceiling Fan(s)Central Air
Electric 
Circuit Breakers
Fireplace 
Yes
Fireplaces 
1
Flooring 
CarpetCeramic TileHardwoodTileVaries
Heating 
Exhaust FanForced AirNatural Gas
Interior 
Ceiling Fan(s)Cathedral Ceiling(s)Entrance FoyerEat-in KitchenKitchen IslandNatural WoodworkMaster Downstairs
Laundry Features 
In BasementMain Level
Main Level Bedrooms 
4
Window Features 
Skylight(s)Insulated Windows
Save
Ask
Tour
Hide
Share
Exterior Features
Construction Details 
BrickCedarVinyl Siding
Exterior 
Private Yard
Lot Features 
Irregular Lot
Patio And Porch 
DeckPorch
Road Frontage 
City Street
Roof 
Asphalt
Windows/Doors 
Skylight(s)Insulated Windows
Community Features
MLS Area 
Greece-262800
School District 
Greece
Township 
Not Applicable
Financing Terms Available 
CashConventionalFHAVA Loan
Schools
School District
Greece
Elementary School
Unknown
Middle School
Unknown
High School
Unknown
Listing courtesy of Alan J. Wood of RE/MAX Plus (585) 279-8282


The data relating to real estate on this website comes in part from the Internet Data Exchange (IDX) Program of NYSAMLS’s. Real estate listings held by firms other than are marked with the IDX logo and detailed information about them includes the Listing Broker’s Firm Name.

All information deemed reliable but not guaranteed and should be independently verified. All properties are subject to prior sale, change, or withdrawal. Neither the listing broker(s) nor shall be responsible for any typographical errors, misinformation, misprints, and shall be held totally harmless. © Last checked: 2026-09-21 10:25 PM UTC CNYIS, UNYREIS, WNYREIS. All rights reserved.

Neighborhood & Commute
Source: Walkscore
Disclosure: Community information and market data powered by Constellation Data Labs. Information is deemed reliable but not guaranteed.
Save
Ask
Tour
Hide
Share