
Properties

Browse Properties on the Market

Looking to do a quick home search to see what properties are on the market? This is a great place to start.

A map search is a fantastic way to customize your hunt for the perfect property! Select the pencil icon, then click on the map to specify the exact locations that you’re interested in. You can change how the list of available properties displays and make it even easier to complete your search again by saving it for next time!

Helpful links as you begin your search:

Get Notified Instantly About New Listings

Save
Ask
Tour
Hide
Share
$549,900
New Listing

Rochester, NY 14617

For Sale|Single Family Residence|Active
4
Beds
3
Total Baths
2
Full Baths
1
Partial Bath
3,605
SqFt
$153
/SqFt
1993
Built
Subdivision:
Indian Woods Sec 01
County:
Monroe
Listing courtesy of Erin Duffy Kruss of Keller Williams Realty Greater Rochester (585) 472-4218
Call Now: (585) 699-1908
Is this the listing for you? We can help make it yours.
(585) 699-1908
Save
Ask
Tour
Hide
Share

Mortgage Calculator

Monthly Payment (Est.)

Enter an interest rate to see your estimated monthly payment.
Calculator powered by Showcase IDX, a Constellation1 Company. Copyright ©2026 Information is deemed reliable but not guaranteed.

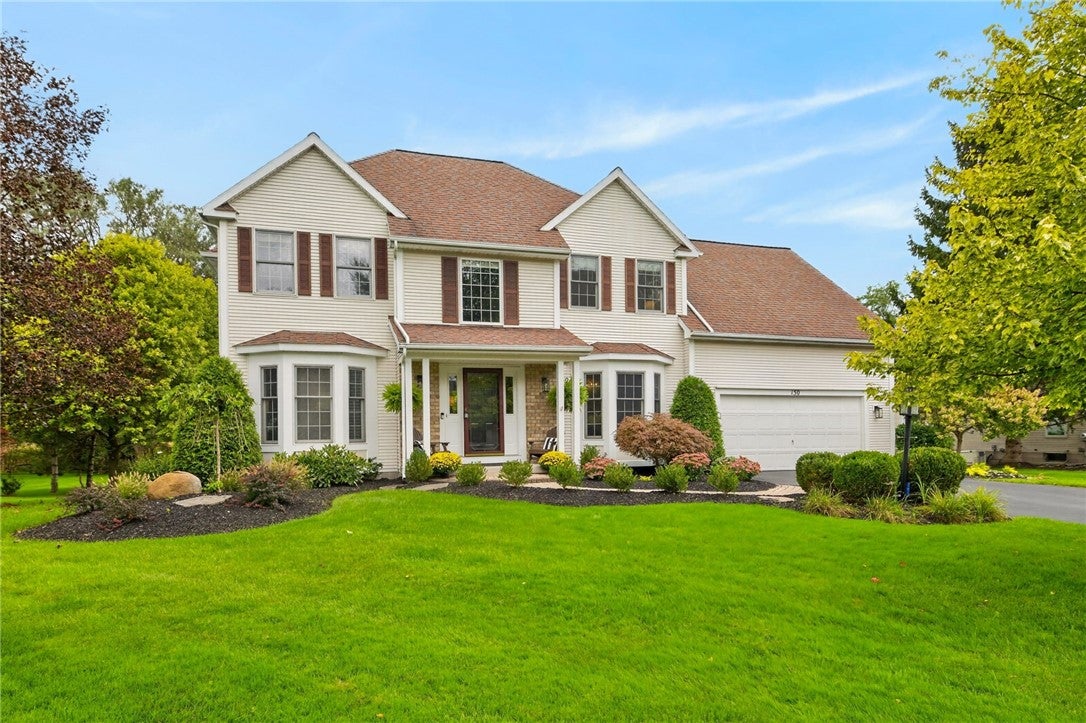
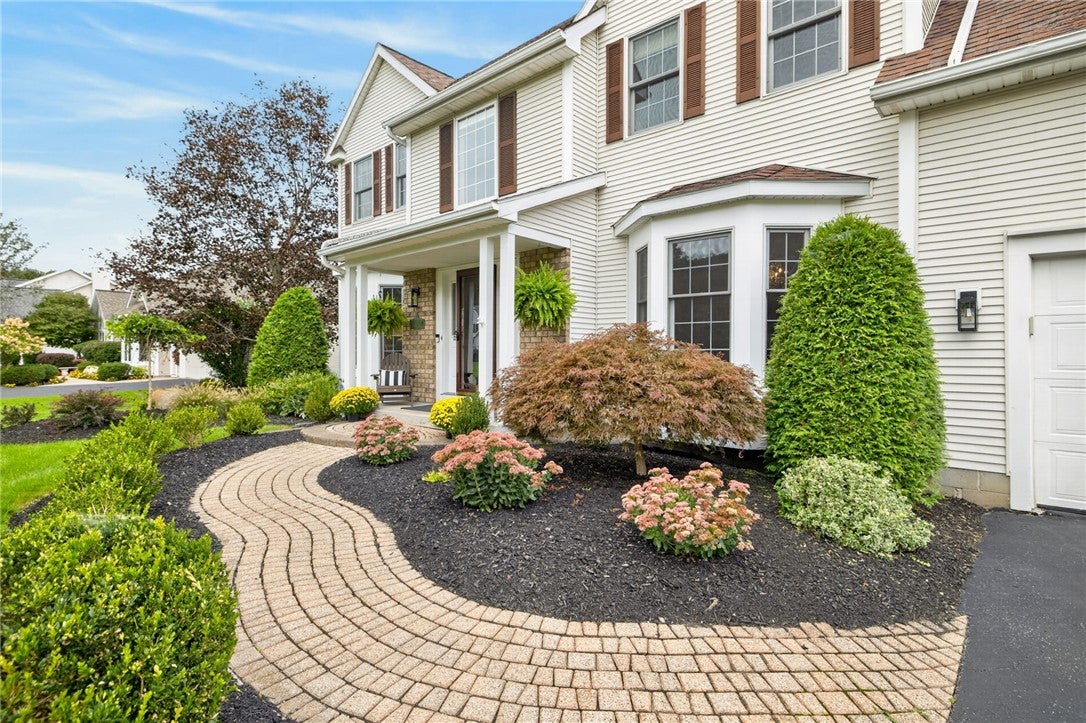
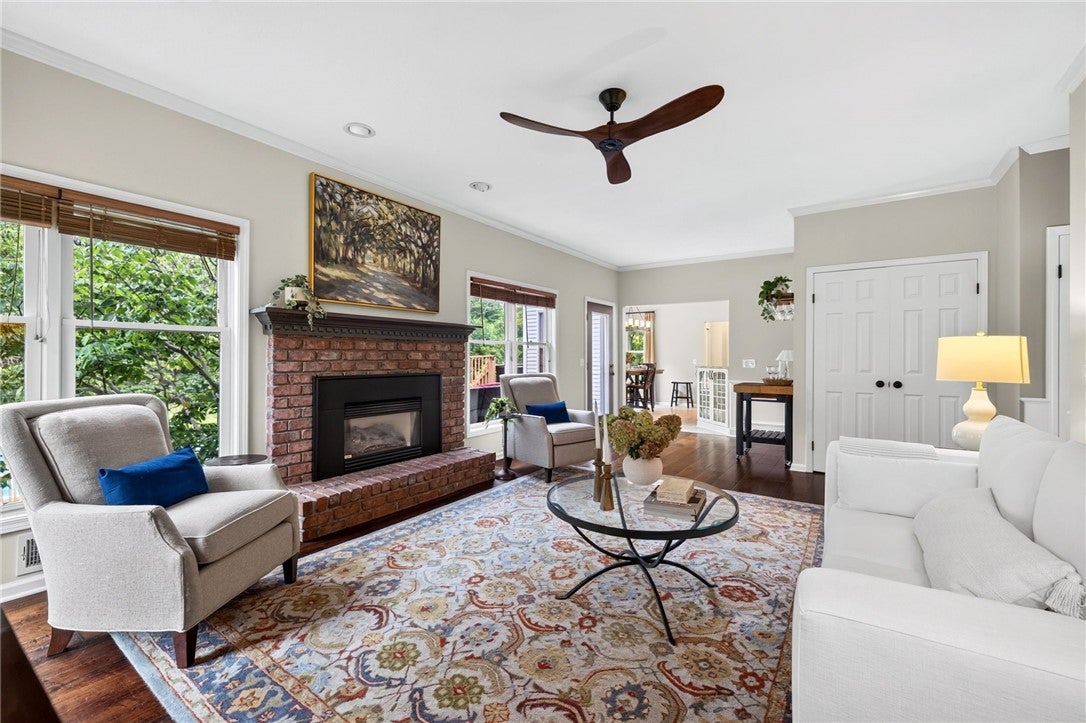
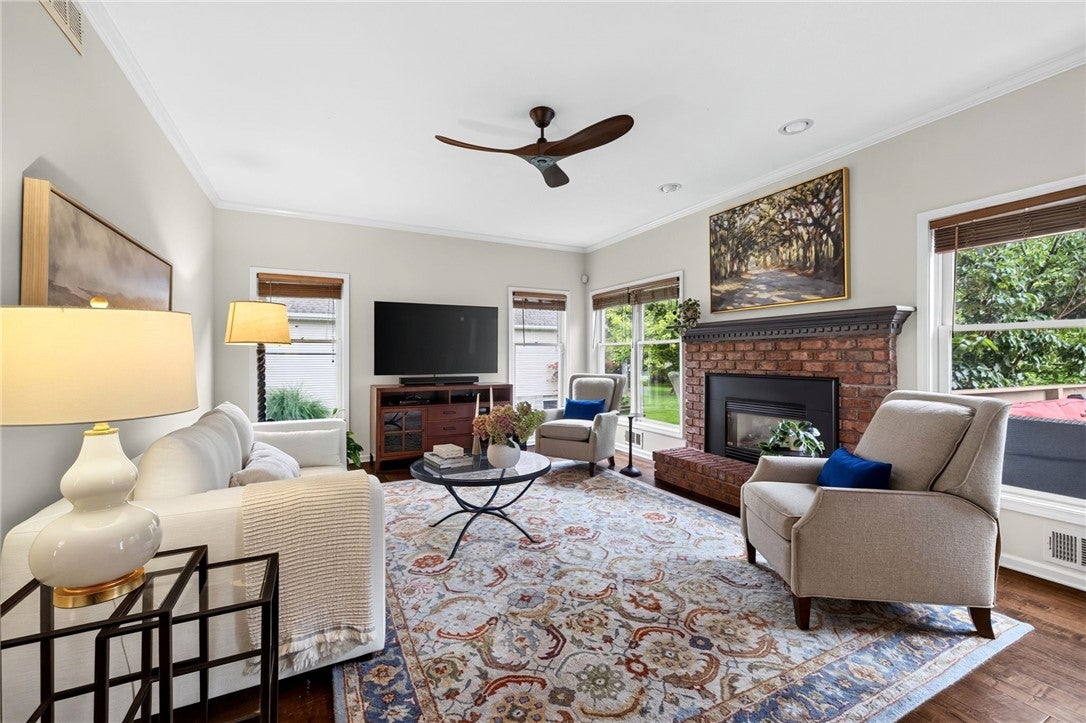
Set on nearly an acre with a beautifully established landscape and a backyard that seems to unfold well beyond the house, this over 3,600 square-foot Colonial, spanning across three levels, has a sense of space that’s immediately apparent. Inside, the layout is generous and exceptionally livable, beginning with a spacious entry, a dual access staircase, a dedicated office behind French doors, and a sun-filled family room anchored by a brick fireplace and views into the trees. The kitchen is substantial in all the right ways, with white cabinetry, granite counters, a large island, Wolf range, and a window-lined dining area that opens directly to the deck. Upstairs, an open loft creates an unexpected second living space alongside four bedrooms, including a notably spacious primary suite with hardwood floors, a custom walk-in closet and private bath beneath a vaulted ceiling and skylight, complete with a double vanity and glass-enclosed shower. The finished lower level extends the house even further with multiple flexible rooms for recreation, exercise, work or guests, plus direct access outside. And the backyard deserves more than a passing mention: a multi-level deck steps down to the above-ground pool, while a separate paver patio is tucked into the landscaping for evenings around the fire. Beyond it all is a remarkable stretch of open lawn framed by mature trees, giving the property a level of privacy and breathing room that’s increasingly hard to find. An attached two-car garage adds built-in storage, a workbench and an organized drop zone, and an electric pet fence encompasses both the front and back yards with one collar included. With four bedrooms, 2.5 baths, three finished levels, and outdoor spaces that feel every bit as considered as the interior, this is a home with room not simply to fit more, but to live more expansively. Square footage includes 886 sq. ft. of finished space in the walkout lower level, as shown on the attached digital floor plan.Delayed showings and negotiations on file. All showings to begin Thursday 9/24 at 9am and all offers to be reviewed Tuesday 9/29 at 12pm.

Save
Ask
Tour
Hide
Share
Listing Snapshot
Price 
$549,900
Days On Site 
0 Days
Bedrooms 
4
Inside Area (SqFt) 
3,605 sqft
Total Baths 
3
Full Baths 
2
Partial Baths 
1
Lot Size 
0.99 Acres
Year Built 
1993
MLS® Number 
R1715215
Status 
Active
Property Tax 
$18,175
HOA/Condo/Coop Fees 
N/A
Sq Ft Source 
See Remarks
Friends & Family
Recent Activity
5 hours agoListing first seen on site
9 hours agoListing updated with changes from the MLS®
General Features
Acres 
0.99
Attached Garage 
Yes
Cross Street 
Chapel Hill
Foundation 
Block
Garage 
Yes
Garage Spaces 
2
Levels 
Two
Number Of Stories 
2
Parking 
AttachedGarageStorageDrivewayGarage Door OpenerPaved
Property Sub Type 
Single Family Residence
Security 
Security System Owned
Special Circumstances 
Standard
SqFt Total 
3605
Style 
Colonial, Two Story
Utilities 
Cable AvailableSewer ConnectedWater Connected
Water Source 
Public
Interior Features
Appliances 
DishwasherDisposalGas OvenGas RangeGas Water HeaterMicrowaveRefrigeratorWater Heater
Basement 
FullFinishedWalk-Out AccessSump Pump
Cooling 
Ceiling Fan(s)Central Air
Electric 
Circuit Breakers
Fireplace 
Yes
Fireplaces 
1
Flooring 
CarpetCeramic TileHardwoodVariesVinyl
Heating 
Forced AirNatural Gas
Interior 
Ceiling Fan(s)Cathedral Ceiling(s)Entrance FoyerEat-in KitchenGranite CountersKitchen IslandPantry
Laundry Features 
Main Level
Window Features 
Skylight(s)
Save
Ask
Tour
Hide
Share
Exterior Features
Construction Details 
BrickVinyl Siding
Lot Features 
Cul-De-SacRectangular Lot
Patio And Porch 
DeckPatio
Pool Features 
Above GroundOutdoor PoolPrivate
Private Pool 
Yes
Road Frontage 
City Street
Windows/Doors 
Skylight(s)
Community Features
MLS Area 
Irondequoit-263400
School District 
West Irondequoit
Township 
Not Applicable
Financing Terms Available 
CashConventionalFHAVA Loan
Schools
School District
West Irondequoit
Elementary School
Unknown
Middle School
Unknown
High School
Unknown
Listing courtesy of Erin Duffy Kruss of Keller Williams Realty Greater Rochester (585) 472-4218


The data relating to real estate on this website comes in part from the Internet Data Exchange (IDX) Program of NYSAMLS’s. Real estate listings held by firms other than are marked with the IDX logo and detailed information about them includes the Listing Broker’s Firm Name.

All information deemed reliable but not guaranteed and should be independently verified. All properties are subject to prior sale, change, or withdrawal. Neither the listing broker(s) nor shall be responsible for any typographical errors, misinformation, misprints, and shall be held totally harmless. © Last checked: 2026-09-23 10:07 PM UTC CNYIS, UNYREIS, WNYREIS. All rights reserved.

Neighborhood & Commute
Source: Walkscore
Disclosure: Community information and market data powered by Constellation Data Labs. Information is deemed reliable but not guaranteed.
Save
Ask
Tour
Hide
Share