Properties

Browse Properties on the Market

Looking to do a quick home search to see what properties are on the market? This is a great place to start.

A map search is a fantastic way to customize your hunt for the perfect property! Select the pencil icon, then click on the map to specify the exact locations that you’re interested in. You can change how the list of available properties displays and make it even easier to complete your search again by saving it for next time!

Helpful links as you begin your search:

Get Notified Instantly About New Listings

Save
Ask
Tour
Hide
Share
$319,900
New Listing

12 Spicewood Lane
Rochester, NY 14624

For Sale|Single Family Residence|Active
4
Beds
2
Total Baths
2
Full Baths
1,718
SqFt
$186
/SqFt
1969
Built
Subdivision:
West Canon Estates Sec 01
County:
Monroe
Listing courtesy of Jeffrey A. Scofield of RE/MAX Plus (585) 279-8252
Call Now: (585) 699-1908
Is this the listing for you? We can help make it yours.
(585) 699-1908
12 Spicewood Lane12 Spicewood Lane12 Spicewood Lane12 Spicewood Lane
Save
Ask
Tour
Hide
Share

Mortgage Calculator

Monthly Payment (Est.)

$1,460
Calculator powered by Showcase IDX, a Constellation1 Company. Copyright ©2026 Information is deemed reliable but not guaranteed.

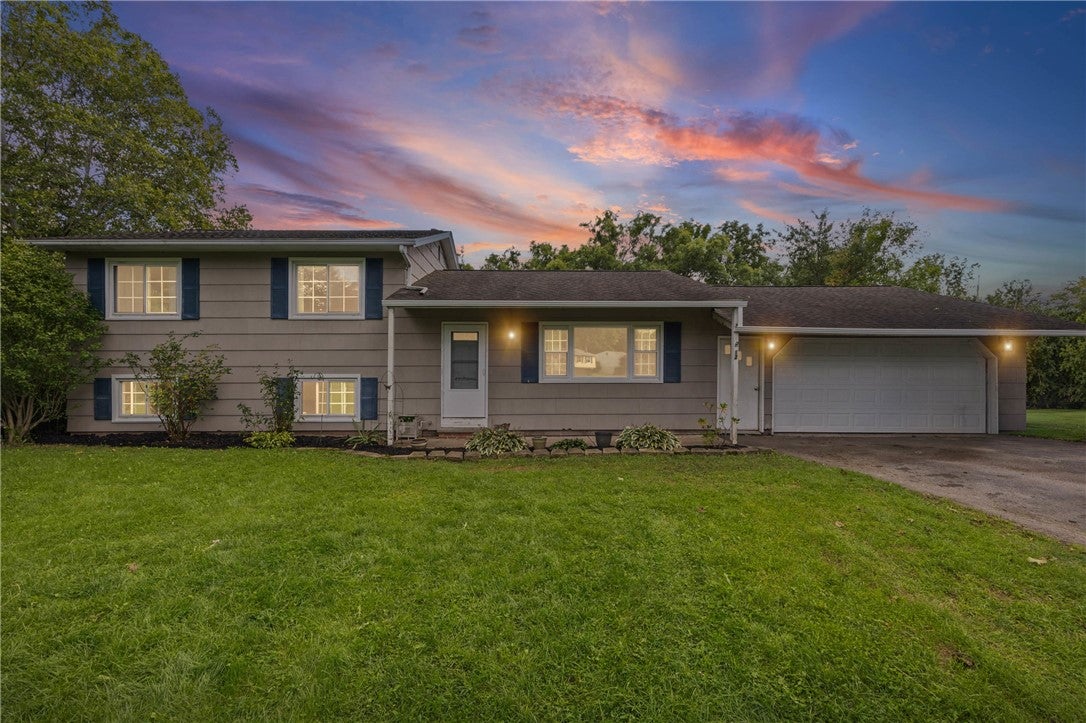
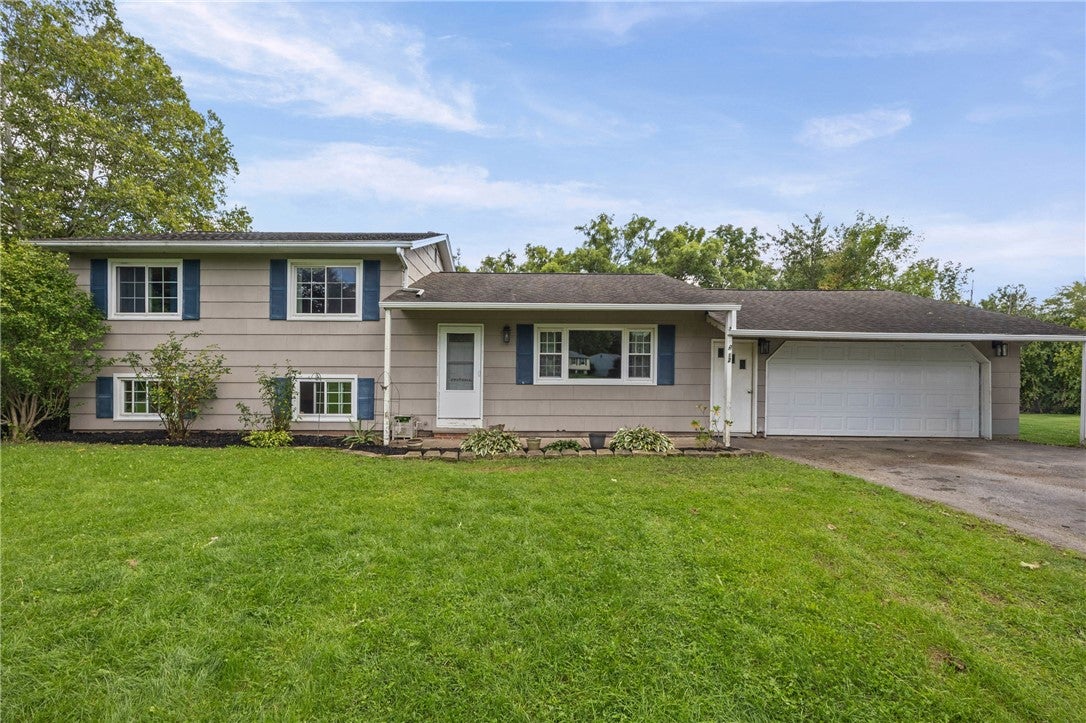
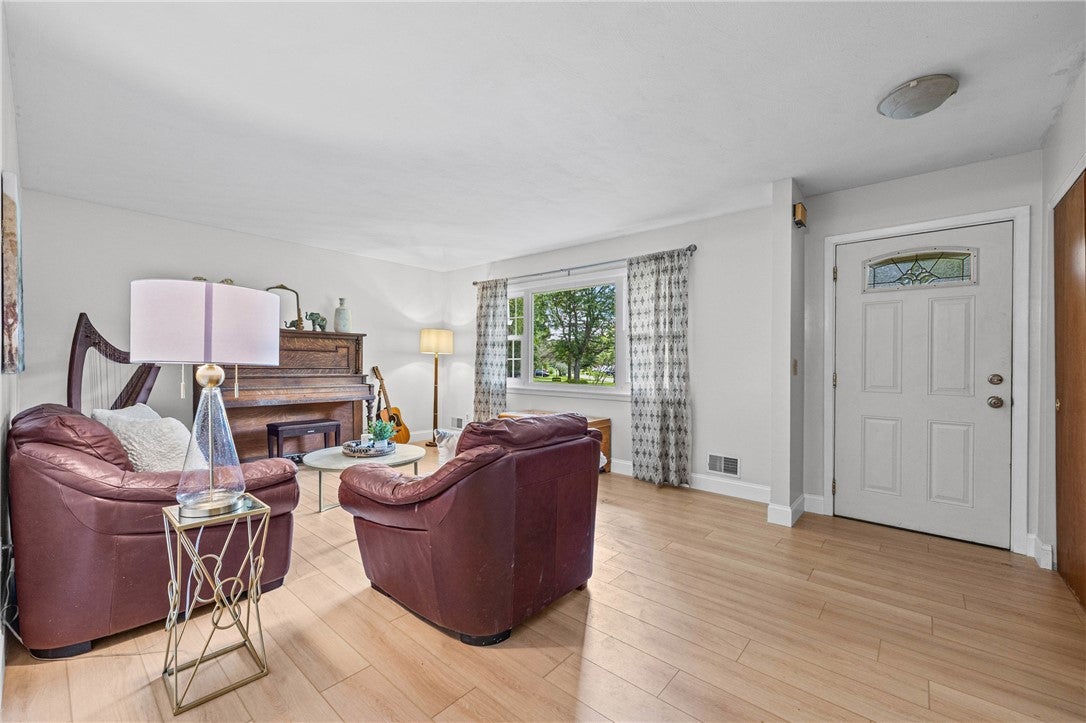
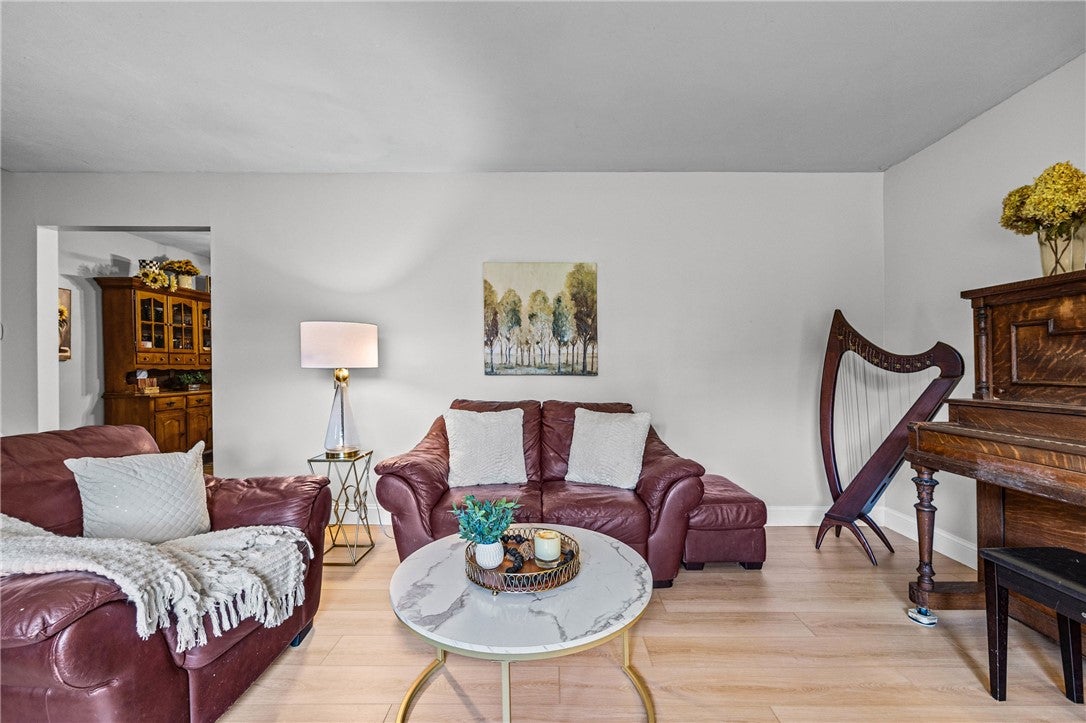
SPACE, STYLE & A LITTLE COUNTRY CHARM IN CHILI! This spacious 4-bedroom, 2-full-bath split-level has so much to offer! Step inside to crisp, clean décor and a bright, inviting living room filled with natural light. The spacious kitchen features plenty of cupboards and storage, generous counter space, and a separate dining area perfect for gathering and entertaining. Need more room? You’ve got it! The lower level features a spacious family room PLUS an additional bedroom and full bath—perfect for guests, a home office, or flexible living space. (bathroom renovation in process will be completed prior to closing) Step outside and enjoy the LARGE LOT and covered back patio—an ideal spot for relaxing, grilling, and outdoor entertaining. A storage shed provides even more space for all your extras. And here’s the fun part—the CHICKEN COOP STAYS, and the CHICKENS ARE NEGOTIABLE! Fresh eggs, anyone? Noteworthy Highlights: Freshly painted, NEW Vinyl Flooring-and some lovely hardwoods! Spacious inside, plenty of room outside, and loaded with possibilities—THIS CHILI HOME IS READY FOR YOU! Delayed Neg/and Showings are on file. Showings to begin 9.16 . Offers will be reviewed on 9.21

Save
Ask
Tour
Hide
Share
Listing Snapshot
Price 
$319,900
Days On Site 
0 Days
Bedrooms 
4
Inside Area (SqFt) 
1,718 sqft
Total Baths 
2
Full Baths 
2
Partial Baths 
N/A
Lot Size 
0.28 Acres
Year Built 
1969
MLS® Number 
R1714795
Status 
Active
Property Tax 
$5,699
HOA/Condo/Coop Fees 
N/A
Sq Ft Source 
Public Records
Friends & Family
Recent Activity
11 hours agoListing first seen on site
16 hours agoListing updated with changes from the MLS®
General Features
Acres 
0.28
Attached Garage 
Yes
Cross Street 
West Side Drive
Foundation 
Block
Garage 
Yes
Garage Spaces 
2.5
Levels 
One
Number Of Stories 
1
Parking 
AttachedGaragePaved
Property Sub Type 
Single Family Residence
Special Circumstances 
Standard
SqFt Below 
568
SqFt Total 
1718
Style 
Split Level
Utilities 
Cable AvailableElectricity ConnectedSewer ConnectedWater Connected
Water Source 
Public
Interior Features
Appliances 
DishwasherElectric OvenElectric RangeGas Water HeaterRefrigeratorWater Heater
Basement 
FullFinished
Cooling 
Ceiling Fan(s)Central Air
Flooring 
HardwoodLaminateTileVaries
Heating 
ElectricForced Air
Interior 
Ceiling Fan(s)Eat-in KitchenPantry
Laundry Features 
In Basement
Save
Ask
Tour
Hide
Share
Exterior Features
Lot Features 
Irregular Lot
Other Structures 
OtherShed(s)Storage
Patio And Porch 
Patio
Road Frontage 
City Street
Community Features
MLS Area 
Chili-262200
School District 
Churchville-Chili
Township 
Not Applicable
Financing Terms Available 
CashConventionalFHAVA Loan
Schools
School District
Churchville-Chili
Elementary School
Fairbanks Road Elementary
Middle School
Churchville-Chili Middle
High School
Churchville-Chili Senior High
Listing courtesy of Jeffrey A. Scofield of RE/MAX Plus (585) 279-8252


The data relating to real estate on this website comes in part from the Internet Data Exchange (IDX) Program of NYSAMLS’s. Real estate listings held by firms other than are marked with the IDX logo and detailed information about them includes the Listing Broker’s Firm Name.

All information deemed reliable but not guaranteed and should be independently verified. All properties are subject to prior sale, change, or withdrawal. Neither the listing broker(s) nor shall be responsible for any typographical errors, misinformation, misprints, and shall be held totally harmless. © Last checked: 2026-09-16 08:58 AM UTC CNYIS, UNYREIS, WNYREIS. All rights reserved.

Neighborhood & Commute
Source: Walkscore
Disclosure: Community information and market data powered by Constellation Data Labs. Information is deemed reliable but not guaranteed.
Save
Ask
Tour
Hide
Share