
44 Hillcrest DrVictor, NY 14564
Mortgage Calculator
Monthly Payment (Est.)
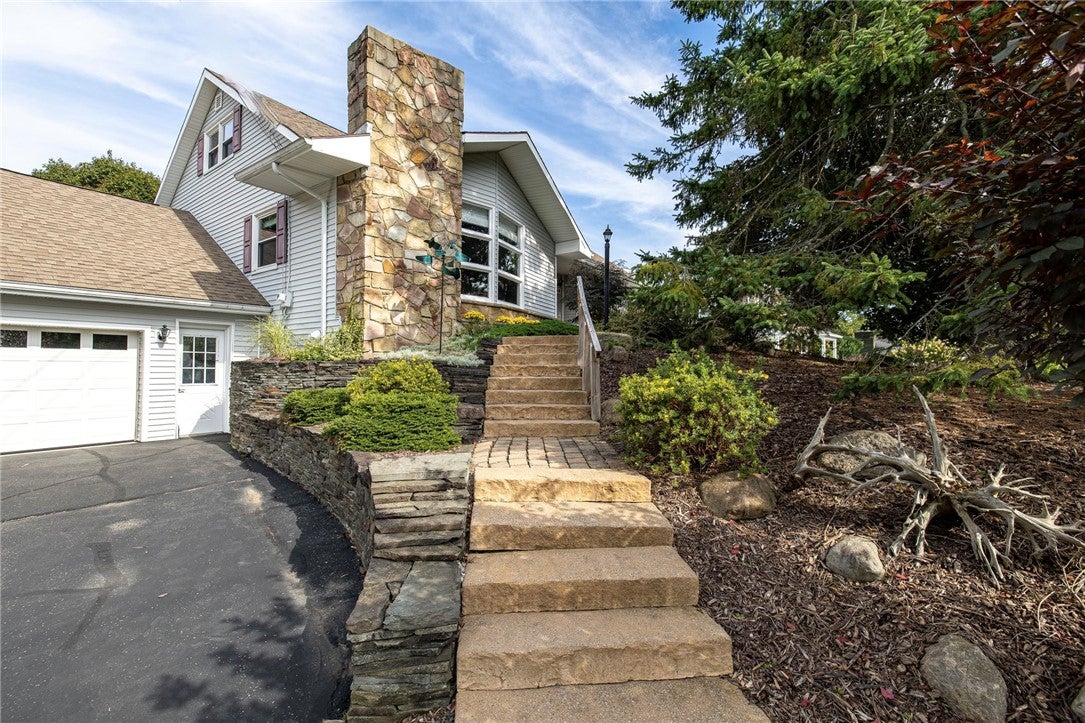
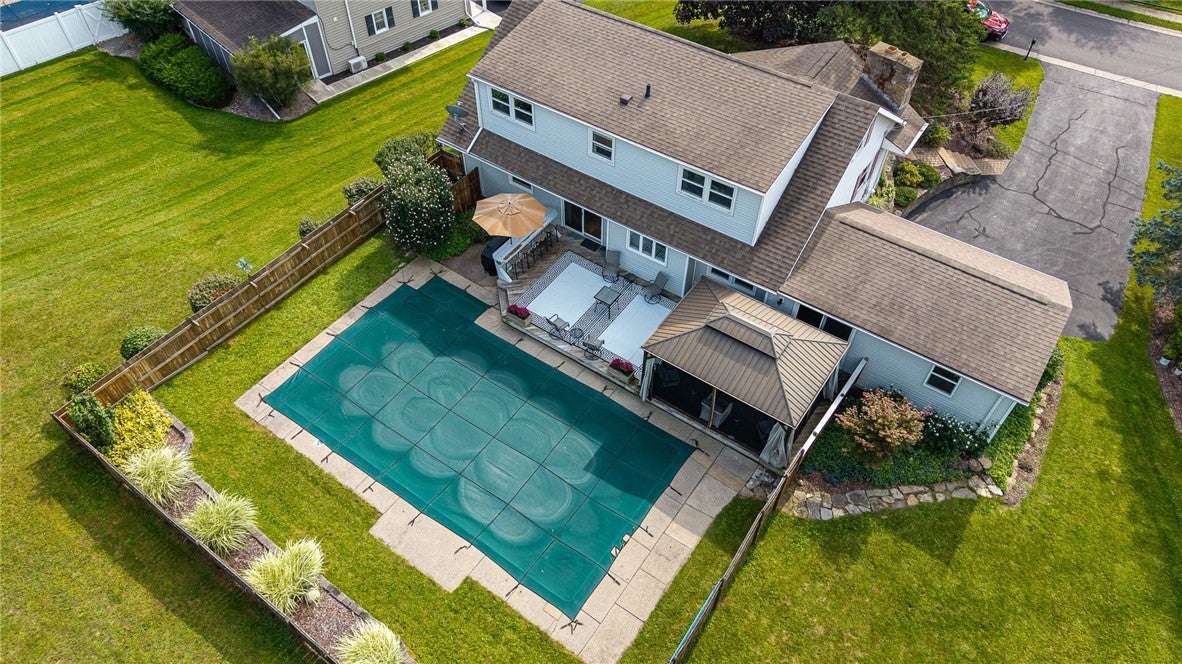
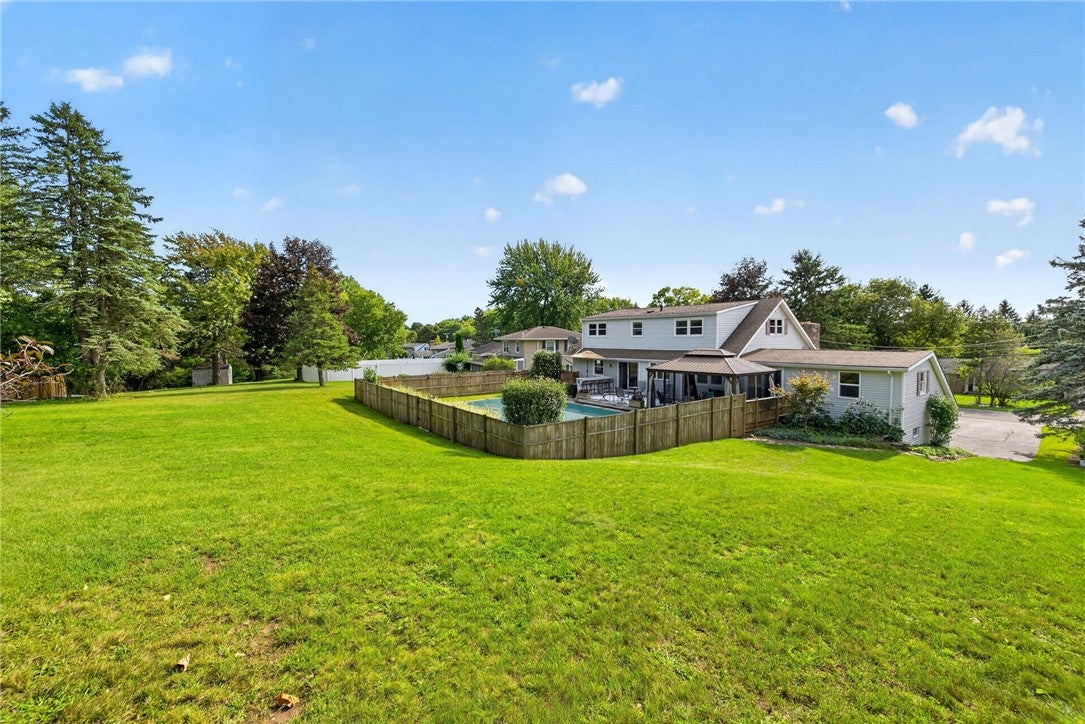
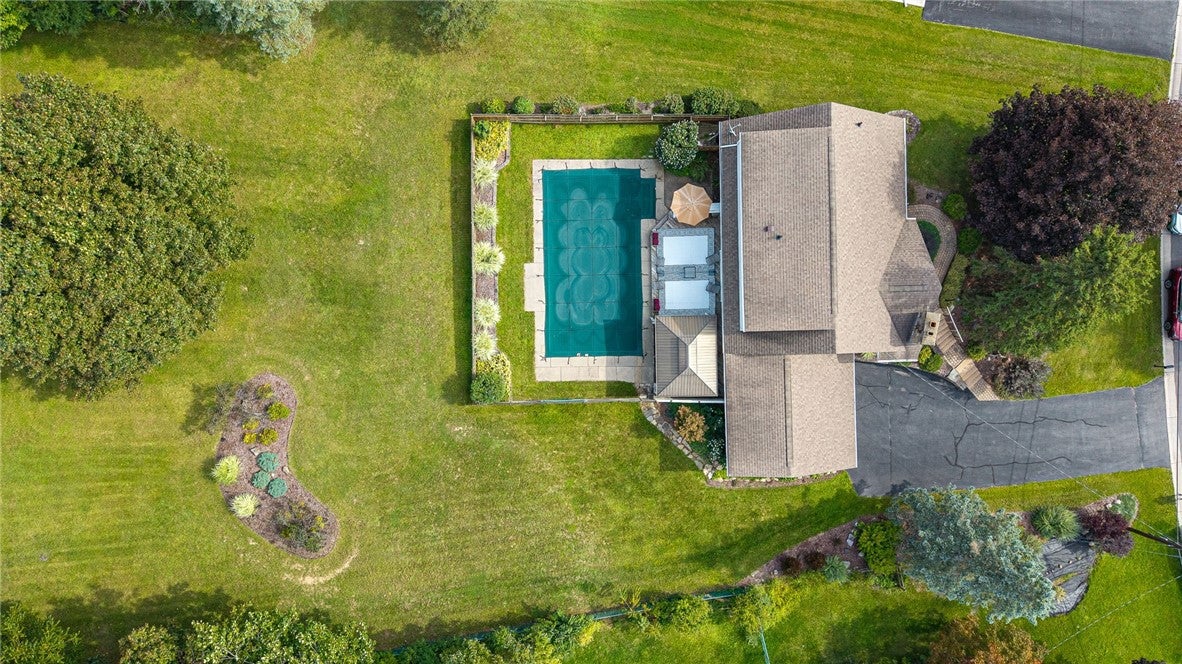
Enter an interest rate to see your estimated monthly payment.NO DELAYED NEGOTIATIONS, AVAILABLE IMMEDIATELY Welcome to 44 Hillcrest Drive, located in the highly desirable Village of Victor! Lovingly cared for and meticulously maintained by the same owners for the past 28 years, this extremely hard-to-find TRUE 5-bedroom, 2-full-bath home offers nearly 2,300 square feet of living space and is situated on one of the largest lots in the Village! Outside, the property features an incredible 3.5-car garage, gorgeous in-ground pool with built-in gazebo, and a fully fenced pool area. Beyond the fence, you’ll find an expansive, flat backyard with plenty of room to play, entertain, garden, or simply enjoy the extra space. Inside, you’ll immediately notice just how exceptionally clean and well cared for this home has been. The huge living room is filled with natural light and highlighted by a vaulted ceiling. The first floor offers two bedrooms and a full bathroom, while the addition over the garage provides a spacious second living room with a sliding glass door leading to the deck. An adjacent unfinished area offers excellent storage and could potentially be incorporated into the living space or transformed into an ideal first-floor laundry room. Upstairs you’ll find three additional bedrooms and a recently renovated full bathroom. Hardwood floors are waiting beneath the carpeting, offering an easy opportunity to instantly transform the look of the home. With some fresh paint, exposed hardwoods, and updated light fixtures, this incredibly solid and well-maintained home could easily be brought right up to today’s style. Exceptionally energy efficient with remarkably low utility costs for a home of this size. A rare combination of space, location, lot size, garage capacity, pool, and pride of ownership in the heart of the Village of Victor!
| 4 weeks ago | Status changed to Pending | |
| 4 weeks ago | Listing updated with changes from the MLS | |
| a month ago | Listing first seen on site |

The data relating to real estate on this website comes in part from the Internet Data Exchange (IDX) Program of NYSAMLS’s. Real estate listings held by firms other than are marked with the IDX logo and detailed information about them includes the Listing Broker’s Firm Name.
All information deemed reliable but not guaranteed and should be independently verified. All properties are subject to prior sale, change, or withdrawal. Neither the listing broker(s) nor shall be responsible for any typographical errors, misinformation, misprints, and shall be held totally harmless. © Last checked: 2026-10-24 09:47 AM UTC CNYIS, UNYREIS, WNYREIS. All rights reserved.
Did you know? You can invite friends and family to your search. They can join your search, rate and discuss listings with you.