Properties

Browse Properties on the Market

Looking to do a quick home search to see what properties are on the market? This is a great place to start.

A map search is a fantastic way to customize your hunt for the perfect property! Select the pencil icon, then click on the map to specify the exact locations that you’re interested in. You can change how the list of available properties displays and make it even easier to complete your search again by saving it for next time!

Helpful links as you begin your search:

Get Notified Instantly About New Listings

Save
Ask
Tour
Hide
Share
$450,000
New Listing

6933 Silverton Glenn
Victor, NY 14564

For Sale|Condominium|Active
3
Beds
3
Total Baths
3
Full Baths
1,754
SqFt
$257
/SqFt
2015
Built
County:
Ontario
Listing courtesy of Amy L. Petrone of RE/MAX Realty Group (585) 218-6850
Call Now: (585) 699-1908
Is this the listing for you? We can help make it yours.
(585) 699-1908
6933 Silverton Glenn6933 Silverton Glenn6933 Silverton Glenn6933 Silverton Glenn
Save
Ask
Tour
Hide
Share

Mortgage Calculator

Monthly Payment (Est.)

Enter an interest rate to see your estimated monthly payment.
Calculator powered by Showcase IDX, a Constellation1 Company. Copyright ©2026 Information is deemed reliable but not guaranteed.

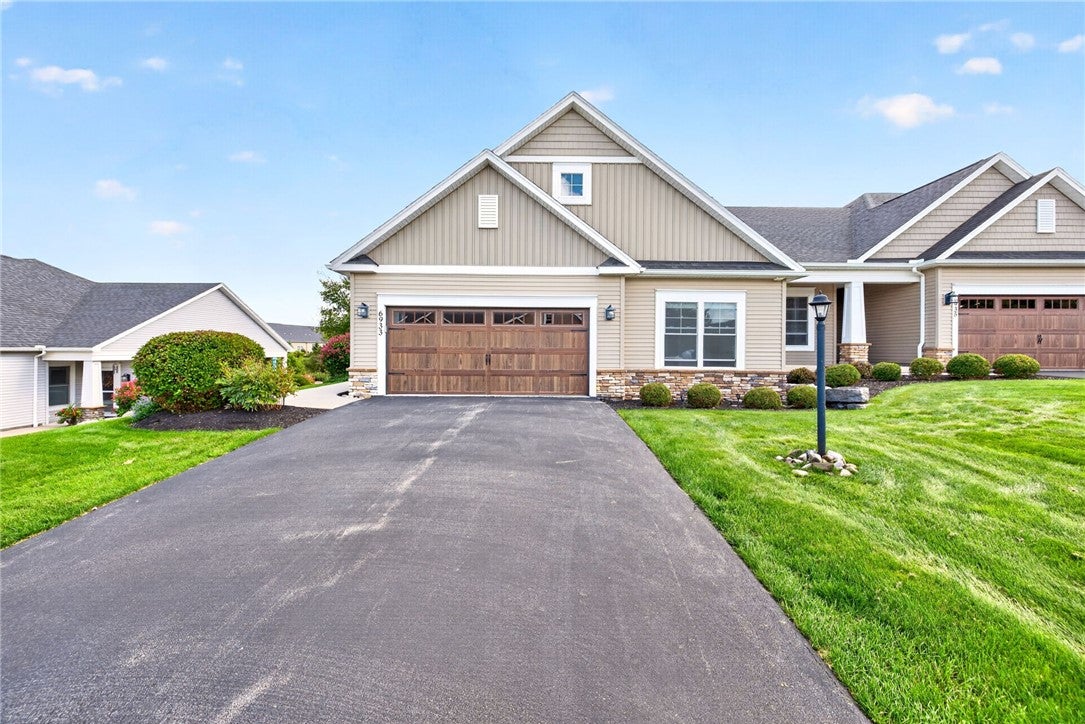
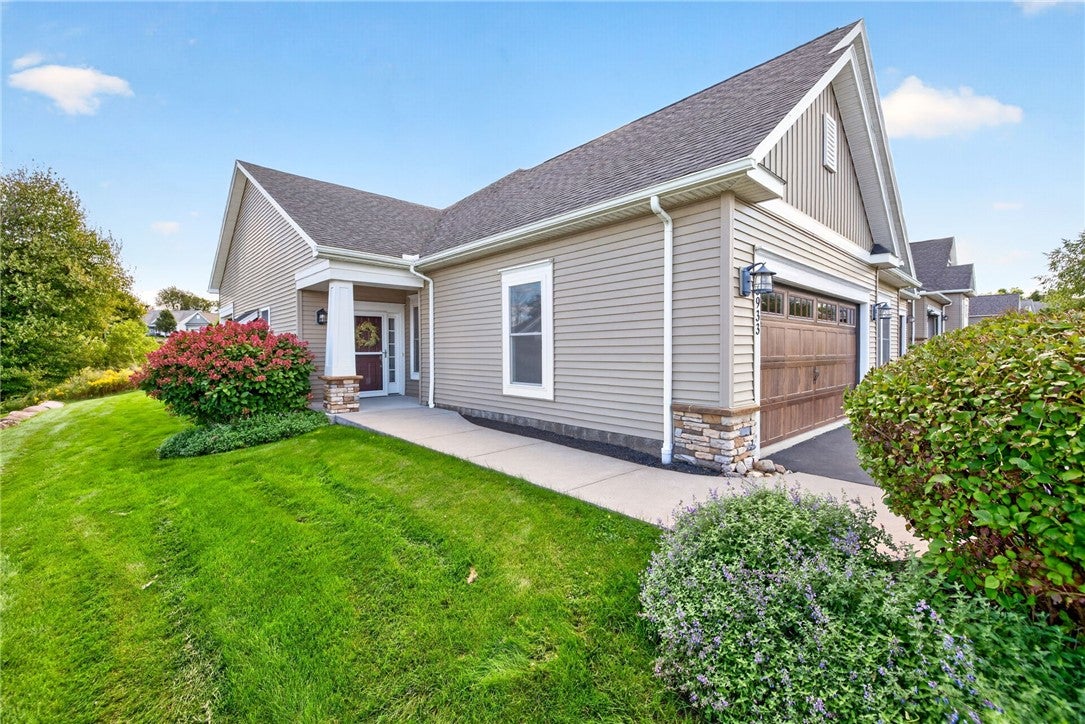
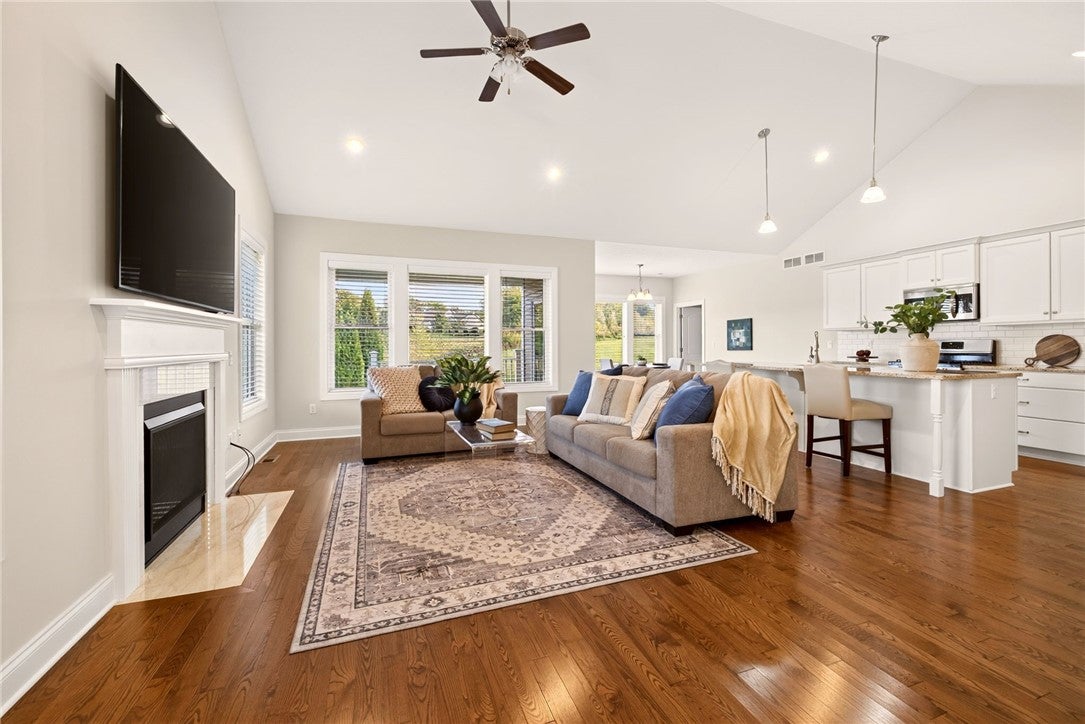
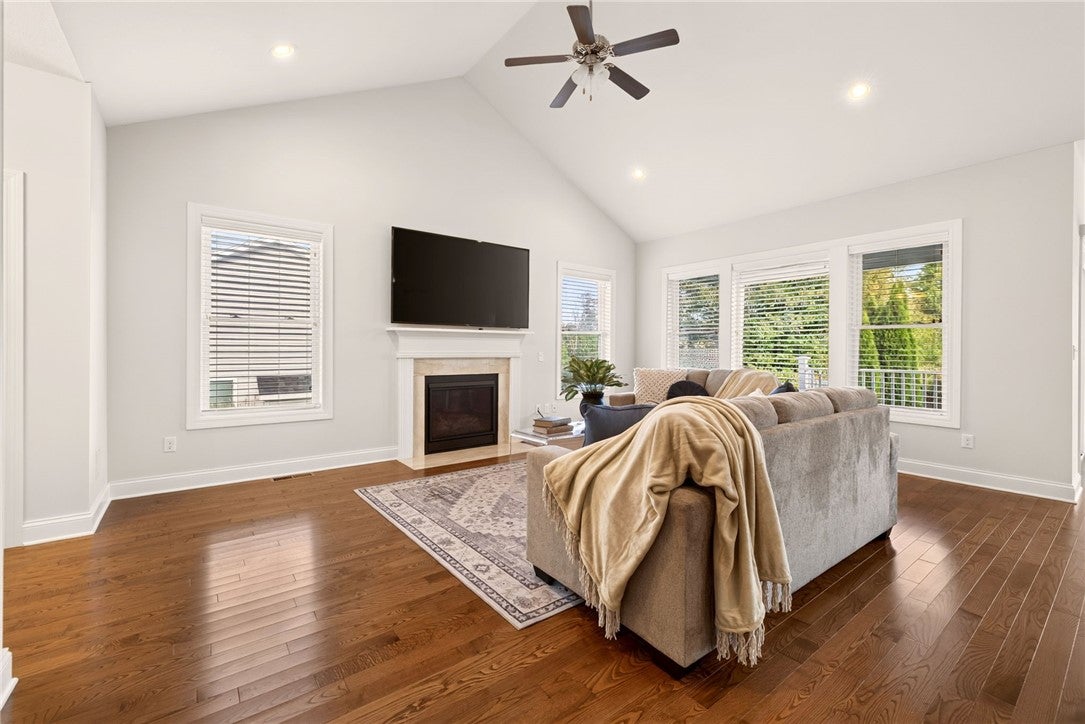
Welcome to 6933 Silverton Glenn, an impeccably maintained, 1-owner end unit townhome in one of Victor’s desirable Morell-built neighborhoods! Thoughtfully designed for both effortless everyday living and elegant entertaining, this exceptional residence pairs an inviting open-concept layout with soaring ceilings, abundant natural light, and beautifully appointed spaces throughout! From the moment you enter, the dramatic great room's soaring ceilings & gas fireplace creating a warm and inviting focal point for gathering! The adjoining stunning eat-in white kitchen with stainless appliances & large island flows seamlessly into the great room, offering an ideal setting for both casual mornings and memorable evenings! Large windows bathe the entire area in natural light while providing a welcoming view toward the private backyard. The 1st-floor primary suite is a true retreat! This spacious bedroom is complemented by an oversized en-suite bath and generous walk-in closet, creating a comfortable sanctuary at the end of the day. Another 1st-floor bedroom offers wonderful flexibility for guests or family and is conveniently located adjacent to another full bath. Flex room offers possibilities for a home office or potential bedroom. A 1st-floor laundry room adds to the home's exceptional functionality and easy one-level living! The finished portion of the lower level expands the living space with room for a recreation area or home gym plus finished bedroom and full bath! A daylight egress window brings natural light into the space, while the unfinished portion provides an abundance of storage...perfect for keeping everyday living spaces beautifully organized. Step outside to enjoy the covered porch, an idyllic spot for taking in the peaceful surroundings. The private backyard provides a lovely outdoor escape and a wonderful extension of the home's living space. An attached 2-car garage offers everyday convenience, while the low HOA provides an low-maintenance lifestyle w/lawn care & snow removal included. A beautifully maintained home offering the best of comfort, style, privacy, and easy living—this one will not disappoint! Delayed Negotiations to 9/28 @5pm

Save
Ask
Tour
Hide
Share
Listing Snapshot
Price 
$450,000
Days On Site 
0 Days
Bedrooms 
3
Inside Area (SqFt) 
1,754 sqft
Total Baths 
3
Full Baths 
3
Partial Baths 
N/A
Lot Size 
0.09 Acres
Year Built 
2015
MLS® Number 
R1714504
Status 
Active
Property Tax 
$10,216
HOA/Condo/Coop Fees 
$375 monthly
Sq Ft Source 
Public Records
Friends & Family
Recent Activity
5 hours agoListing first seen on site
9 hours agoListing updated with changes from the MLS®
General Features
Acres 
0.09
Attached Garage 
Yes
Cross Street 
Route 444
Garage 
Yes
Garage Spaces 
2
Levels 
One
Number Of Stories 
1
Parking 
AssignedAttachedGarageGarage Door Opener
Parking Spaces 
2
Pets 
Cats OKDogs OKNumber Limit
Property Sub Type 
Condominium
Special Circumstances 
Standard
SqFt Total 
1754
Utilities 
Cable AvailableElectricity ConnectedSewer ConnectedWater Connected
Water Source 
Public
Interior Features
Appliances 
DryerDishwasherElectric OvenElectric RangeDisposalGas Water HeaterMicrowaveRefrigeratorWasherWater Heater
Basement 
Full
Cooling 
Central Air
Electric 
Circuit Breakers
Fireplace 
Yes
Fireplaces 
1
Flooring 
CarpetHardwoodTileVaries
Heating 
Forced AirNatural Gas
Interior 
Cathedral Ceiling(s)Entrance FoyerKitchen IslandMaster Downstairs
Laundry Features 
Main Level
Main Level Bedrooms 
2
Window Features 
Insulated Windows
Save
Ask
Tour
Hide
Share
Exterior Features
Construction Details 
StoneVinyl Siding
Lot Features 
Cul-De-SacRectangular Lot
Patio And Porch 
CoveredPorch
Road Frontage 
City Street
Roof 
AsphaltShingle
Windows/Doors 
Insulated Windows
Community Features
Association Amenities 
None
Association Fee 
$375.0
Association Fee Frequency 
Monthly
MLS Area 
Victor-324889
School District 
Victor
Township 
Not Applicable
Financing Terms Available 
CashConventional
Schools
School District
Victor
Elementary School
Unknown
Middle School
Victor Junior High
High School
Victor Senior High
Listing courtesy of Amy L. Petrone of RE/MAX Realty Group (585) 218-6850


The data relating to real estate on this website comes in part from the Internet Data Exchange (IDX) Program of NYSAMLS’s. Real estate listings held by firms other than are marked with the IDX logo and detailed information about them includes the Listing Broker’s Firm Name.

All information deemed reliable but not guaranteed and should be independently verified. All properties are subject to prior sale, change, or withdrawal. Neither the listing broker(s) nor shall be responsible for any typographical errors, misinformation, misprints, and shall be held totally harmless. © Last checked: 2026-09-21 10:30 PM UTC CNYIS, UNYREIS, WNYREIS. All rights reserved.

Neighborhood & Commute
Source: Walkscore
Disclosure: Community information and market data powered by Constellation Data Labs. Information is deemed reliable but not guaranteed.
Save
Ask
Tour
Hide
Share