Properties

Browse Properties on the Market

Looking to do a quick home search to see what properties are on the market? This is a great place to start.

A map search is a fantastic way to customize your hunt for the perfect property! Select the pencil icon, then click on the map to specify the exact locations that you’re interested in. You can change how the list of available properties displays and make it even easier to complete your search again by saving it for next time!

Helpful links as you begin your search:

Get Notified Instantly About New Listings

Save
Ask
Tour
Hide
Share
$249,900
36 Days On Site

1105 Wiley Road
Savannah, NY 13146

Single Family Residence|Pending
3
Beds
3
Total Baths
2
Full Baths
1
Partial Bath
1,730
SqFt
$144
/SqFt
1900
Built
County:
Wayne
Listing courtesy of Daniel L. Patterson of Howard Hanna (585) 278-4511
Call Now: (585) 699-1908
Is this the listing for you? We can help make it yours.
(585) 699-1908
1105 Wiley Road1105 Wiley Road1105 Wiley Road1105 Wiley Road
Save
Ask
Tour
Hide
Share

Mortgage Calculator

Monthly Payment (Est.)

Enter an interest rate to see your estimated monthly payment.
Calculator powered by Showcase IDX, a Constellation1 Company. Copyright ©2026 Information is deemed reliable but not guaranteed.

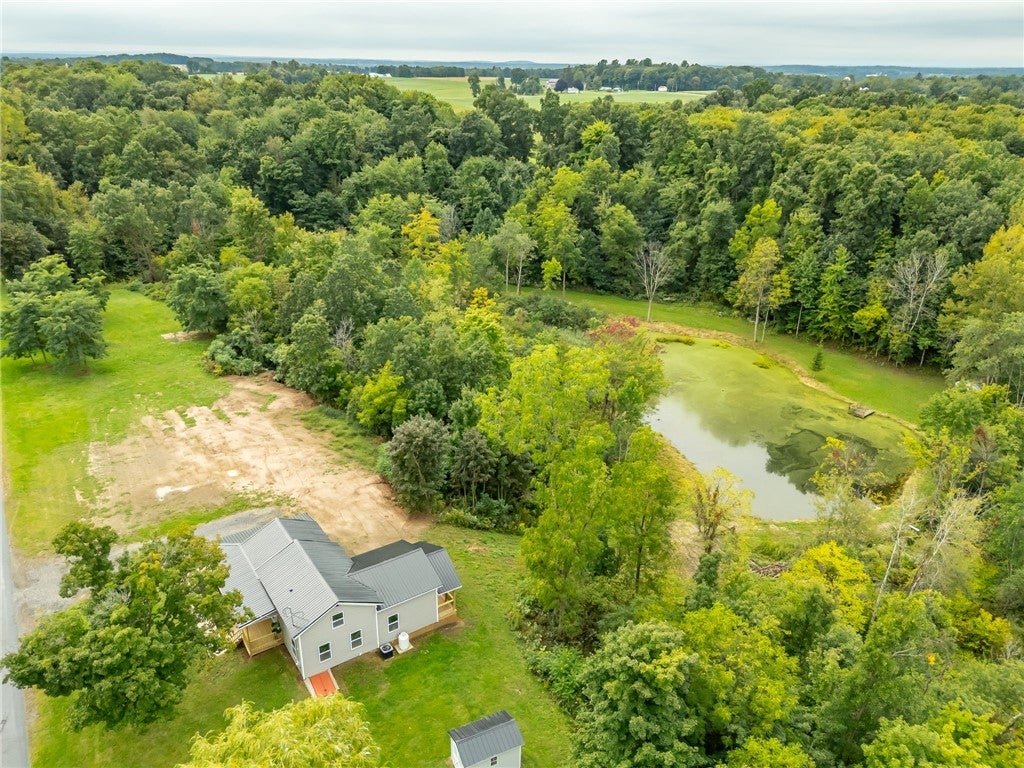
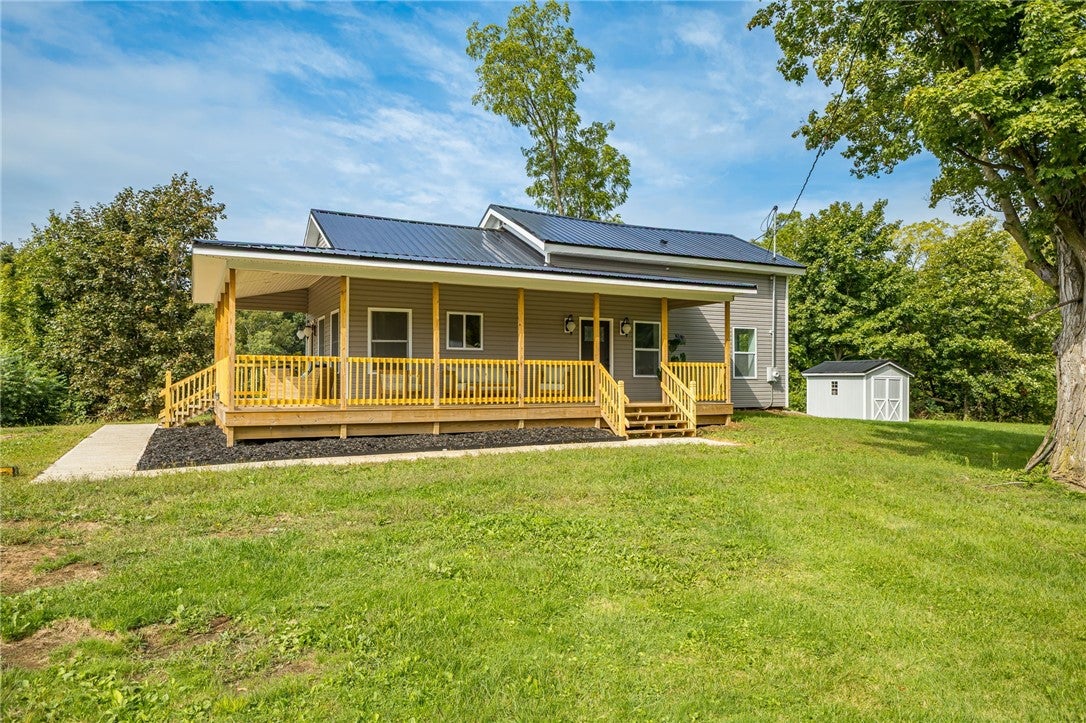
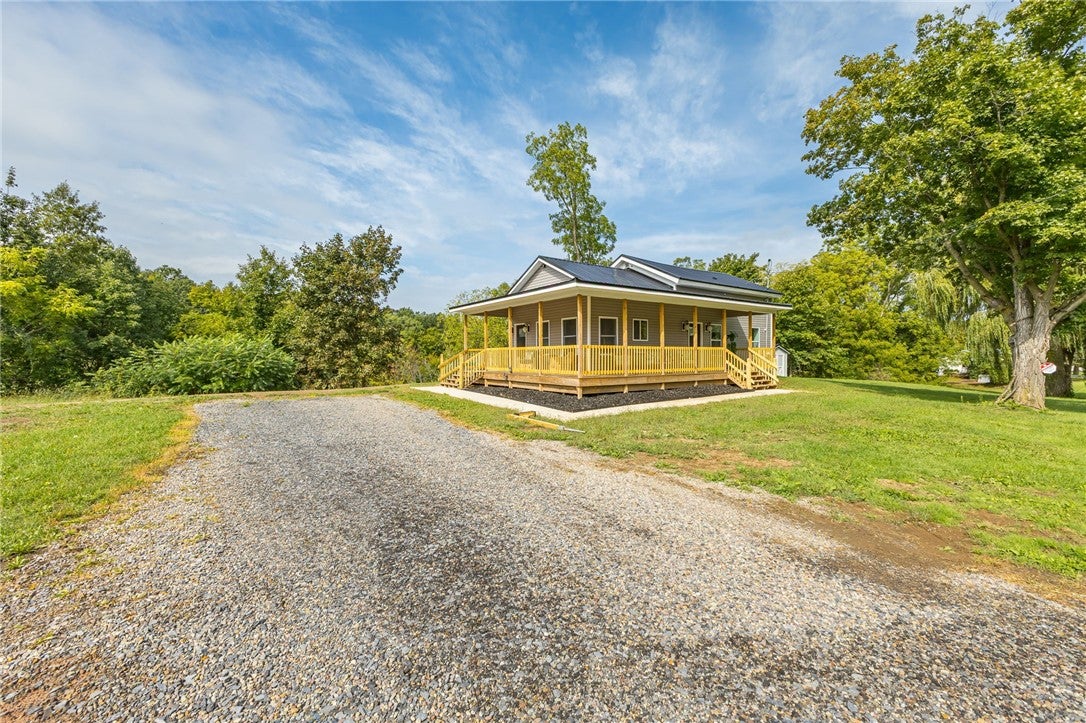
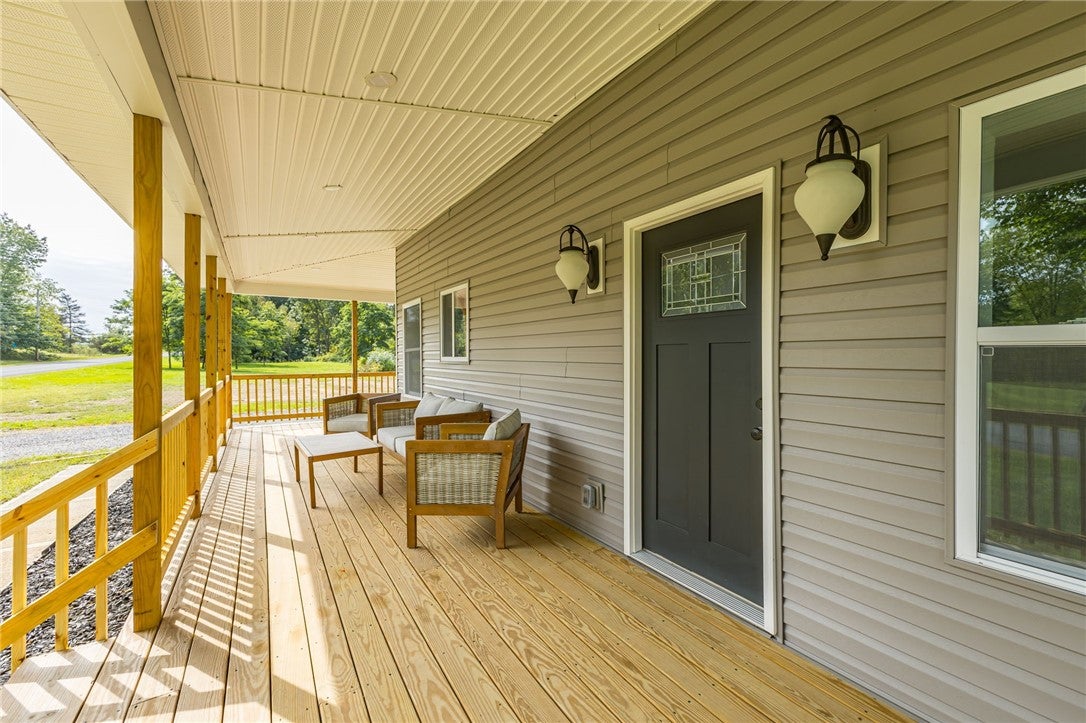
Nature lover’s paradise! Set on nearly 9 wooded acres with peaceful views of your own stocked pond, this fully remodeled 3-bedroom, 2.5-bath colonial blends privacy, craftsmanship, and modern comfort. A spacious wraparound porch welcomes you home, while the interior showcases quality finishes throughout. The new custom kitchen features soaring ceilings, high-end cabinetry, a deep undermount sink, and stainless-steel appliances. A convenient side foyer includes a built-in bench, and the oversized family room offers plush new carpeting for a warm, inviting feel. The main bath has been beautifully updated with a glass-enclosed corner shower and a solid-surface vanity. Retreat to the impressive first floor primary suite with volume ceilings, a walk-in closet, and a private bath complete with a double vanity, granite countertops, and two undermount sinks. French doors open to a private covered porch overlooking the pond and surrounding woods. Upstairs, you’ll find two additional bedrooms, another bath, and a flexible desk or office area. Rebuilt down to the studs, this home includes spray foam and fiberglass insulation, new Thermopane windows, new siding, a new metal roof, updated electrical and lighting, all-new plumbing and fixtures, a new furnace, new flooring, and new trim throughout. NEW Septic System and more! A separate driveway leads directly to the pond area, creating the perfect setting for relaxing, exploring, and enjoying the outdoors. Come experience this one-of-a-kind property—you won’t want to leave! Delayed Negotiations - please submit all offers by WEDNESDAY 9/23 at 2pm. sf includes newly added addition.

Save
Ask
Tour
Hide
Share
Listing Snapshot
Price 
$249,900
Days On Site 
36 Days
Bedrooms 
3
Inside Area (SqFt) 
1,730 sqft
Total Baths 
3
Full Baths 
2
Partial Baths 
1
Lot Size 
8.72 Acres
Year Built 
1900
MLS Number 
R1714491
Status 
Pending
Property Tax 
$3,142
HOA/Condo/Coop Fees 
N/A
Sq Ft Source 
N/A
Friends & Family
Recent Activity
4 weeks agoStatus changed to Pending
4 weeks agoListing updated with changes from the MLS
a month agoListing first seen on site
General Features
Acres 
8.72
Cross Street 
Severance Rd
Foundation 
Stone
Levels 
Two
Number Of Stories 
2
Parking 
No GarageGravel
Property Sub Type 
Single Family Residence
Sewer 
Septic Tank
Special Circumstances 
Standard
SqFt Total 
1730
Style 
Colonial, Two Story
Utilities 
Electricity ConnectedWater Connected
Water Source 
Public
Interior Features
Appliances 
Free-Standing RangeMicrowaveOvenRefrigeratorWater Heater
Basement 
Full
Electric 
Circuit Breakers
Flooring 
CarpetVariesVinyl
Heating 
PropaneForced Air
Interior 
Cathedral Ceiling(s)Entrance FoyerEat-in KitchenPantryNatural WoodworkMaster Downstairs
Laundry Features 
Main Level
Main Level Bedrooms 
1
Window Features 
Insulated Windows
Save
Ask
Tour
Hide
Share
Exterior Features
Construction Details 
Attic/Crawl Hatchway(s) InsulatedBlown-In InsulationSpray Foam InsulationVinyl Siding
Lot Features 
AgriculturalRectangular LotWooded
Patio And Porch 
Deck
Roof 
Metal
View 
Water
Waterfront Features 
Pond
Waterview 
Water
Windows/Doors 
Insulated Windows
Community Features
MLS Area 
Savannah-544000
School District 
Clyde-Savannah
Township 
Not Applicable
Financing Terms Available 
CashConventionalFHAUSDA LoanVA Loan
Horse Allowed 
Yes
Schools
School District
Clyde-Savannah
Elementary School
Clyde Elementary
Middle School
Clyde-Savannah Junior High
High School
Clyde Junior-Senior High
Listing courtesy of Daniel L. Patterson of Howard Hanna (585) 278-4511


The data relating to real estate on this website comes in part from the Internet Data Exchange (IDX) Program of NYSAMLS’s. Real estate listings held by firms other than are marked with the IDX logo and detailed information about them includes the Listing Broker’s Firm Name.

All information deemed reliable but not guaranteed and should be independently verified. All properties are subject to prior sale, change, or withdrawal. Neither the listing broker(s) nor shall be responsible for any typographical errors, misinformation, misprints, and shall be held totally harmless. © Last checked: 2026-10-24 07:02 AM UTC CNYIS, UNYREIS, WNYREIS. All rights reserved.

Neighborhood & Commute
Source: Walkscore
Disclosure: Community information and market data powered by Constellation Data Labs. Information is deemed reliable but not guaranteed.
Save
Ask
Tour
Hide
Share