Properties

Browse Properties on the Market

Looking to do a quick home search to see what properties are on the market? This is a great place to start.

A map search is a fantastic way to customize your hunt for the perfect property! Select the pencil icon, then click on the map to specify the exact locations that you’re interested in. You can change how the list of available properties displays and make it even easier to complete your search again by saving it for next time!

Helpful links as you begin your search:

Get Notified Instantly About New Listings

Save
Ask
Tour
Hide
Share
$899,000
New Listing

300 Franlee Lane
Victor, NY 14564

For Sale|Single Family Residence|Active
5
Beds
4
Total Baths
3
Full Baths
1
Partial Bath
3,103
SqFt
$290
/SqFt
2008
Built
County:
Ontario
Listing courtesy of Nicholas A. DiFante of Real Broker NY LLC (585) 455-6543
Call Now: (585) 699-1908
Is this the listing for you? We can help make it yours.
(585) 699-1908
Upcoming Open Houses
Sun, Sep 13, 12:00 PM - 2:00 PM
Sat, Sep 19, 12:00 PM - 2:30 PM
Sun, Sep 20, 12:30 PM - 3:00 PM
300 Franlee Lane300 Franlee Lane300 Franlee Lane300 Franlee Lane
Save
Ask
Tour
Hide
Share

Mortgage Calculator

Monthly Payment (Est.)

$4,102
Calculator powered by Showcase IDX, a Constellation1 Company. Copyright ©2026 Information is deemed reliable but not guaranteed.

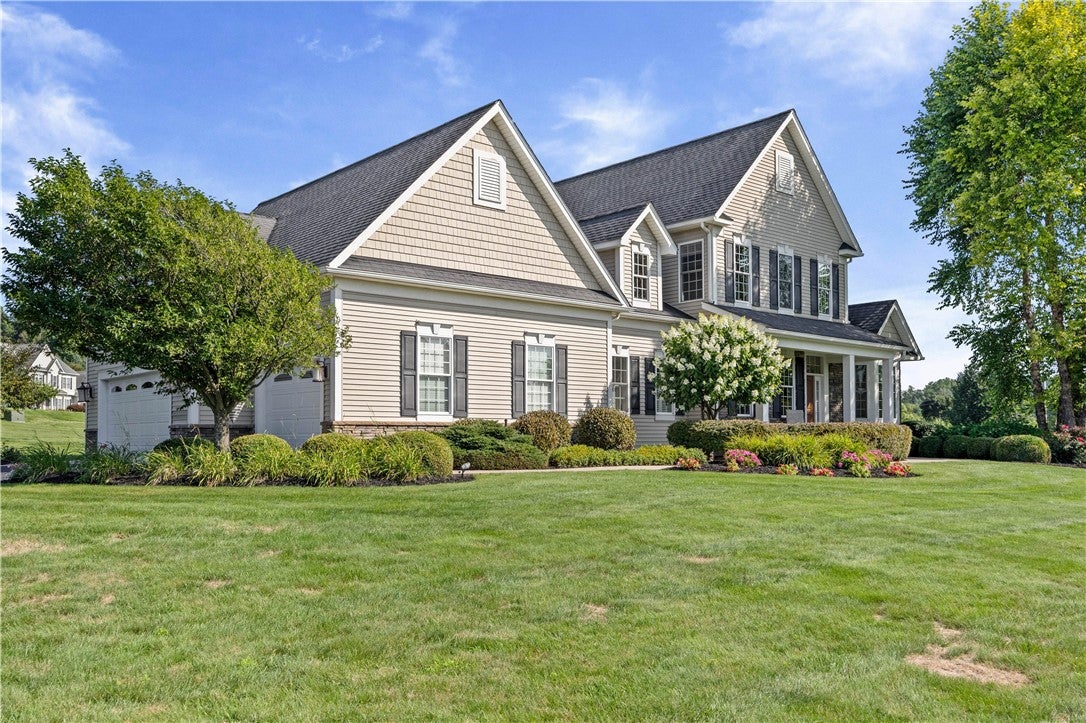
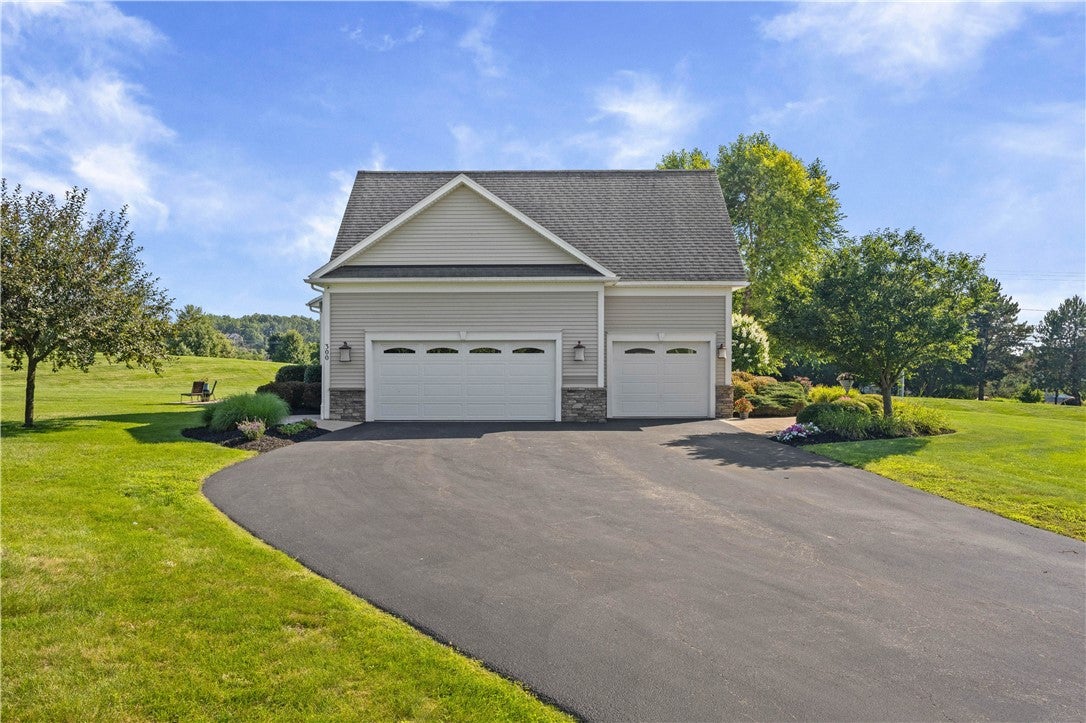
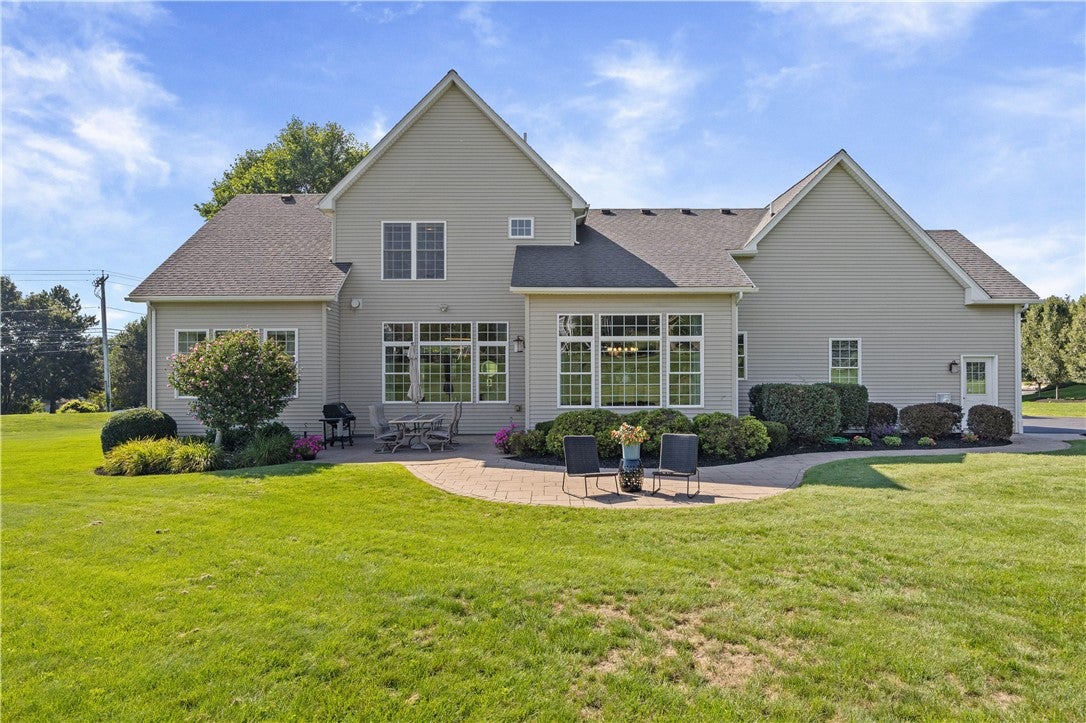
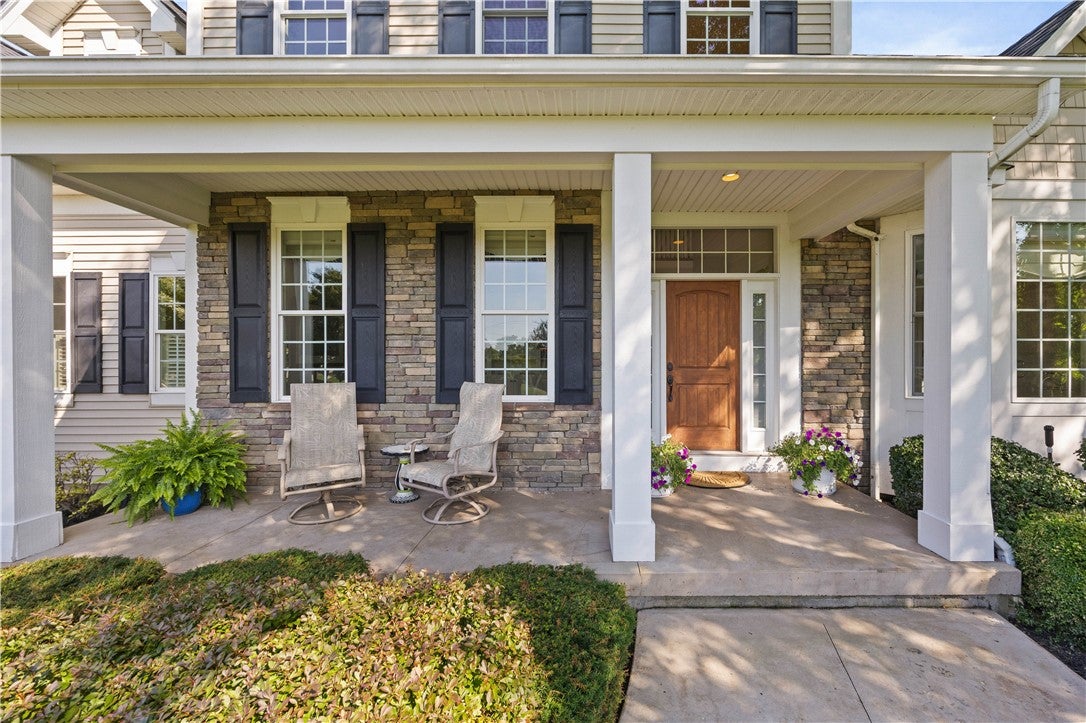
Welcome to 300 Franlee Lane, an exceptional custom home set on a stunning 1.5-acre lot in Victor, within the highly regarded Victor Central School District. Originally featured in the 2009 Rochester Homearama, this showcase home was thoughtfully designed with an emphasis on timeless architecture, and luxurious everyday living. Offering 5 bedrooms, 3½ bathrooms, and 3,103 square feet of above-grade living space, the home also features over 900 additional square feet in the partially finished lower level, providing an abundance of flexible space. From the moment you enter, the dramatic entryway creates an unforgettable first impression, showcasing the impressive scale and architectural character found throughout the home. The expansive great room serves as a true centerpiece, featuring soaring ceilings and a spectacular floor-to-ceiling stone fireplace that creates a warm and inviting focal point. At the heart of the home is a chef’s dream kitchen, thoughtfully designed for both everyday living and entertaining. The kitchen features stainless steel appliances, extensive cabinetry, generous preparation space, and a dedicated butler’s pantry, providing the ideal combination of functionality and elegance. The luxurious primary suite offers a private retreat, complete with a beautifully appointed spa-like bathroom designed to provide a true sense of relaxation. With generous proportions, refined finishes, and thoughtful details, this suite delivers the feel of a private luxury getaway. An additional highlight are the Custom built in California Closets, offering tremendous Storage, Value, and functionality to keep you organized. Every room reflects the thoughtful design and distinctive character expected from a Homearama showcase property. From the dramatic architecture and impressive fireplace to the gourmet kitchen, luxurious primary suite, and flexible finished lower level, this home offers a rare combination of scale, and craftsmanship. 300 Franlee Lane is more than a home, it’s a Showcase don’t wait! Come see what 300 Franlee Ln has to offer! Delayed negotiations September 22nd at 12 PM

Save
Ask
Tour
Hide
Share
Listing Snapshot
Price 
$899,000
Days On Site 
0 Days
Bedrooms 
5
Inside Area (SqFt) 
3,103 sqft
Total Baths 
4
Full Baths 
3
Partial Baths 
1
Lot Size 
1.5 Acres
Year Built 
2008
MLS® Number 
R1714222
Status 
Active
Property Tax 
$17,811
HOA/Condo/Coop Fees 
$47.08 monthly
Sq Ft Source 
Public Records
Friends & Family
Recent Activity
13 hours agoListing first seen on site
17 hours agoListing updated with changes from the MLS®
General Features
Acres 
1.5
Attached Garage 
Yes
Cross Street 
High St
Foundation 
Block
Garage 
Yes
Garage Spaces 
3
Levels 
Two
Number Of Stories 
2
Parking 
AttachedGarageGarage Door OpenerPaved
Property Sub Type 
Single Family Residence
Security 
Security System Owned
Special Circumstances 
Standard
SqFt Total 
3103
Style 
Colonial
Utilities 
Cable AvailableSewer ConnectedWater Connected
Water Source 
Public
Interior Features
Appliances 
Built-In RangeConvection OvenDishwasherGas CooktopDisposalGas OvenGas RangeMicrowaveRefrigeratorTankless Water HeaterOvenWater Heater
Basement 
FullPartially FinishedSump Pump
Cooling 
Central Air
Electric 
Circuit Breakers
Fireplace 
Yes
Fireplaces 
1
Flooring 
CarpetHardwoodTileVaries
Heating 
ElectricForced AirNatural Gas
Interior 
Entrance FoyerKitchen IslandStorageMaster DownstairsPantry
Laundry Features 
Main Level
Main Level Bedrooms 
1
Window Features 
Insulated WindowsDrapesWindow TreatmentsWindow Coverings
Save
Ask
Tour
Hide
Share
Exterior Features
Construction Details 
Attic/Crawl Hatchway(s) InsulatedVinyl SidingWood Siding
Lot Features 
OtherPie Shaped LotSee Remarks
Patio And Porch 
CoveredPatioPorch
Road Frontage 
City Street
Windows/Doors 
Insulated WindowsDrapesWindow TreatmentsWindow Coverings
Community Features
Association Amenities 
Other
Association Fee 
$565.0
Association Fee Frequency 
Annually
MLS Area 
Victor-324889
School District 
Victor
Township 
Not Applicable
Financing Terms Available 
CashConventionalFHAVA Loan
Schools
School District
Victor
Elementary School
Unknown
Middle School
Unknown
High School
Unknown
Listing courtesy of Nicholas A. DiFante of Real Broker NY LLC (585) 455-6543


The data relating to real estate on this website comes in part from the Internet Data Exchange (IDX) Program of NYSAMLS’s. Real estate listings held by firms other than are marked with the IDX logo and detailed information about them includes the Listing Broker’s Firm Name.

All information deemed reliable but not guaranteed and should be independently verified. All properties are subject to prior sale, change, or withdrawal. Neither the listing broker(s) nor shall be responsible for any typographical errors, misinformation, misprints, and shall be held totally harmless. © Last checked: 2026-09-13 04:20 AM UTC CNYIS, UNYREIS, WNYREIS. All rights reserved.

Neighborhood & Commute
Source: Walkscore
Disclosure: Community information and market data powered by Constellation Data Labs. Information is deemed reliable but not guaranteed.
Save
Ask
Tour
Hide
Share