Properties

Browse Properties on the Market

Looking to do a quick home search to see what properties are on the market? This is a great place to start.

A map search is a fantastic way to customize your hunt for the perfect property! Select the pencil icon, then click on the map to specify the exact locations that you’re interested in. You can change how the list of available properties displays and make it even easier to complete your search again by saving it for next time!

Helpful links as you begin your search:

Get Notified Instantly About New Listings

Save
Ask
Tour
Hide
Share
$679,900
35 Days On Site

3710 Esty Rd
Bloomfield, NY 14469

Single Family Residence|Pending
4
Beds
3
Total Baths
3
Full Baths
3,936
SqFt
$173
/SqFt
1994
Built
County:
Ontario
Listing courtesy of Martin W. Mendola of Edelweiss Properties Realtors, LLC (585) 394-0270
Call Now: (585) 699-1908
Is this the listing for you? We can help make it yours.
(585) 699-1908
3710 Esty Rd3710 Esty Rd3710 Esty Rd3710 Esty Rd
Save
Ask
Tour
Hide
Share

Mortgage Calculator

Monthly Payment (Est.)

Enter an interest rate to see your estimated monthly payment.
Calculator powered by Showcase IDX, a Constellation1 Company. Copyright ©2026 Information is deemed reliable but not guaranteed.

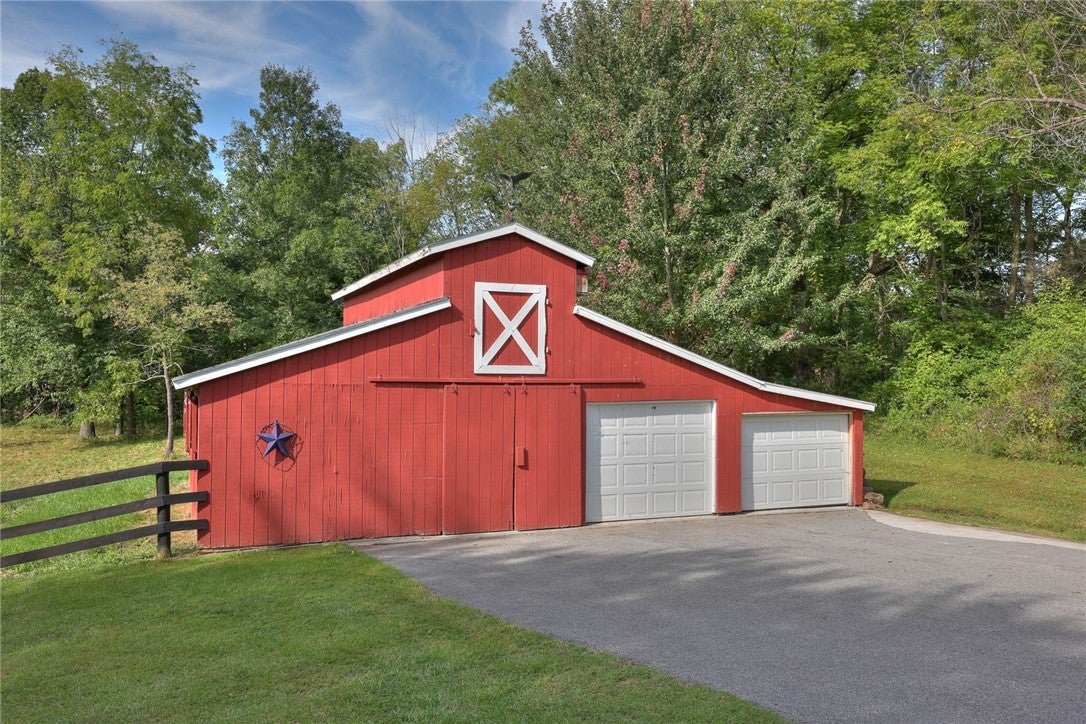
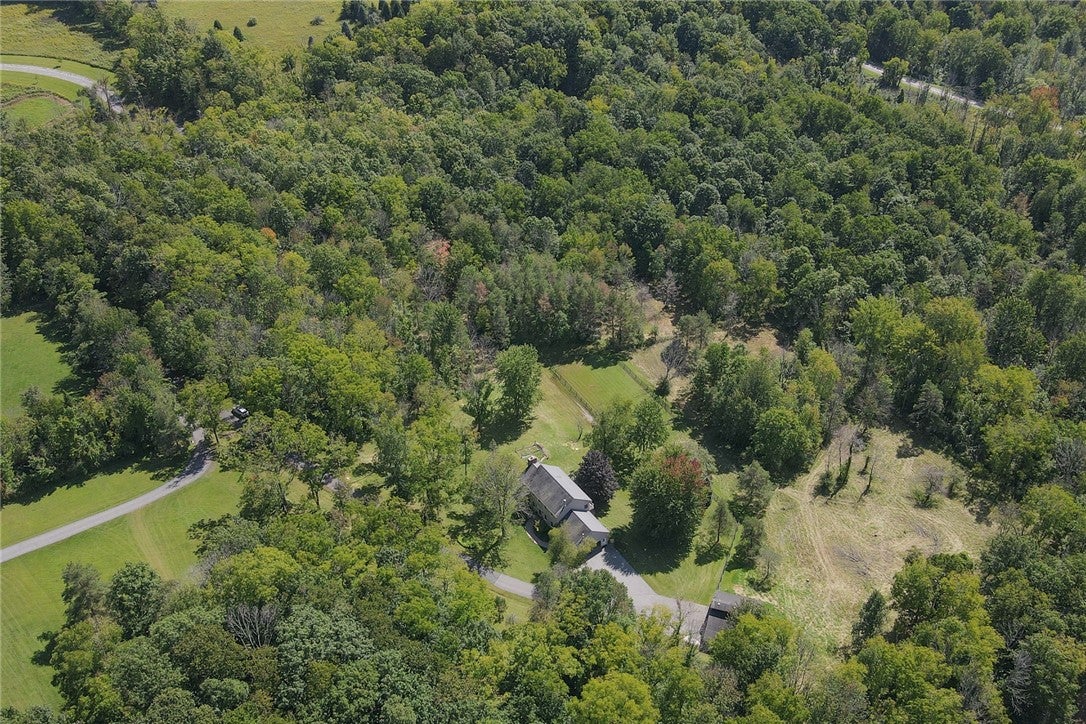
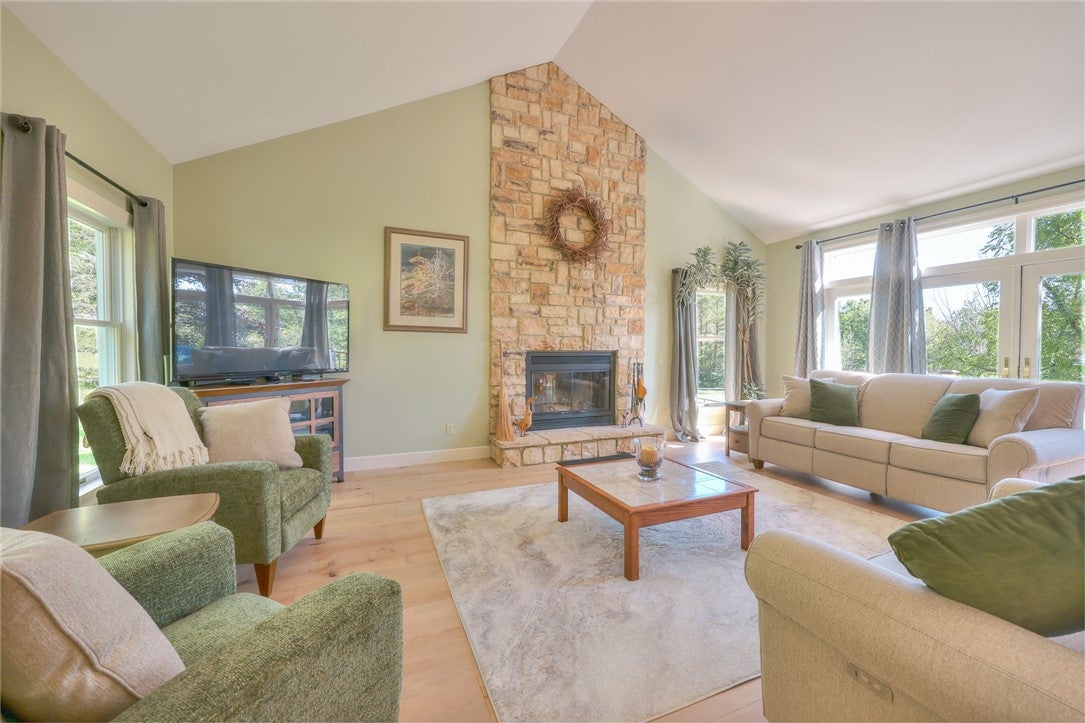
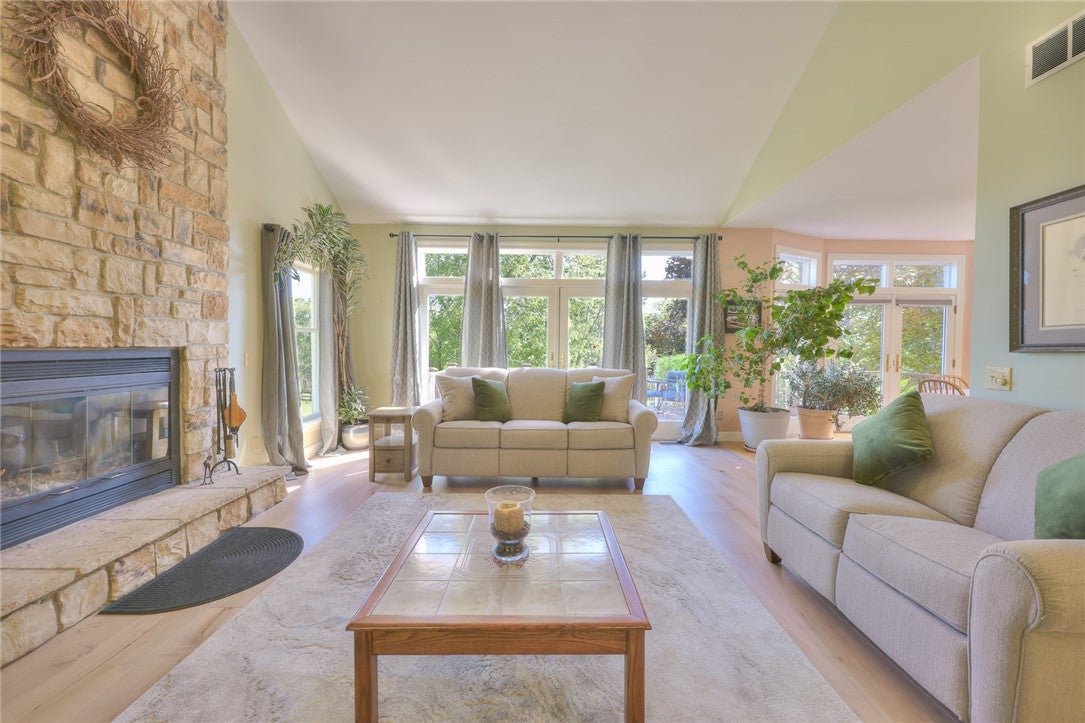
Well-maintained, move-in ready Colonial privately set on 16 lush acres with barn and paddock! Gracious, center-entrance 2-story foyer. Updated kitchen with granite countertops, island, custom cherry cabinets, desk, dry bar, stainless appliances, loads of natural light, and dining area with glass French doors to deck. Inviting Great Room with cathedral ceiling, floor-to-ceiling wood burning fireplace, wide-plank hickory floor, large windows including transoms, plus glass French doors to deck. Formal Dining Room with French doors from foyer, painted mural surround by local artist Lori Reid, and wide plank hickory floor. First floor study with cherry built-ins and wood-burning fireplace. First floor laundry room with dog washing station. Expansive deck from Kitchen/Dining area and Great Room offers plenty of space to relax, gather, and dine while overlooking the paddock and private landscape. Primary Suite with balcony overlooking backyard, oak hardwood floors, walk in closet plus storage room, and bathroom with jetted tub, and shower. 3 well-proportioned bedrooms and another full bathroom complete the second level. Spacious walk-out lower level with freestanding propane stove and French doors to brick paver patio. Lower level offers a multi-use recreation / gym / entertaining space, private office, & storage room along with options to add a bedroom and bathroom. Oversized, attached, heated garage. Central A/C. Newer furnace and water heater. Low-maintenance vinyl exterior. Stamped concrete front walkway. Blacktop driveway. Barn with 3 stalls, concrete floor, and 2 overhead doors. A true sanctuary to live, work and play in the vibrant Finger Lakes Region! A fine blend of open fields, woodlands and trails. Don't miss this opportunity to enjoy hiking, riding, walking, gardening, animal husbandry, wildlife, and more at your own homestead!

Save
Ask
Tour
Hide
Share
Listing Snapshot
Price 
$679,900
Days On Site 
35 Days
Bedrooms 
4
Inside Area (SqFt) 
3,936 sqft
Total Baths 
3
Full Baths 
3
Partial Baths 
N/A
Lot Size 
16 Acres
Year Built 
1994
MLS Number 
R1714143
Status 
Pending
Property Tax 
$10,027
HOA/Condo/Coop Fees 
N/A
Sq Ft Source 
Public Records
Friends & Family
Recent Activity
2 weeks agoStatus changed to Pending
2 weeks agoListing updated with changes from the MLS
a month agoListing first seen on site
General Features
Acres 
16
Attached Garage 
Yes
Cross Street 
Baptist Hill Rd
Foundation 
Block
Garage 
Yes
Garage Spaces 
2.5
Levels 
Two
Number Of Stories 
2
Parking 
AttachedGarageHeated GarageDrivewayGarage Door OpenerShared DrivewayPaved
Property Sub Type 
Single Family Residence
Sewer 
Septic Tank
Special Circumstances 
Standard
SqFt Total 
3936
Style 
Colonial
Utilities 
Cable Available
Water Source 
PrivateWell
Interior Features
Appliances 
Double OvenDryerDishwasherGas CooktopMicrowaveRefrigeratorWasherWater Softener OwnedWater Heater
Basement 
FullPartially FinishedWalk-Out Access
Cooling 
Ceiling Fan(s)ZonedCentral Air
Electric 
Circuit Breakers
Fireplace 
Yes
Fireplaces 
2
Flooring 
CarpetHardwoodTileVariesVinyl
Heating 
PropaneZonedForced Air
Interior 
Ceiling Fan(s)Cathedral Ceiling(s)Dry BarEntrance FoyerEat-in KitchenKitchen Island
Laundry Features 
Main Level
Window Features 
Insulated WindowsDrapesWindow TreatmentsWindow Coverings
Save
Ask
Tour
Hide
Share
Exterior Features
Construction Details 
Vinyl Siding
Lot Features 
AgriculturalIrregular LotOtherSecludedSee RemarksWooded
Other Structures 
Barn(s)Outbuilding
Patio And Porch 
DeckPatio
Roof 
Asphalt
Windows/Doors 
Insulated WindowsDrapesWindow TreatmentsWindow Coverings
Community Features
MLS Area 
Bristol-322000
School District 
Bloomfield
Township 
Not Applicable
Financing Terms Available 
CashConventional
Horse Allowed 
Yes
Schools
School District
Bloomfield
Elementary School
Unknown
Middle School
Unknown
High School
Unknown
Listing courtesy of Martin W. Mendola of Edelweiss Properties Realtors, LLC (585) 394-0270


The data relating to real estate on this website comes in part from the Internet Data Exchange (IDX) Program of NYSAMLS’s. Real estate listings held by firms other than are marked with the IDX logo and detailed information about them includes the Listing Broker’s Firm Name.

All information deemed reliable but not guaranteed and should be independently verified. All properties are subject to prior sale, change, or withdrawal. Neither the listing broker(s) nor shall be responsible for any typographical errors, misinformation, misprints, and shall be held totally harmless. © Last checked: 2026-10-23 04:25 AM UTC CNYIS, UNYREIS, WNYREIS. All rights reserved.

Neighborhood & Commute
Source: Walkscore
Disclosure: Community information and market data powered by Constellation Data Labs. Information is deemed reliable but not guaranteed.
Save
Ask
Tour
Hide
Share