Properties

Browse Properties on the Market

Looking to do a quick home search to see what properties are on the market? This is a great place to start.

A map search is a fantastic way to customize your hunt for the perfect property! Select the pencil icon, then click on the map to specify the exact locations that you’re interested in. You can change how the list of available properties displays and make it even easier to complete your search again by saving it for next time!

Helpful links as you begin your search:

Get Notified Instantly About New Listings

Save
Ask
Tour
Hide
Share
$215,000
New Listing

225 Main St
Leicester, NY 14481

For Sale|Single Family Residence|Active
3
Beds
2
Total Baths
1
Full Bath
1
Partial Bath
1,432
SqFt
$150
/SqFt
1910
Built
County:
Livingston
Listing courtesy of Paul Banach of eXp Realty, LLC (585) 269-4230
Call Now: (585) 699-1908
Is this the listing for you? We can help make it yours.
(585) 699-1908
225 Main St225 Main St225 Main St225 Main St
Save
Ask
Tour
Hide
Share

Mortgage Calculator

Monthly Payment (Est.)

$981
Calculator powered by Showcase IDX, a Constellation1 Company. Copyright ©2026 Information is deemed reliable but not guaranteed.

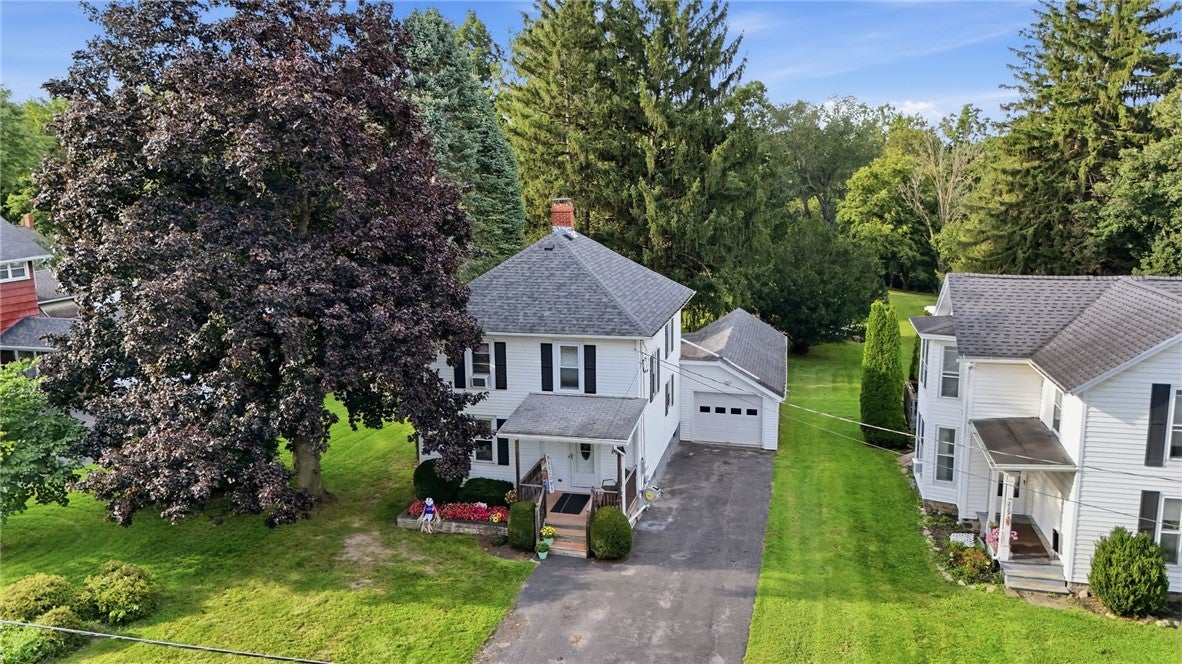
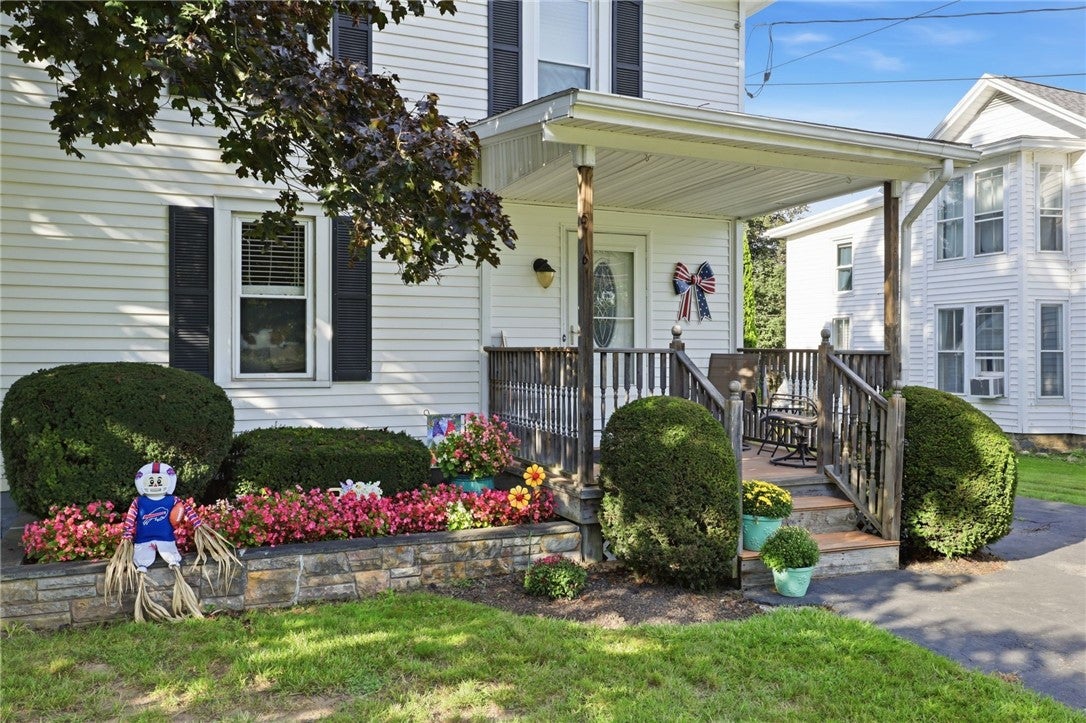
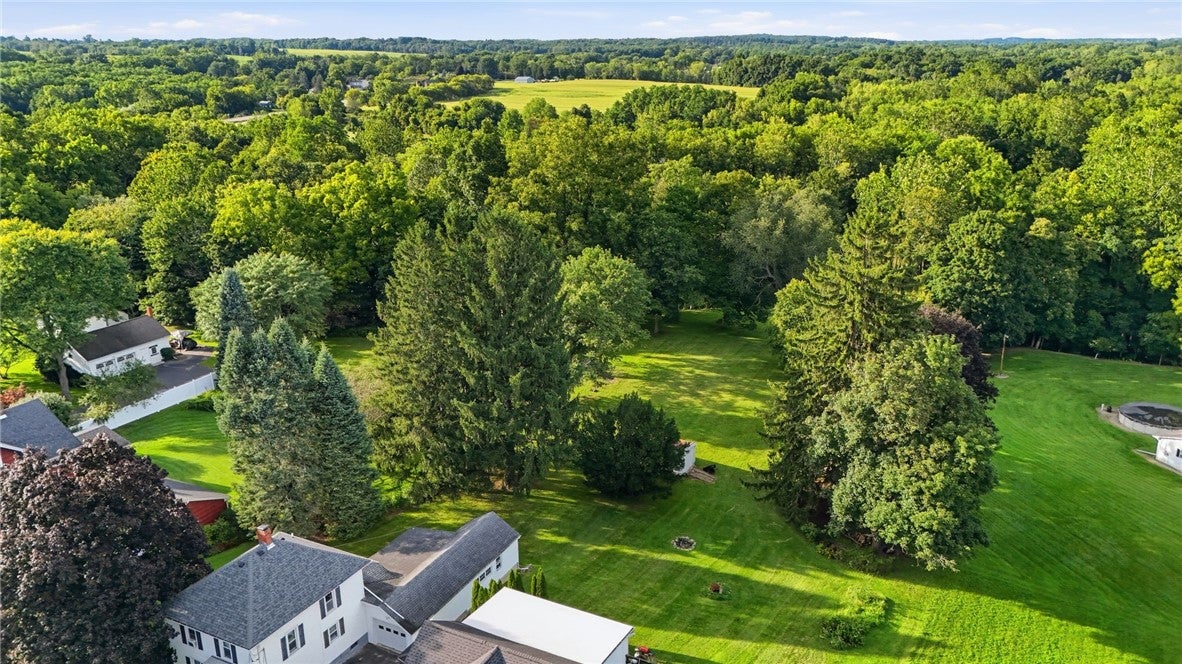
Welcome to this gem in the Village of Leicester sitting on 1.3 acres with a creek and featuring 3 bedrooms (possible 4th bedroom on the first floor), 1.5 bathrooms and 1,432 square feet! The covered front porch greets you into this well maintained home that offers an open layout w/ natural woodwork and hardwood floors throughout the first floor. The large front living room has gleaming hardwoods, updated windows and leads to the eat-in kitchen. Into the spacious kitchen you will find new stainless steel appliances including a gas stove, an abundance of cabinet and counter space and a large area for your dinner table or a kitchen island. This opens to the 2nd living room/ family room w/ built-in shelving, tile flooring and plenty of natural sunlight, making it an ideal spot for hosting and entertaining. Continue on to the bonus room in the back of the first floor that provides an additional 200+ square feet of living space and could be a potential 4th bedroom. Upstairs you will find 3 good-sized bedrooms w/ shining hardwood floors, ceiling fans and a half bathroom. The outside offers many possibilities w/ an attached 1-car garage that has a large workshop and storage area in the back of it, expanding the size well beyond a typical 1-car setup. The oversized shed has two entrances on either side and makes a perfect location to store your lawn equipment, motor toys and much more. For anyone that loves the outdoors and some privacy, Beards Creek runs right through the backyard of the property and can be accessed from the land. The windows have been updated throughout the house, the roof was installed in 2020 and a new blower motor was just recently installed in the furnace. Don’t miss your opportunity to see this beautiful property! Delayed negotiations begin Tuesday, 9/22 at 12pm.

Save
Ask
Tour
Hide
Share
Listing Snapshot
Price 
$215,000
Days On Site 
0 Days
Bedrooms 
3
Inside Area (SqFt) 
1,432 sqft
Total Baths 
2
Full Baths 
1
Partial Baths 
1
Lot Size 
1.3 Acres
Year Built 
1910
MLS® Number 
R1714092
Status 
Active
Property Tax 
$3,769
HOA/Condo/Coop Fees 
N/A
Sq Ft Source 
Public Records
Friends & Family
Recent Activity
11 hours agoListing first seen on site
15 hours agoListing updated with changes from the MLS®
General Features
Acres 
1.3
Attached Garage 
Yes
Cross Street 
Mt. Morris Road
Foundation 
BlockStone
Garage 
Yes
Garage Spaces 
1.5
Levels 
Two
Number Of Stories 
2
Parking 
AttachedGarageStorageWorkshop in GaragePaved
Property Sub Type 
Single Family Residence
Sewer 
Septic Tank
Special Circumstances 
Standard
SqFt Total 
1432
Style 
Historic Antique, Two Story
Utilities 
Cable AvailableElectricity ConnectedWater Connected
Water Source 
Public
Interior Features
Appliances 
Gas OvenGas RangeGas Water HeaterMicrowaveRefrigeratorWater Heater
Basement 
Full
Cooling 
Ceiling Fan(s)
Electric 
Circuit Breakers
Flooring 
CarpetHardwoodTileVaries
Heating 
Forced AirNatural Gas
Interior 
Ceiling Fan(s)Eat-in KitchenOtherSee RemarksNatural WoodworkMaster Downstairs
Laundry Features 
In Basement
Window Features 
Insulated WindowsDrapesWindow TreatmentsWindow Coverings
Bedroom 1 
Level - Second
Bedroom 2 
Level - Second
Bedroom 3 
Level - Second
Den 
Level - First
Family Room 
Level - First
Kitchen 
Level - First
Laundry 
Level - Basement
Living Room 
Level - First
Save
Ask
Tour
Hide
Share
Exterior Features
Construction Details 
Vinyl Siding
Exterior 
Private Yard
Lot Features 
Irregular LotOtherSee RemarksWooded
Other Structures 
Workshop
Patio And Porch 
CoveredPorch
Road Frontage 
City Street
Roof 
AsphaltShingle
Windows/Doors 
Insulated WindowsDrapesWindow TreatmentsWindow Coverings
Community Features
MLS Area 
Leicester-Village-243001
School District 
York
Township 
Leicester-Village
Financing Terms Available 
CashConventionalFHAUSDA LoanVA Loan
Schools
School District
York
Elementary School
Unknown
Middle School
Unknown
High School
Unknown
Listing courtesy of Paul Banach of eXp Realty, LLC (585) 269-4230


The data relating to real estate on this website comes in part from the Internet Data Exchange (IDX) Program of NYSAMLS’s. Real estate listings held by firms other than are marked with the IDX logo and detailed information about them includes the Listing Broker’s Firm Name.

All information deemed reliable but not guaranteed and should be independently verified. All properties are subject to prior sale, change, or withdrawal. Neither the listing broker(s) nor shall be responsible for any typographical errors, misinformation, misprints, and shall be held totally harmless. © Last checked: 2026-09-13 04:15 AM UTC CNYIS, UNYREIS, WNYREIS. All rights reserved.

Neighborhood & Commute
Source: Walkscore
Disclosure: Community information and market data powered by Constellation Data Labs. Information is deemed reliable but not guaranteed.
Save
Ask
Tour
Hide
Share