Properties

Browse Properties on the Market

Looking to do a quick home search to see what properties are on the market? This is a great place to start.

A map search is a fantastic way to customize your hunt for the perfect property! Select the pencil icon, then click on the map to specify the exact locations that you’re interested in. You can change how the list of available properties displays and make it even easier to complete your search again by saving it for next time!

Helpful links as you begin your search:

Get Notified Instantly About New Listings

Save
Ask
Tour
Hide
Share
$585,000
45 Days On Site

117 East Street
Pittsford, NY 14534

Single Family Residence|Pending
2
Beds
3
Total Baths
2
Full Baths
1
Partial Bath
2,275
SqFt
$257
/SqFt
1880
Built
Subdivision:
Portion/Sweeney Farm
County:
Monroe
Listing courtesy of Mitchell Trip Pierson III of Mitchell Pierson, Jr., Inc. (585) 202-0742
Call Now: (585) 699-1908
Is this the listing for you? We can help make it yours.
(585) 699-1908
117 East Street117 East Street117 East Street117 East Street
Save
Ask
Tour
Hide
Share

Mortgage Calculator

Monthly Payment (Est.)

Enter an interest rate to see your estimated monthly payment.
Calculator powered by Showcase IDX, a Constellation1 Company. Copyright ©2026 Information is deemed reliable but not guaranteed.

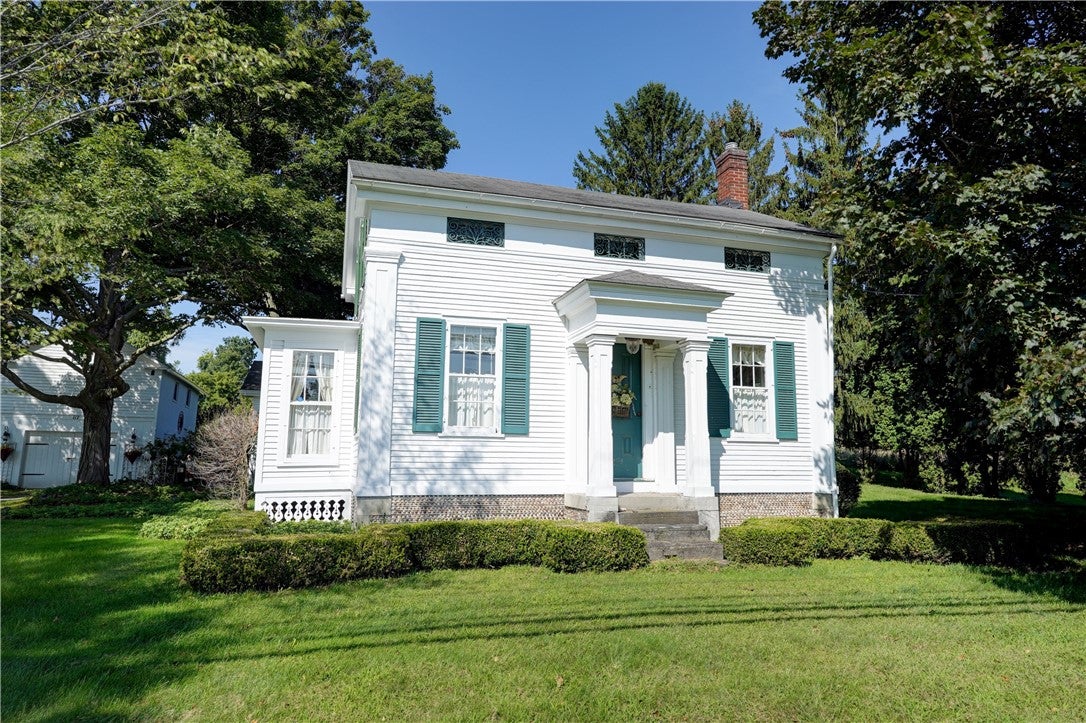
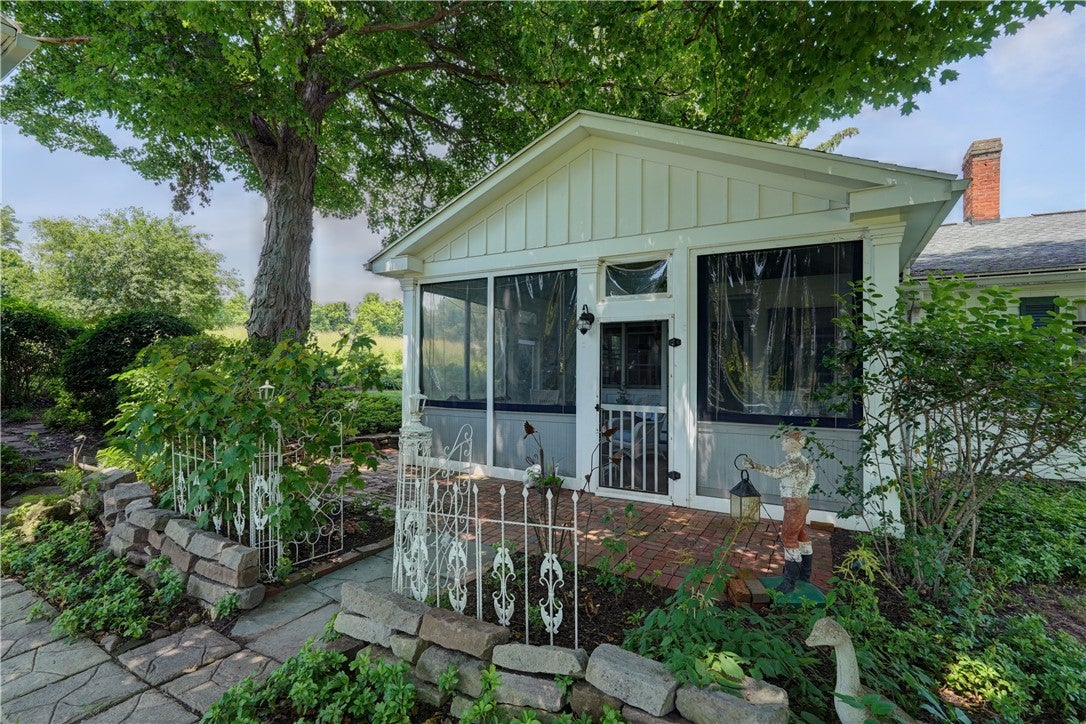
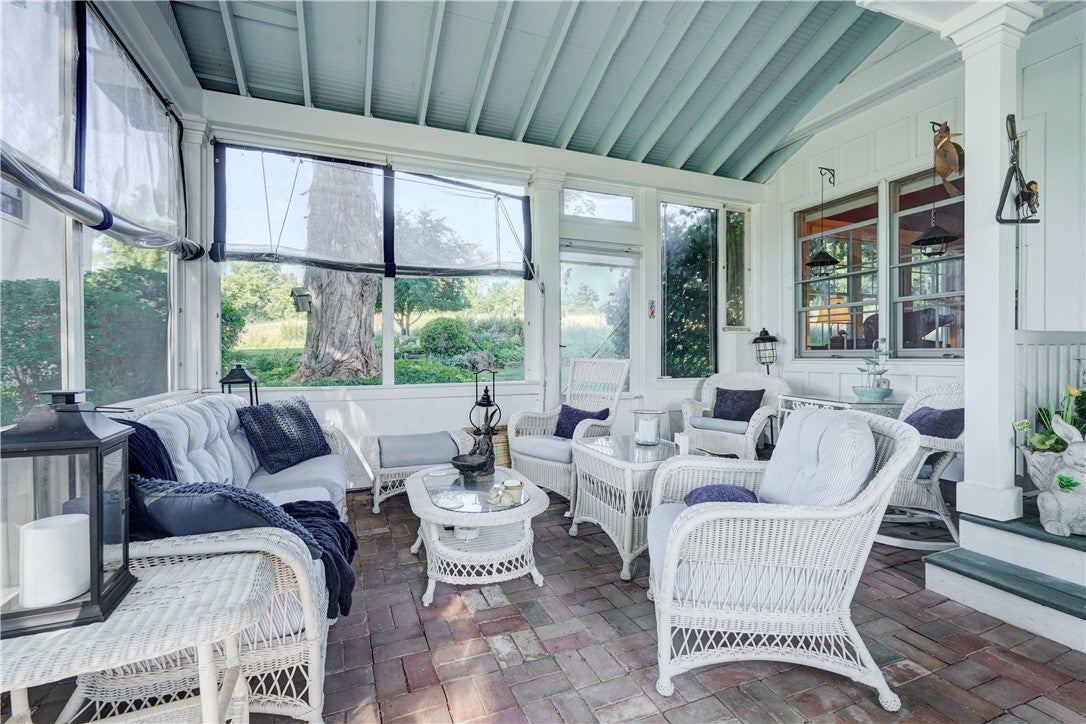
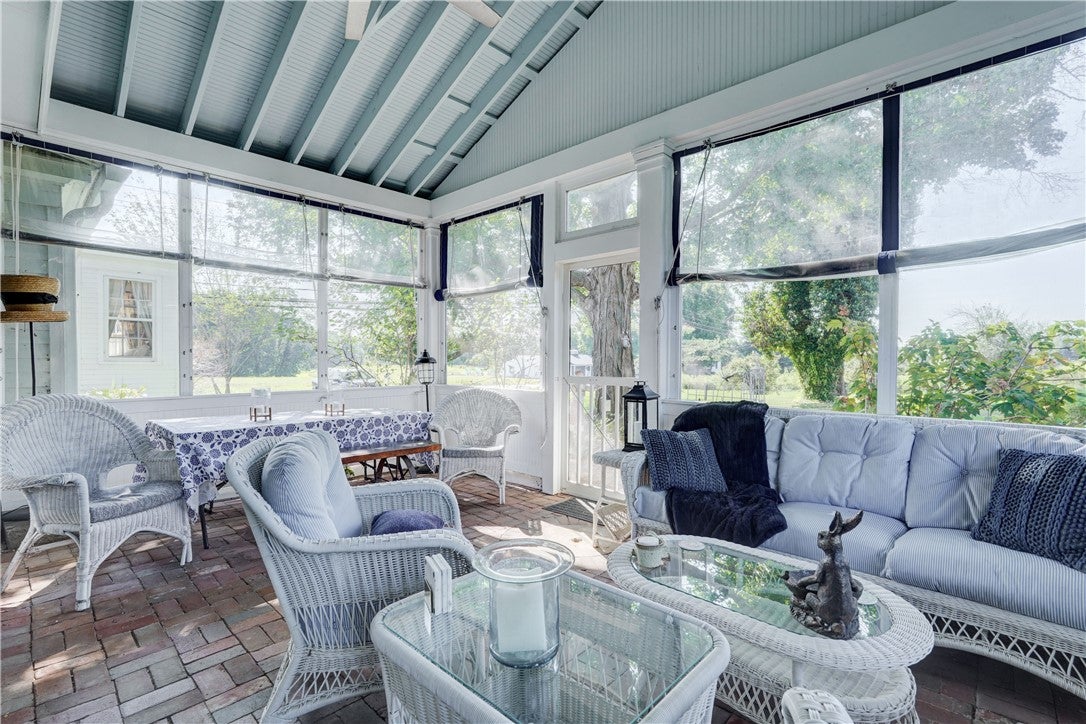
This delightful 1828 Greek Revival is steeped in Pittsford's Farming History and still benefits from that designation to this day as part of the Historic "Green Print." Sitting on 16.73 acres, in old Cartersville, you will enjoy the tranquility of beings surrounded by hundreds of acres of protected farmland in every direction. In addition to this bucolic setting, the house has been well cared for over the years with updates and additions throughout. With an addition in the most recent turn of the century, the first floor offers single floor living with a full bath, laundry, updated kitchen and pantry, a family room with gas stove and a fully screened porch to embrace the seclusion offered from a location so central to shopping, schools and entertainment. Not to mention a farmstand down the lane. The updates are plentiful while still embracing the historic charm that comes from a house built before 26 of the 50 States were admitted into the Union. The second floor is the original Owner's Suite complete with loads of daylight and a full bath that has been recently updated. The Barn compliments the property nicely and acts as a 2-car garage as well as the perfect shop, craft area, rec room or Artist Studio on the second floor. Located in the Green Print grants the homeowner an Agricultural exemption with taxes as well as guaranteeing the setting will look the same for the next 198 years. This designation does not prohibit additions or updates, as evidenced by the work down over the last thirty years, but it does protect the property in perpetuity.

Save
Ask
Tour
Hide
Share
Listing Snapshot
Price 
$585,000
Days On Site 
45 Days
Bedrooms 
2
Inside Area (SqFt) 
2,275 sqft
Total Baths 
3
Full Baths 
2
Partial Baths 
1
Lot Size 
16.73 Acres
Year Built 
1880
MLS Number 
R1713518
Status 
Pending
Property Tax 
$7,546
HOA/Condo/Coop Fees 
N/A
Sq Ft Source 
N/A
Friends & Family
Recent Activity
2 days agoStatus changed to Pending
2 days agoListing updated with changes from the MLS
a month agoListing first seen on site
General Features
Acres 
16.73
Cross Street 
Jefferson Rd./Mill St.
Foundation 
Stone
Garage 
Yes
Garage Spaces 
2
Levels 
Two
Number Of Stories 
2
Parking 
DetachedGarageDrivewayOtherGravel
Property Sub Type 
Single Family Residence
Sewer 
Septic Tank
Special Circumstances 
Standard
SqFt Total 
2275
Style 
Farmhouse, Greek Revival, Historic Antique
Utilities 
Cable AvailableElectricity ConnectedWater Connected
Water Source 
Public
Interior Features
Appliances 
DishwasherDisposalGas OvenGas RangeGas Water HeaterRefrigeratorWater Heater
Basement 
Exterior EntryPartialWalk-Up AccessSump Pump
Cooling 
Central Air
Electric 
Circuit Breakers
Fireplace 
Yes
Fireplaces 
3
Flooring 
HardwoodLaminateVaries
Heating 
Forced AirNatural Gas
Interior 
Eat-in KitchenStorageMaster Downstairs
Laundry Features 
Main Level
Main Level Bedrooms 
1
Save
Ask
Tour
Hide
Share
Exterior Features
Construction Details 
Wood Siding
Lot Features 
AgriculturalIrregular Lot
Other Structures 
Barn(s)OutbuildingShed(s)Storage
Patio And Porch 
PatioPorchScreened
Community Features
MLS Area 
Pittsford-264689
School District 
Pittsford
Township 
Not Applicable
Financing Terms Available 
CashConventional
Schools
School District
Pittsford
Elementary School
Unknown
Middle School
Unknown
High School
Unknown
Listing courtesy of Mitchell Trip Pierson III of Mitchell Pierson, Jr., Inc. (585) 202-0742


The data relating to real estate on this website comes in part from the Internet Data Exchange (IDX) Program of NYSAMLS’s. Real estate listings held by firms other than are marked with the IDX logo and detailed information about them includes the Listing Broker’s Firm Name.

All information deemed reliable but not guaranteed and should be independently verified. All properties are subject to prior sale, change, or withdrawal. Neither the listing broker(s) nor shall be responsible for any typographical errors, misinformation, misprints, and shall be held totally harmless. © Last checked: 2026-10-25 04:08 PM UTC CNYIS, UNYREIS, WNYREIS. All rights reserved.

Neighborhood & Commute
Source: Walkscore
Disclosure: Community information and market data powered by Constellation Data Labs. Information is deemed reliable but not guaranteed.
Save
Ask
Tour
Hide
Share