Properties

Browse Properties on the Market

Looking to do a quick home search to see what properties are on the market? This is a great place to start.

A map search is a fantastic way to customize your hunt for the perfect property! Select the pencil icon, then click on the map to specify the exact locations that you’re interested in. You can change how the list of available properties displays and make it even easier to complete your search again by saving it for next time!

Helpful links as you begin your search:

Get Notified Instantly About New Listings

Save
Ask
Tour
Hide
Share
$104,000
1 Day On Site

13 Crestline Drive
Avon, NY 14414

For Sale|Manufactured Home|Active
3
Beds
2
Total Baths
2
Full Baths
1,760
SqFt
$59
/SqFt
2005
Built
County:
Livingston
Listing courtesy of Laurie Arner of Howard Hanna (585) 749-6500
Call Now: (585) 699-1908
Is this the listing for you? We can help make it yours.
(585) 699-1908
13 Crestline Drive13 Crestline Drive13 Crestline Drive13 Crestline Drive
Save
Ask
Tour
Hide
Share

Mortgage Calculator

Monthly Payment (Est.)

$474
Calculator powered by Showcase IDX, a Constellation1 Company. Copyright ©2026 Information is deemed reliable but not guaranteed.

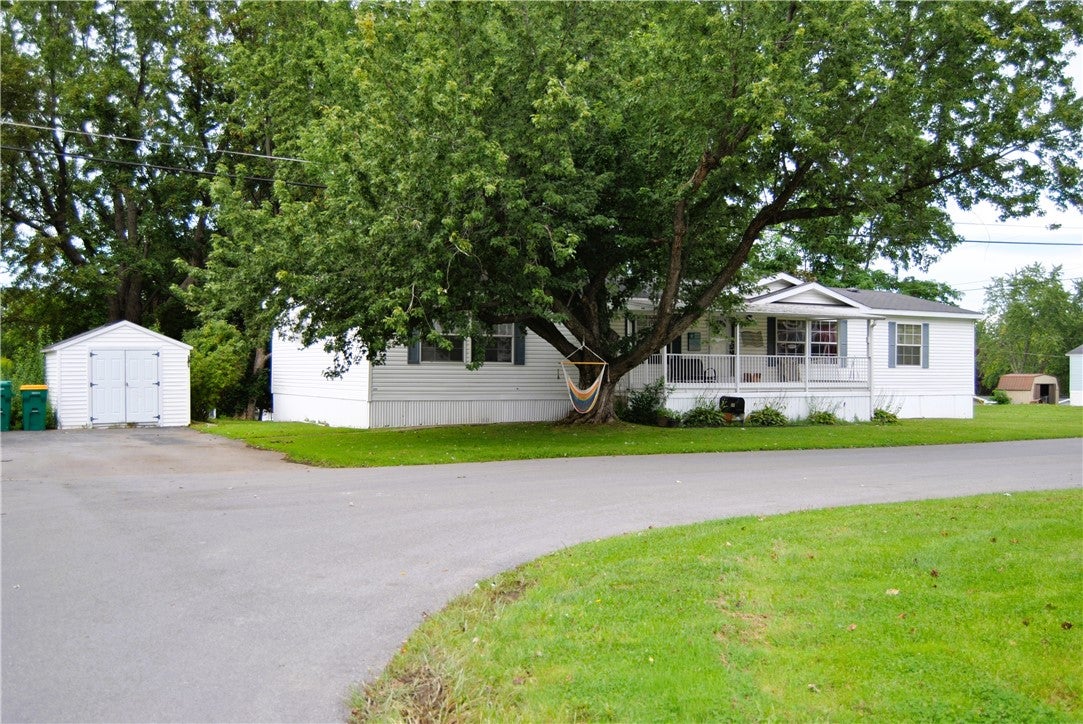
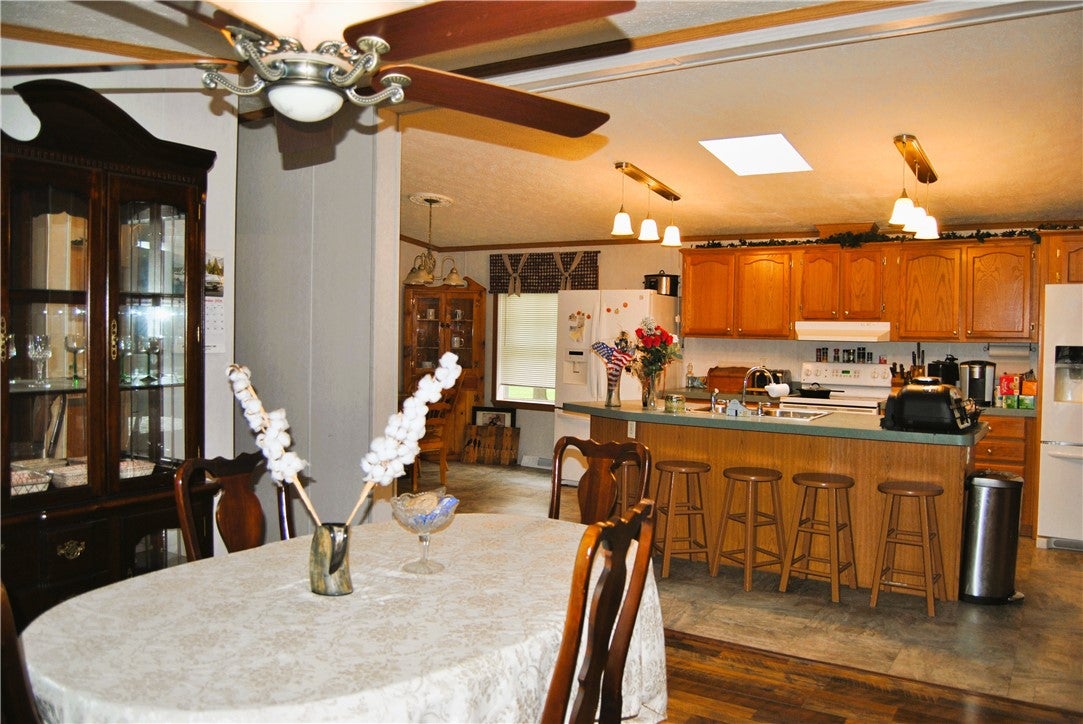
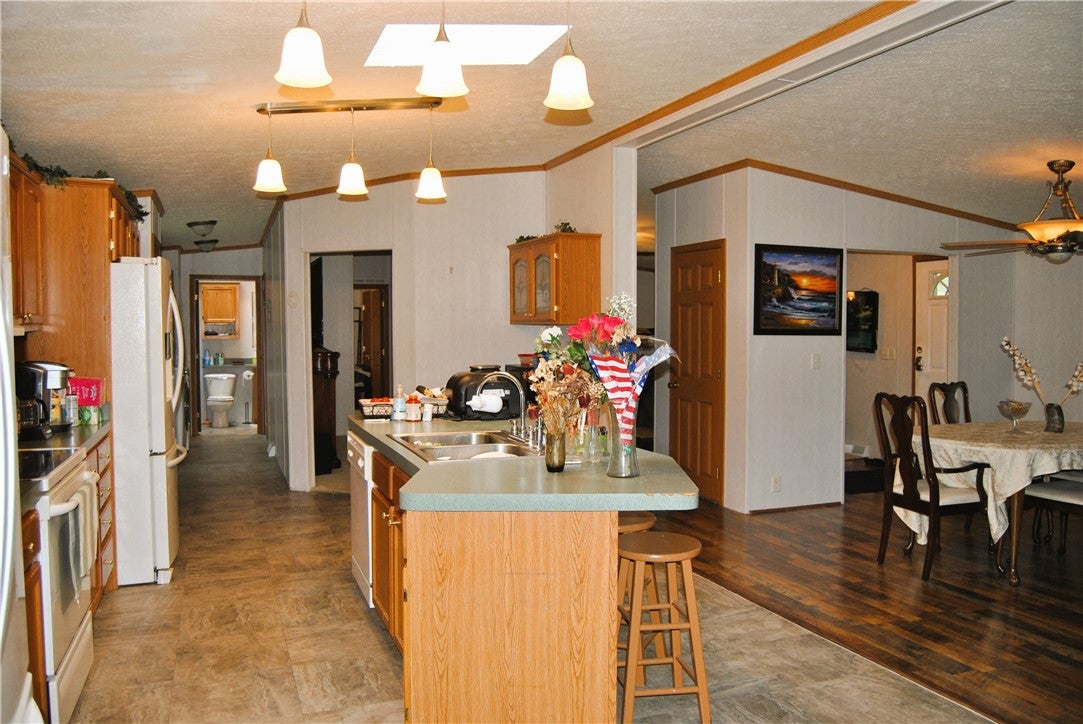
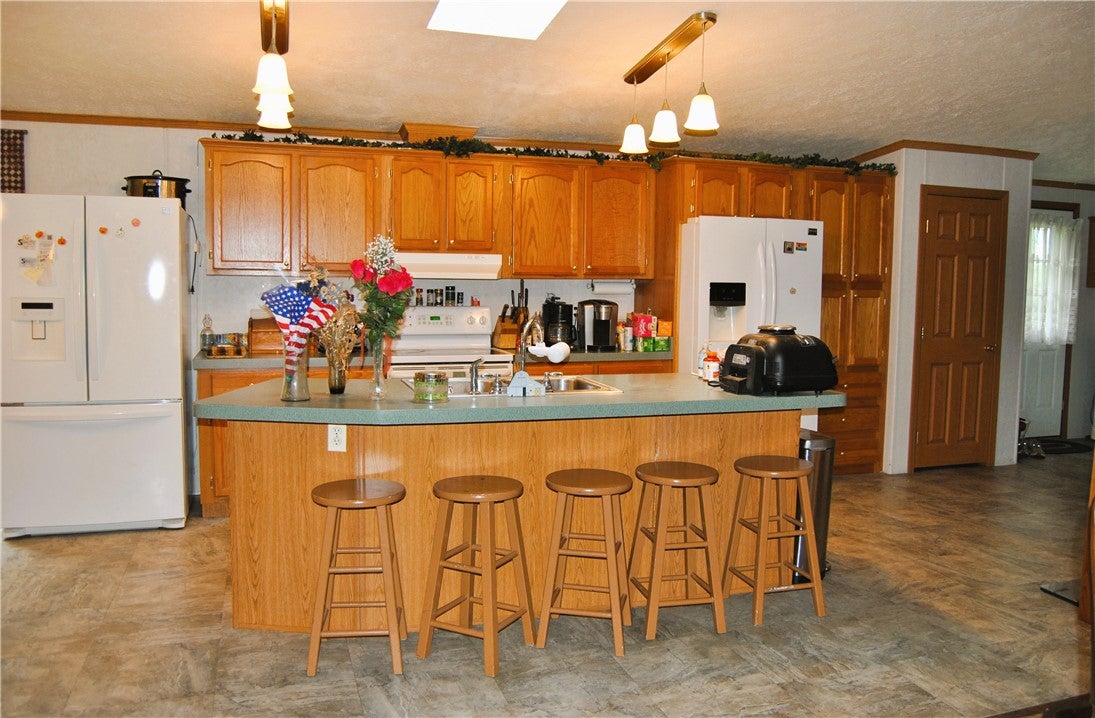
BIG ON SPACE. BIG ON STORAGE. BIG ON VALUE. Welcome home to this impressive 1,762 sq. ft. of comfortable living space designed for everyday living and entertaining. Featuring 3 generously sized bedrooms and 2 full baths, this home boasts a private primary suite complete with a large ensuite bath featuring dual sinks and a walk-in shower with built-in seating for added comfort and convenience. The open-concept layout creates an inviting flow between the living room, formal dining room, and eat-in kitchen, where you'll find a center island with breakfast bar, abundant cabinetry, and plenty of space for family gatherings or hosting friends. New laminate flooring adds a fresh, updated feel, while oversized closets throughout provide the storage space you are always looking for. Large windows fill the home with natural light, making every room feel bright, welcoming, and even more spacious. Step outside and enjoy the lifestyle that comes with this property. Relax with your morning coffee on the covered composite porch, take advantage of the large yard for gardening, pets, or outdoor entertaining, and enjoy the convenience of double-wide parking and a storage shed with electric. Located near the community park, you'll appreciate having extra green space and recreation opportunities just a short stroll away. Homes offering this much living space, storage, outdoor enjoyment, and value are becoming increasingly difficult to find. From the oversized rooms and thoughtful floor plan to the desirable Twin Cedars location, this home delivers the space and comfort you've been searching for. Come see for yourself why this home feels so much bigger, brighter, and inviting . One visit and you are going to fall in love with it. Come see before someone else discovers what you've been missing! Buyer must obtain park approval.

Save
Ask
Tour
Hide
Share
Listing Snapshot
Price 
$104,000
Days On Site 
1 Day
Bedrooms 
3
Inside Area (SqFt) 
1,760 sqft
Total Baths 
2
Full Baths 
2
Partial Baths 
N/A
Lot Size 
N/A
Year Built 
2005
MLS® Number 
R1712645
Status 
Active
Property Tax 
N/A
HOA/Condo/Coop Fees 
N/A
Sq Ft Source 
N/A
Friends & Family
Recent Activity
14 hours agoStatus changed to Active
14 hours agoListing updated with changes from the MLS®
yesterdayListing first seen on site
General Features
Cross Street 
Gaywood Dr
Foundation 
OtherSee Remarks
Land Lease 
Yes
Lease Amount 
$777.0
Levels 
One
Number Of Stories 
1
Parking 
No GarageDrivewayPaved
Property Sub Type 
Manufactured Home
Special Circumstances 
Standard
SqFt Total 
1760
Style 
Manufactured Home, Mobile Home
Utilities 
Electricity ConnectedSewer ConnectedWater Connected
Water Source 
Public
Interior Features
Appliances 
DryerDishwasherElectric OvenElectric RangeGas OvenGas RangeMicrowaveRefrigeratorWasherWater Heater
Basement 
None
Cooling 
Ceiling Fan(s)
Flooring 
CarpetLaminateVaries
Heating 
PropaneForced Air
Interior 
Breakfast BarCeiling Fan(s)Cathedral Ceiling(s)Eat-in KitchenKitchen IslandPantryMaster Downstairs
Laundry Features 
Main Level
Main Level Bedrooms 
3
Window Features 
Skylight(s)Insulated WindowsDrapesWindow TreatmentsWindow Coverings
Save
Ask
Tour
Hide
Share
Exterior Features
Construction Details 
Vinyl Siding
Lot Features 
Corner LotRectangular Lot
Other Structures 
Shed(s)Storage
Patio And Porch 
CoveredDeckPatioPorch
Road Frontage 
City Street
Roof 
AsphaltShingle
Windows/Doors 
Skylight(s)Insulated WindowsDrapesWindow TreatmentsWindow Coverings
Community Features
Association Amenities 
Basketball CourtOtherPlaygroundSport Court
Financing Terms Available 
CashPrivate Financing Available
MLS Area 
Avon-242089
School District 
Avon
Township 
Not Applicable
Schools
School District
Avon
Elementary School
Unknown
Middle School
Unknown
High School
Unknown
Listing courtesy of Laurie Arner of Howard Hanna (585) 749-6500


The data relating to real estate on this website comes in part from the Internet Data Exchange (IDX) Program of NYSAMLS’s. Real estate listings held by firms other than are marked with the IDX logo and detailed information about them includes the Listing Broker’s Firm Name.

All information deemed reliable but not guaranteed and should be independently verified. All properties are subject to prior sale, change, or withdrawal. Neither the listing broker(s) nor shall be responsible for any typographical errors, misinformation, misprints, and shall be held totally harmless. © Last checked: 2026-09-07 10:16 AM UTC CNYIS, UNYREIS, WNYREIS. All rights reserved.

Neighborhood & Commute
Source: Walkscore
Disclosure: Community information and market data powered by Constellation Data Labs. Information is deemed reliable but not guaranteed.
Save
Ask
Tour
Hide
Share