Properties

Browse Properties on the Market

Looking to do a quick home search to see what properties are on the market? This is a great place to start.

A map search is a fantastic way to customize your hunt for the perfect property! Select the pencil icon, then click on the map to specify the exact locations that you’re interested in. You can change how the list of available properties displays and make it even easier to complete your search again by saving it for next time!

Helpful links as you begin your search:

Get Notified Instantly About New Listings

Save
Ask
Tour
Hide
Share
$799,900
36 Days On Site

3 Black Wood Circle
Pittsford, NY 14534

Single Family Residence|Pending
3
Beds
3
Total Baths
3
Full Baths
2,797
SqFt
$286
/SqFt
2021
Built
Subdivision:
Wilshire Hill Sub Sec 3b
County:
Monroe
Listing courtesy of Tina Mattia of Tru Agent Real Estate (585) 362-6810
Call Now: (585) 699-1908
Is this the listing for you? We can help make it yours.
(585) 699-1908
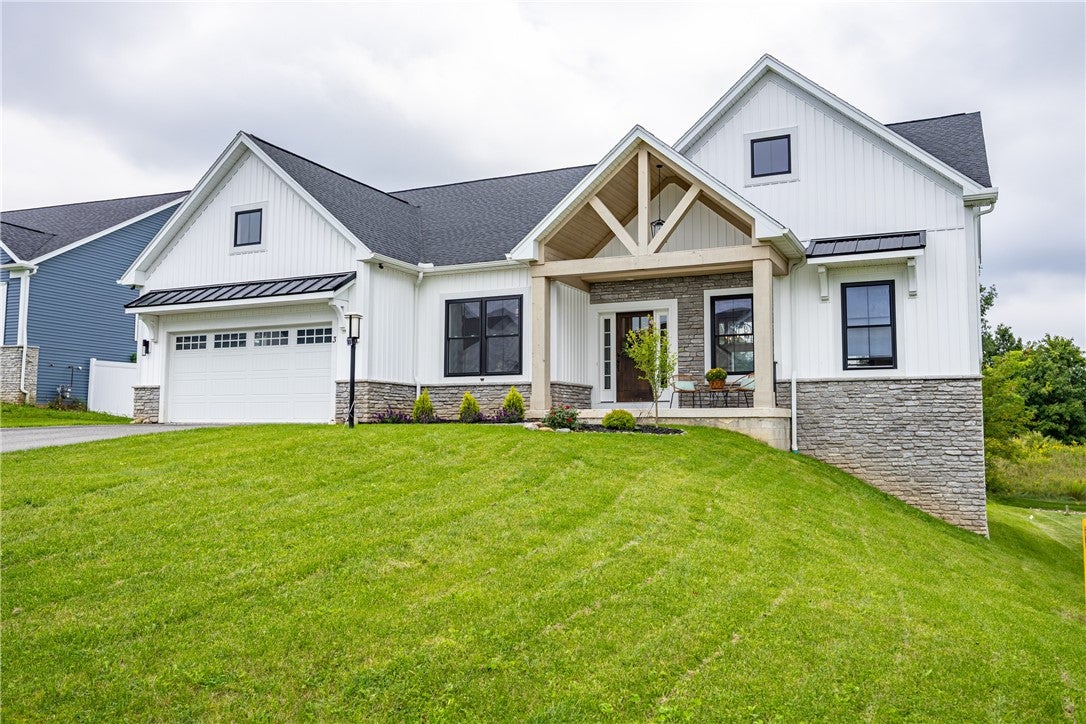
3 Black Wood Circle3 Black Wood Circle3 Black Wood Circle3 Black Wood Circle
Save
Ask
Tour
Hide
Share

Mortgage Calculator

Monthly Payment (Est.)

Enter an interest rate to see your estimated monthly payment.
Calculator powered by Showcase IDX, a Constellation1 Company. Copyright ©2026 Information is deemed reliable but not guaranteed.

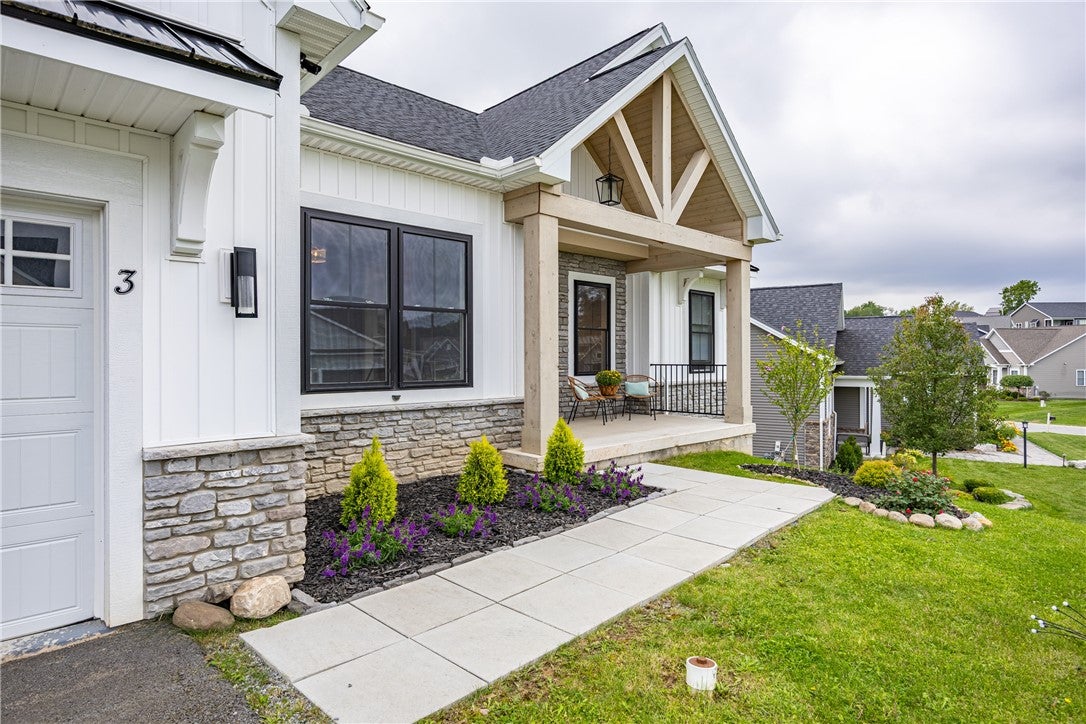
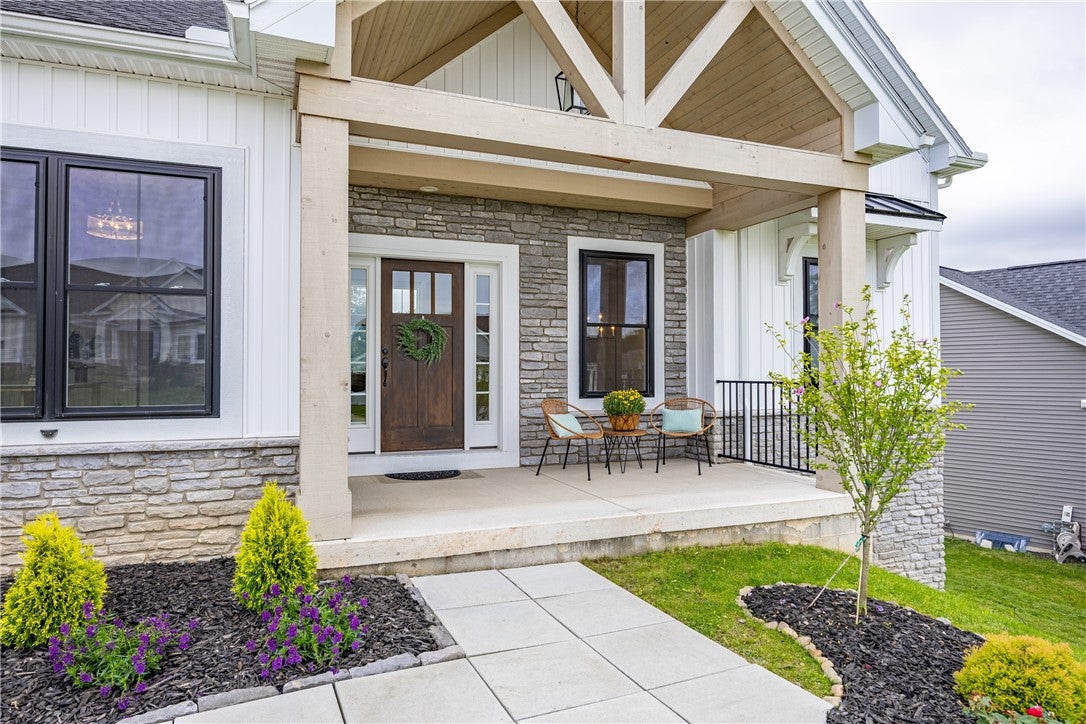
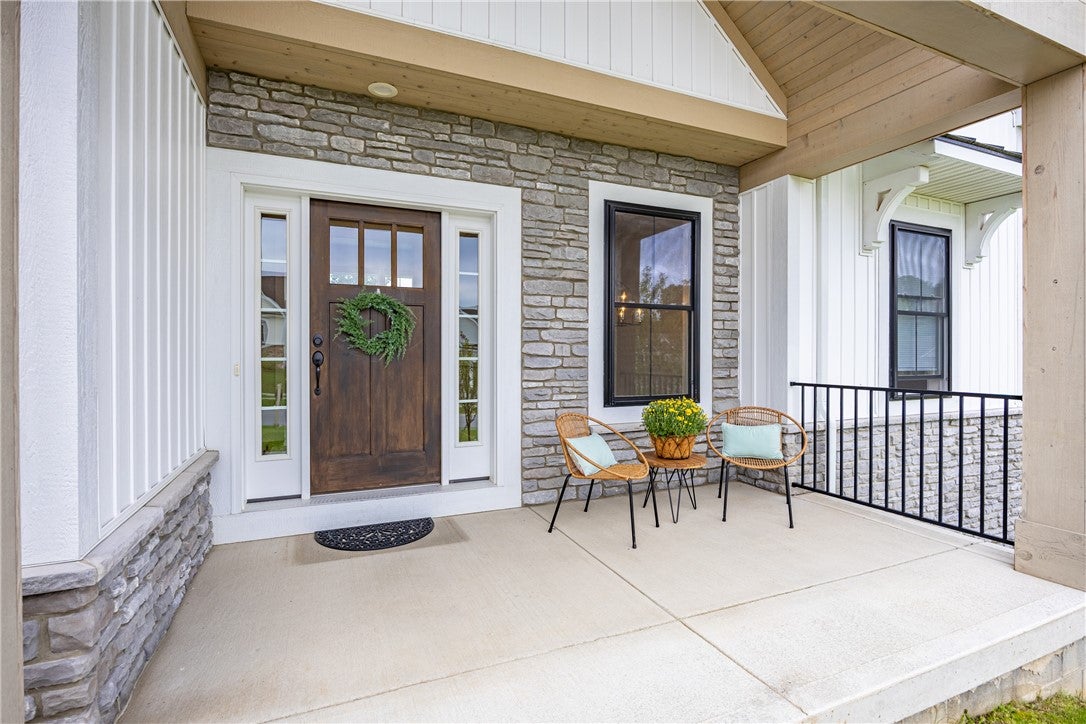
ELEVATED NEW-BUILD LIVING! Exceptional design and turnkey perfection. This fabulous house was the MODEL HOME for known-for-quality Pride Mark/Morrell Builders, which means all the PREMIUM UPGRADES are on display! STUNNING ENTRYWAY, metal roof accents, glass window garage door, stone facade, upgraded cabinetry, millwork, ceiling treatments, fixtures, installations, California Closets, & so much more. Custom timber-style front porch creates an upscale welcome into this exceptional home. The spacious & cozy foyer is the perfect area for greeting guests! The main level features a soaring ceiling and magnificent gas FIREPLACE wall with custom built-ins. The GORGEOUS KITCHEN boasts full-height double cabinetry for tons of STORAGE plus loads of counter space, KitchenAid appliances, and a brilliant "headquarters" home office alcove aside the WALK-IN PANTRY. Pull the table all the way out and host dinner for a crowd in the roomy dining area! Another designated, large HOME OFFICE, with closet, on first-floor could easily be converted to a 4th bedroom. The GIANT, finished lower level with waist-high daylight windows is like having another house downstairs! It's MORE BRIGHT LIVING SPACE, with another huge living room, bedroom, and full bathroom. Plus tons of unfinished space for storage or adding to the finished area. Excellence in workmanship shows. Backs to a beautiful wooded view to enjoy PRIVACY & nature. Entertain on the COVERED BACK DECK in any weather, perfectly positioned to enjoy backyard PRIVACY and take in breathtaking nature views & beauty of the surrounding landscape. The home is tucked away sitting up on the hill of Black Wood Circle - no through traffic! Established Pittsford neighborhood ideally located just minutes from towns of Pittsford & Brighton. The Wilshire Hill neighborhood ties into the Pittsford trail system for access to the whole town on foot or bike. Fully-drywalled garage. IMMACULATE, LIGHT AND BRIGHT & MOVE-IN READY. WHY BUILD? Get new-construction perfection, a desirable neighborhood, handy location and premium upgrades w/out the wait! Appraiser-measured sq footage includes 821 sq ft of finished LL.

Save
Ask
Tour
Hide
Share
Listing Snapshot
Price 
$799,900
Days On Site 
36 Days
Bedrooms 
3
Inside Area (SqFt) 
2,797 sqft
Total Baths 
3
Full Baths 
3
Partial Baths 
N/A
Lot Size 
0.24 Acres
Year Built 
2021
MLS Number 
R1712552
Status 
Pending
Property Tax 
$29,506
HOA/Condo/Coop Fees 
N/A
Sq Ft Source 
Appraiser
Friends & Family
Recent Activity
4 weeks agoStatus changed to Pending
4 weeks agoListing updated with changes from the MLS
a month agoListing first seen on site
General Features
Acres 
0.24
Attached Garage 
Yes
Cross Street 
Aden Hill
Garage 
Yes
Garage Spaces 
2
Levels 
One
Number Of Stories 
1
Parking 
AttachedGarageDrivewayGarage Door OpenerPaved
Property Sub Type 
Single Family Residence
Special Circumstances 
Standard
SqFt Total 
2797
Style 
Ranch
Utilities 
Cable AvailableElectricity ConnectedSewer ConnectedWater Connected
Water Source 
Public
Interior Features
Appliances 
DishwasherDisposalGas Water HeaterMicrowaveRefrigeratorWater Heater
Basement 
FullPartially FinishedSump Pump
Cooling 
Central Air
Electric 
Circuit Breakers
Fireplace 
Yes
Fireplaces 
1
Flooring 
CarpetCeramic TileHardwoodVaries
Heating 
Forced AirNatural Gas
Interior 
Cathedral Ceiling(s)Entrance FoyerKitchen IslandPantryStorageMaster Downstairs
Laundry Features 
Main Level
Main Level Bedrooms 
2
Window Features 
DrapesWindow TreatmentsWindow Coverings
Save
Ask
Tour
Hide
Share
Exterior Features
Construction Details 
FrameStoneVinyl Siding
Lot Features 
Rectangular Lot
Patio And Porch 
CoveredDeckPorch
Road Frontage 
City Street
Roof 
Asphalt
Windows/Doors 
DrapesWindow TreatmentsWindow Coverings
Community Features
Accessibility Features 
Accessible Bedroom
MLS Area 
Pittsford-264689
School District 
Pittsford
Township 
Not Applicable
Financing Terms Available 
CashConventionalVA Loan
Schools
School District
Pittsford
Elementary School
Mendon Center Elementary
Middle School
Barker Road Middle
High School
Pittsford Mendon High
Listing courtesy of Tina Mattia of Tru Agent Real Estate (585) 362-6810


The data relating to real estate on this website comes in part from the Internet Data Exchange (IDX) Program of NYSAMLS’s. Real estate listings held by firms other than are marked with the IDX logo and detailed information about them includes the Listing Broker’s Firm Name.

All information deemed reliable but not guaranteed and should be independently verified. All properties are subject to prior sale, change, or withdrawal. Neither the listing broker(s) nor shall be responsible for any typographical errors, misinformation, misprints, and shall be held totally harmless. © Last checked: 2026-10-24 07:02 AM UTC CNYIS, UNYREIS, WNYREIS. All rights reserved.

Neighborhood & Commute
Source: Walkscore
Disclosure: Community information and market data powered by Constellation Data Labs. Information is deemed reliable but not guaranteed.
Save
Ask
Tour
Hide
Share