Properties

Browse Properties on the Market

Looking to do a quick home search to see what properties are on the market? This is a great place to start.

A map search is a fantastic way to customize your hunt for the perfect property! Select the pencil icon, then click on the map to specify the exact locations that you’re interested in. You can change how the list of available properties displays and make it even easier to complete your search again by saving it for next time!

Helpful links as you begin your search:

Get Notified Instantly About New Listings

Save
Ask
Tour
Hide
Share
$749,900
New Listing

24 Woodland Drive
Batavia, NY 14020

For Sale|Single Family Residence|Active
5
Beds
5
Total Baths
4
Full Baths
1
Partial Bath
5,144
SqFt
$146
/SqFt
1988
Built
County:
Genesee
Listing courtesy of Eric S. McQuistion of G & M Properties (585) 568-7275
Call Now: (585) 699-1908
Is this the listing for you? We can help make it yours.
(585) 699-1908
24 Woodland Drive24 Woodland Drive24 Woodland Drive24 Woodland Drive
Save
Ask
Tour
Hide
Share

Mortgage Calculator

Monthly Payment (Est.)

$3,421
Calculator powered by Showcase IDX, a Constellation1 Company. Copyright ©2026 Information is deemed reliable but not guaranteed.

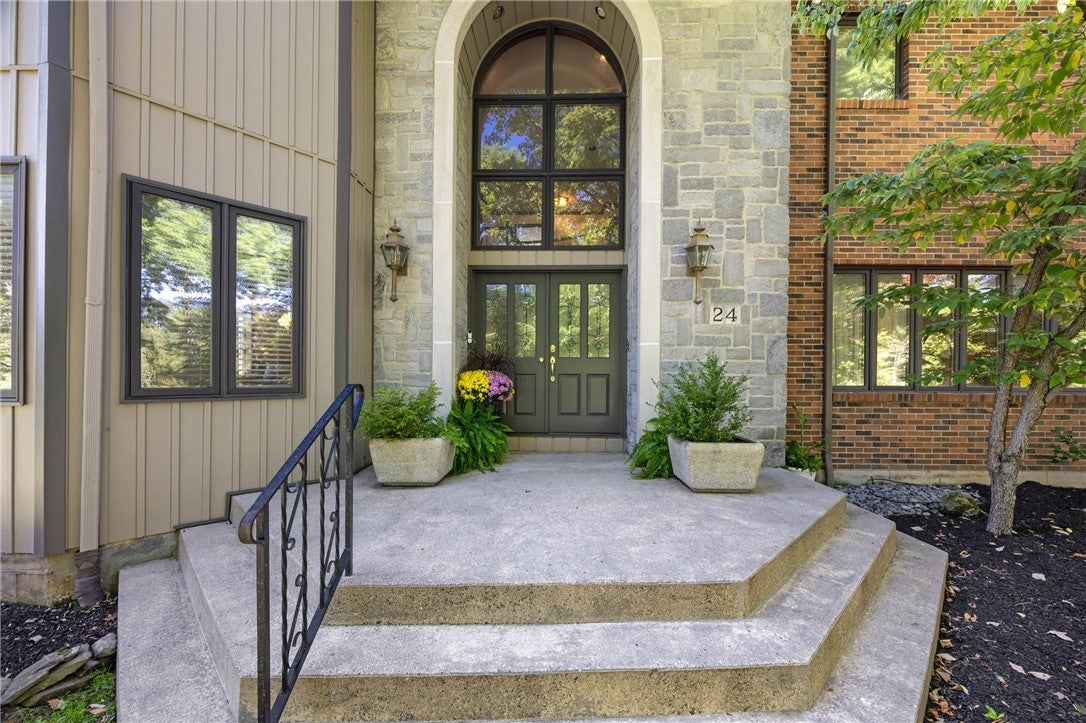
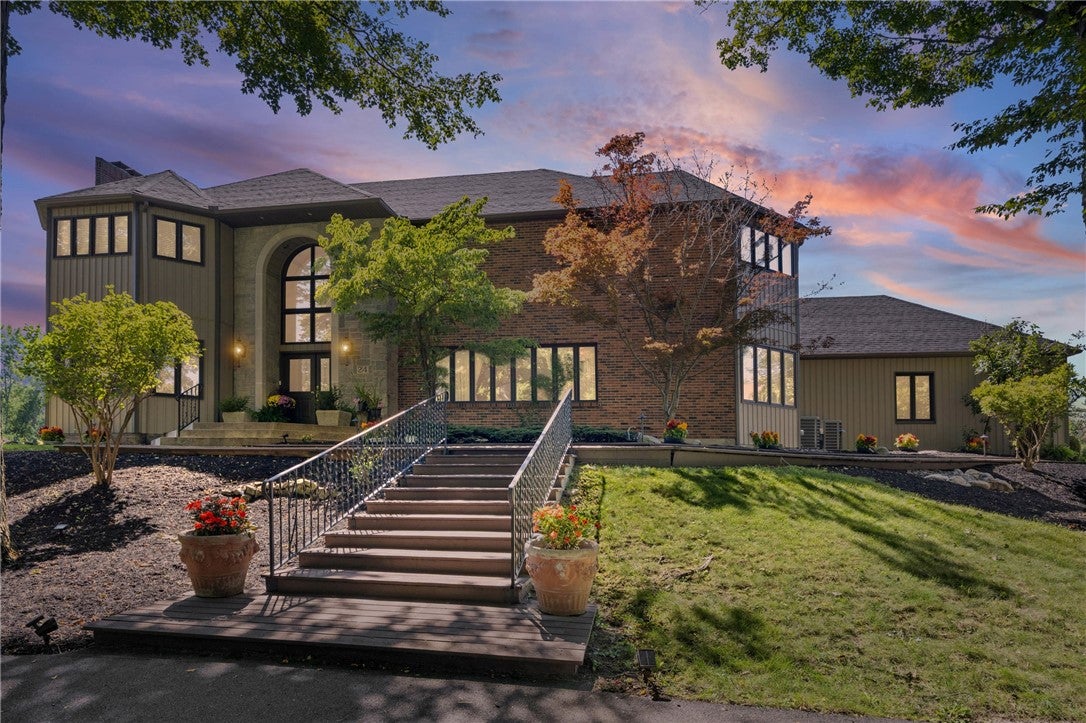
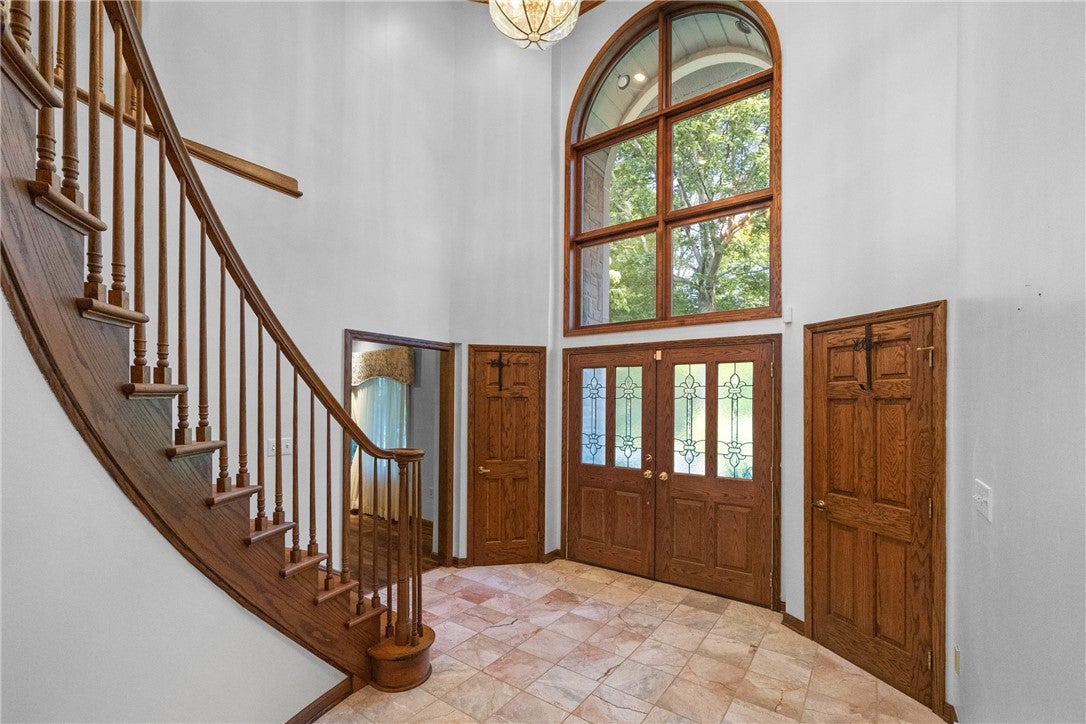
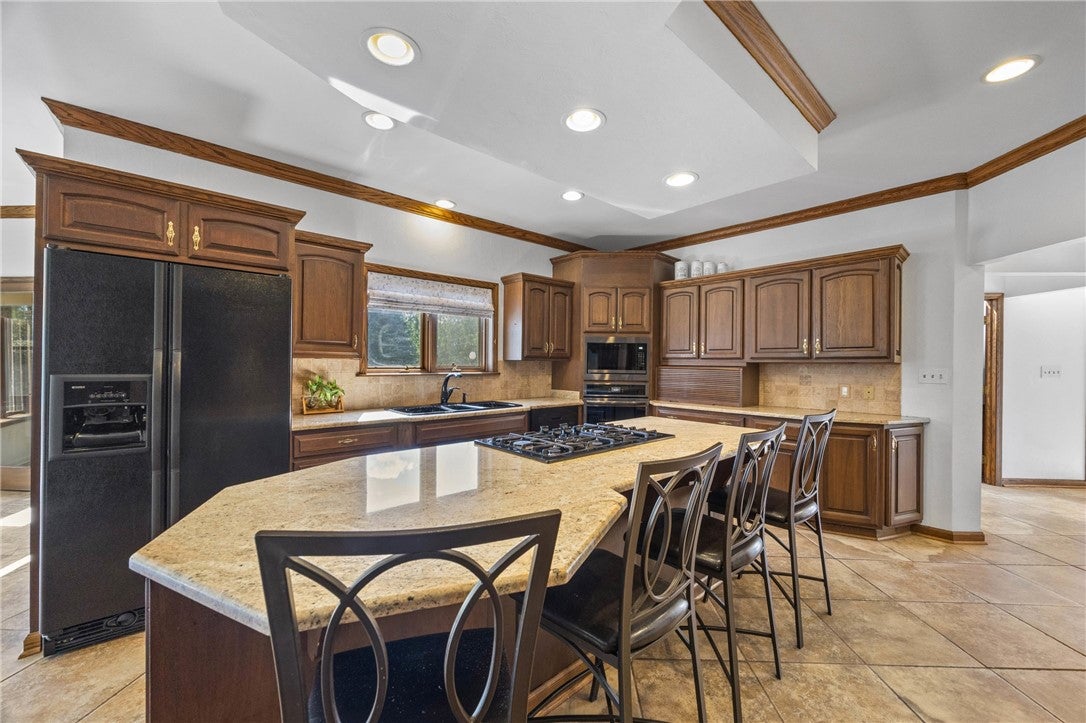
Welcome to 24 Woodland Drive, an extraordinary 5-bedroom, 4.5-bath home offering over 5,200 sq. ft. of living space. The first home built in this private neighborhood, it was designed to be a stately centerpiece—and decades of meticulous care have preserved that presence. The impressive exterior features new vinyl siding, beautiful stonework, a 7-year-young roof, dramatic exterior lighting, a circular driveway, and a heated 3-car garage. Step inside to a dramatic two-story entry and soaring foyer designed to make an unforgettable first impression. A handsome library-style office with floor-to-ceiling bookcases creates the perfect work-from-home setting or a quiet escape for reading and relaxing. Out back, your private resort awaits! A spacious paver patio overlooks the in-ground pool, hot tub, tennis court, and lush landscaping. A metal-roof gazebo, currently utilized as a chicken coop, offers tremendous potential for additional outdoor living and entertaining space. A rear drive provides convenient access to the additional outbuilding/barn. The expansive primary suite features vaulted ceilings, a walk-in closet, and a private bath with a whirlpool tub and dual vanities. A secondary bedroom offers an en-suite bath, while the rear sunroom with a half bath provides another wonderful space to relax or entertain. The finished lower level offers an in-law-style living arrangement, adding flexibility for guests or multi-generational living. Year-round comfort includes a dedicated furnace for each level and central A/C on the first and second floors. After sunset, thoughtfully placed exterior lighting showcases the pool, tennis court, gazebo, and spectacular landscaping. Private, stately, and meticulously maintained—yet minutes from shopping, restaurants, cafés, and everyday conveniences—24 Woodland Drive isn't simply a home. It's a property meant to be experienced. The sale of the property includes the lot next door with the tennis court, Tax ID 182400A0120000001130000, which is an additional 0.80 Acres. For a total of 3.3 Acres. Will not divide. Appointments are required for showings.

Save
Ask
Tour
Hide
Share
Listing Snapshot
Price 
$749,900
Days On Site 
0 Days
Bedrooms 
5
Inside Area (SqFt) 
5,144 sqft
Total Baths 
5
Full Baths 
4
Partial Baths 
1
Lot Size 
2.5 Acres
Year Built 
1988
MLS® Number 
R1712164
Status 
Active
Property Tax 
$21,829
HOA/Condo/Coop Fees 
N/A
Sq Ft Source 
Public Records
Friends & Family
Recent Activity
10 hours agoListing first seen on site
14 hours agoListing updated with changes from the MLS®
General Features
Acres 
2.5
Attached Garage 
Yes
Cross Street 
Valle Dr
Foundation 
Slab
Garage 
Yes
Garage Spaces 
3
Levels 
Two
Number Of Stories 
2
Parking 
AttachedGarageHeated GarageStorageWorkshop in GarageCircular DrivewayDrivewayGarage Door OpenerPaved
Property Sub Type 
Single Family Residence
Security 
Security System Owned
Sewer 
Septic Tank
Special Circumstances 
Standard
SqFt Total 
5144
Style 
Contemporary, Colonial, Two Story
Utilities 
Cable AvailableElectricity ConnectedWater Connected
Water Source 
Public
Interior Features
Appliances 
Built-In RangeDryerDishwasherGas CooktopDisposalGas Water HeaterMicrowaveRefrigeratorWasherOvenWater Heater
Basement 
Partially FinishedWalk-Out Access
Cooling 
Ceiling Fan(s)ZonedCentral Air
Electric 
Circuit Breakers
Fireplace 
Yes
Fireplaces 
2
Flooring 
CarpetCeramic TileHardwoodMarbleTileVaries
Heating 
ZonedForced AirNatural Gas
Interior 
Wet BarBreakfast BarCedar Closet(s)Ceiling Fan(s)Cathedral Ceiling(s)Central VacuumEntrance FoyerGranite CountersKitchen IslandPantrySee Remarks
Laundry Features 
Main Level
Spa 
Yes
Window Features 
Insulated WindowsDrapesSkylight(s)
Save
Ask
Tour
Hide
Share
Exterior Features
Construction Details 
BrickStoneVinyl Siding
Exterior 
Awning(s)BarbecuePrivate YardTennis Court(s)
Fencing 
FencedFull
Lot Features 
Irregular LotSecluded
Other Structures 
Barn(s)GazeboOutbuildingPoultry CoopShed(s)Storage
Patio And Porch 
PatioPorch
Pool Features 
In GroundOutdoor PoolPrivate
Private Pool 
Yes
Road Frontage 
City Street
Roof 
AsphaltShingle
Spa 
Yes
Windows/Doors 
Insulated WindowsDrapesSkylight(s)
Community Features
Accessibility Features 
Therapeutic Whirlpool
MLS Area 
Batavia-Town-182400
School District 
Batavia
Township 
Not Applicable
Financing Terms Available 
CashConventional
Schools
School District
Batavia
Elementary School
Unknown
Middle School
Unknown
High School
Unknown
Listing courtesy of Eric S. McQuistion of G & M Properties (585) 568-7275


The data relating to real estate on this website comes in part from the Internet Data Exchange (IDX) Program of NYSAMLS’s. Real estate listings held by firms other than are marked with the IDX logo and detailed information about them includes the Listing Broker’s Firm Name.

All information deemed reliable but not guaranteed and should be independently verified. All properties are subject to prior sale, change, or withdrawal. Neither the listing broker(s) nor shall be responsible for any typographical errors, misinformation, misprints, and shall be held totally harmless. © Last checked: 2026-09-16 08:58 AM UTC CNYIS, UNYREIS, WNYREIS. All rights reserved.

Neighborhood & Commute
Source: Walkscore
Disclosure: Community information and market data powered by Constellation Data Labs. Information is deemed reliable but not guaranteed.
Save
Ask
Tour
Hide
Share