Properties

Browse Properties on the Market

Looking to do a quick home search to see what properties are on the market? This is a great place to start.

A map search is a fantastic way to customize your hunt for the perfect property! Select the pencil icon, then click on the map to specify the exact locations that you’re interested in. You can change how the list of available properties displays and make it even easier to complete your search again by saving it for next time!

Helpful links as you begin your search:

Get Notified Instantly About New Listings

Save
Ask
Tour
Hide
Share
$425,000
New Listing

27 Locust Street
Pittsford, NY 14534

For Sale|Single Family Residence|Active
3
Beds
3
Total Baths
2
Full Baths
1
Partial Bath
1,622
SqFt
$262
/SqFt
1920
Built
County:
Monroe
Listing courtesy of Amy L. Petrone of RE/MAX Realty Group (585) 218-6850
Call Now: (585) 699-1908
Is this the listing for you? We can help make it yours.
(585) 699-1908
Upcoming Open Houses
Wed, Sep 23, 6:00 PM - 7:30 PM
27 Locust Street27 Locust Street27 Locust Street27 Locust Street
Save
Ask
Tour
Hide
Share

Mortgage Calculator

Monthly Payment (Est.)

Enter an interest rate to see your estimated monthly payment.
Calculator powered by Showcase IDX, a Constellation1 Company. Copyright ©2026 Information is deemed reliable but not guaranteed.

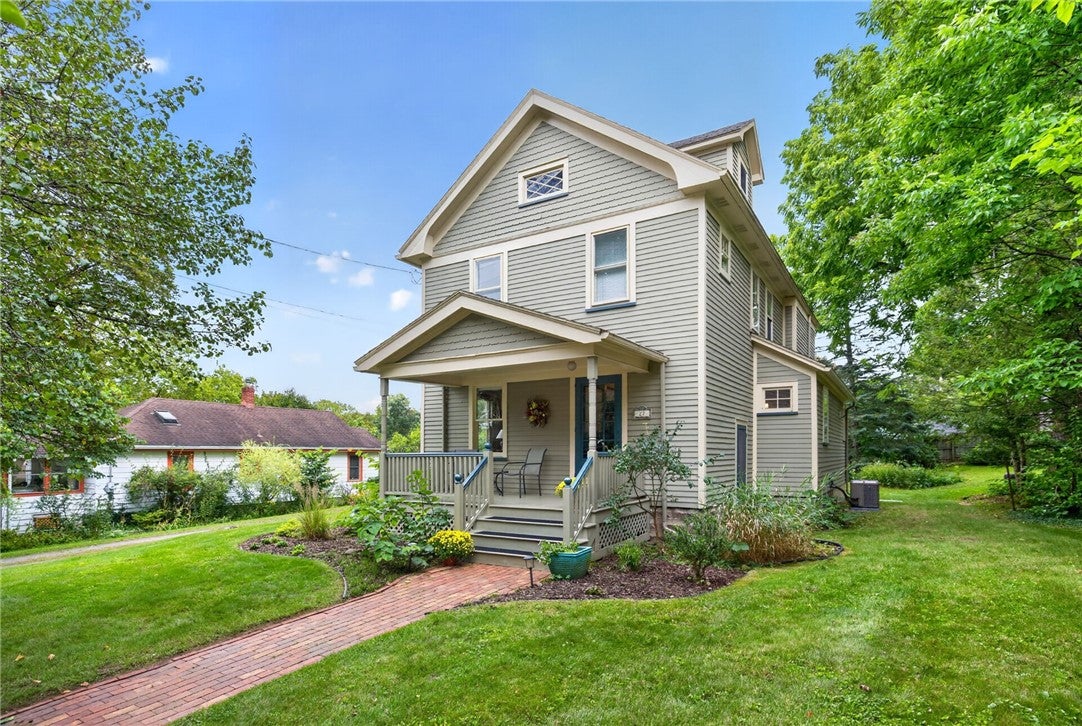
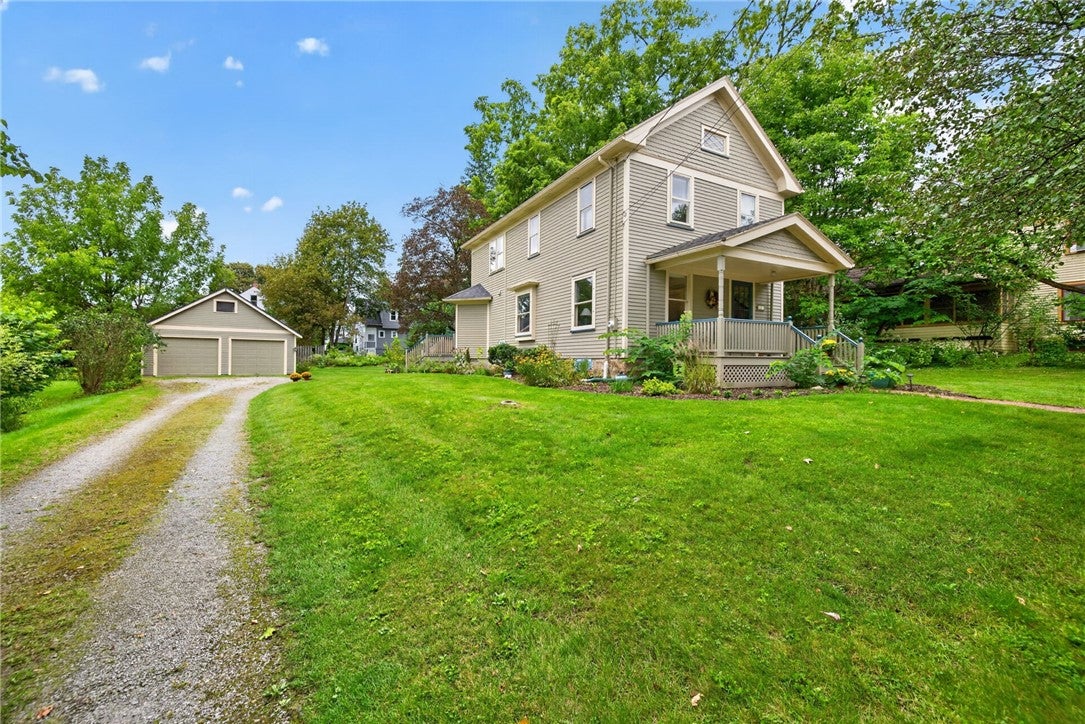
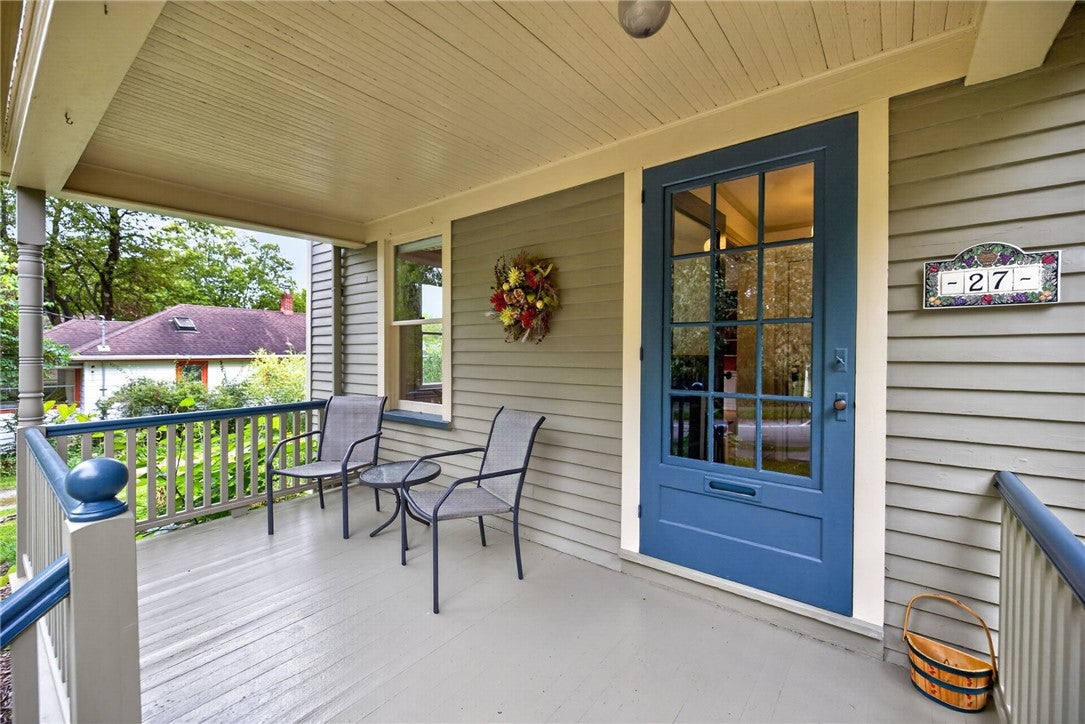
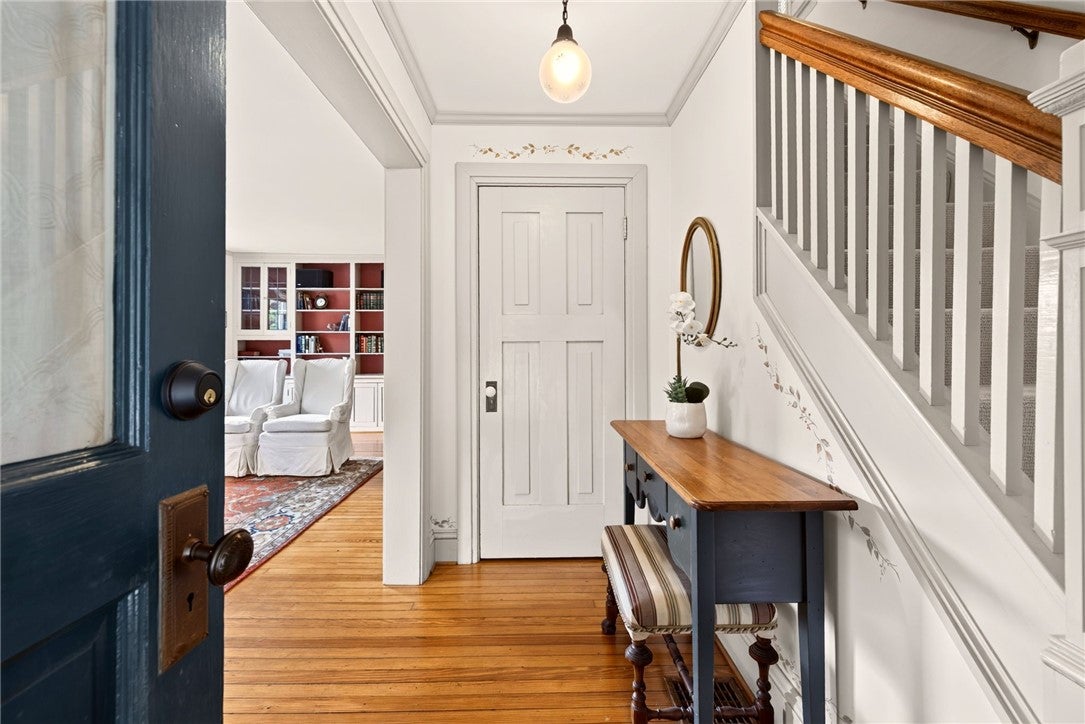
Village charm meets thoughtful updates in this lovingly maintained Locust Street beauty! Longtime owners have cherished and meticulously cared for this exceptional home, preserving its timeless character while thoughtfully enhancing it for today’s lifestyle! Set on a large lot in the heart of the Village of Pittsford, the inviting front porch immediately sets the tone for the warmth and character found throughout. Step inside to discover rich hardwood floors, oversized windows, and an abundance of natural light creating an effortlessly bright and welcoming atmosphere! The spacious living room is rich with charm and functionality, featuring an impressive array of built-ins that provide both display space and storage. The adjacent dining room offers the perfect setting for family gatherings. The updated kitchen beautifully blends classic style with modern convenience, featuring abundant cherry cabinetry, granite countertops, stainless-steel appliances and a breakfast nook with windows that greet the morning sunrise. A convenient 1st floor half bath completes the main level. Upstairs, 3 comfortable bedrooms with plentiful closet space are complemented by 2 beautifully updated full baths and a large linen closet. A full walk-up attic offers exceptional storage and possibilities for future finishing. The full unfinished basement is a rare bonus, impeccably maintained and neat as a pin, with a dedicated laundry area and an abundance of additional storage. Outside, a custom-built deck overlooks the oversized lot and provides valuable space and flexibility, while the detached 2-story car garage offers plenty of room for vehicles, hobbies, equipment, and even more storage. A wonderful opportunity to own a home where Village character, thoughtful updates, abundant storage, and an exceptional setting come together! All within the highly sought-after Village of Pittsford, close to charming shops, restaurants, parks, the Erie Canal, and all the amenities that make Village living so special. This is a home that has been lovingly enjoyed for years—and is ready to be loved for many more! Delayed Negotiations to 9/29 @ 10am.

Save
Ask
Tour
Hide
Share
Listing Snapshot
Price 
$425,000
Days On Site 
0 Days
Bedrooms 
3
Inside Area (SqFt) 
1,622 sqft
Total Baths 
3
Full Baths 
2
Partial Baths 
1
Lot Size 
0.26 Acres
Year Built 
1920
MLS® Number 
R1711537
Status 
Active
Property Tax 
$12,309
HOA/Condo/Coop Fees 
N/A
Sq Ft Source 
Appraiser
Friends & Family
Recent Activity
6 hours agoListing first seen on site
10 hours agoListing updated with changes from the MLS®
General Features
Acres 
0.26
Cross Street 
South Street
Foundation 
Block
Garage 
Yes
Garage Spaces 
2
Levels 
Two
Number Of Stories 
2
Parking 
DetachedGarageGarage Door OpenerGravel
Property Sub Type 
Single Family Residence
Special Circumstances 
Standard
SqFt Total 
1622
Style 
Colonial, Traditional
Utilities 
Cable AvailableSewer ConnectedWater Connected
Water Source 
Public
Interior Features
Appliances 
Double OvenDryerDishwasherExhaust FanFree-Standing RangeDisposalGas OvenGas RangeGas Water HeaterOvenRefrigeratorRange HoodWasherWater Heater
Basement 
Full
Cooling 
Central Air
Electric 
Circuit Breakers
Flooring 
CarpetHardwoodTileVaries
Heating 
Exhaust FanForced AirNatural Gas
Interior 
Breakfast BarEntrance FoyerEat-in KitchenGranite Counters
Laundry Features 
In Basement
Window Features 
Storm Window(s)Wood Frames
Save
Ask
Tour
Hide
Share
Exterior Features
Construction Details 
Spray Foam InsulationWood Siding
Lot Features 
Near Public TransitRectangular Lot
Patio And Porch 
CoveredDeckPorch
Road Frontage 
City Street
Roof 
AsphaltShingle
Windows/Doors 
Storm Window(s)Wood Frames
Community Features
MLS Area 
Pittsford-Village-264601
School District 
Pittsford
Township 
Pittsford-Village
Financing Terms Available 
CashConventional
Schools
School District
Pittsford
Elementary School
Jefferson Road
Middle School
Calkins Road Middle
High School
Pittsford Sutherland High
Listing courtesy of Amy L. Petrone of RE/MAX Realty Group (585) 218-6850


The data relating to real estate on this website comes in part from the Internet Data Exchange (IDX) Program of NYSAMLS’s. Real estate listings held by firms other than are marked with the IDX logo and detailed information about them includes the Listing Broker’s Firm Name.

All information deemed reliable but not guaranteed and should be independently verified. All properties are subject to prior sale, change, or withdrawal. Neither the listing broker(s) nor shall be responsible for any typographical errors, misinformation, misprints, and shall be held totally harmless. © Last checked: 2026-09-22 10:28 PM UTC CNYIS, UNYREIS, WNYREIS. All rights reserved.

Neighborhood & Commute
Source: Walkscore
Disclosure: Community information and market data powered by Constellation Data Labs. Information is deemed reliable but not guaranteed.
Save
Ask
Tour
Hide
Share