Properties

Browse Properties on the Market

Looking to do a quick home search to see what properties are on the market? This is a great place to start.

A map search is a fantastic way to customize your hunt for the perfect property! Select the pencil icon, then click on the map to specify the exact locations that you’re interested in. You can change how the list of available properties displays and make it even easier to complete your search again by saving it for next time!

Helpful links as you begin your search:

Get Notified Instantly About New Listings

Save
Ask
Tour
Hide
Share
$225,000
New Listing

3 Talbot Drive
Penfield, NY 14526

For Sale|Condominium|Active
3
Beds
3
Total Baths
2
Full Baths
1
Partial Bath
1,709
SqFt
$132
/SqFt
1978
Built
Subdivision:
Beacon Hills Twnhses
County:
Monroe
Listing courtesy of Laurie Anne Enos of Keller Williams Realty Greater Rochester (585) 315-4941
Call Now: (585) 699-1908
Is this the listing for you? We can help make it yours.
(585) 699-1908
Upcoming Open Houses
Sat, Sep 12, 11:00 AM - 1:00 PM
3 Talbot Drive3 Talbot Drive3 Talbot Drive3 Talbot Drive
Save
Ask
Tour
Hide
Share

Mortgage Calculator

Monthly Payment (Est.)

$1,027
Calculator powered by Showcase IDX, a Constellation1 Company. Copyright ©2026 Information is deemed reliable but not guaranteed.

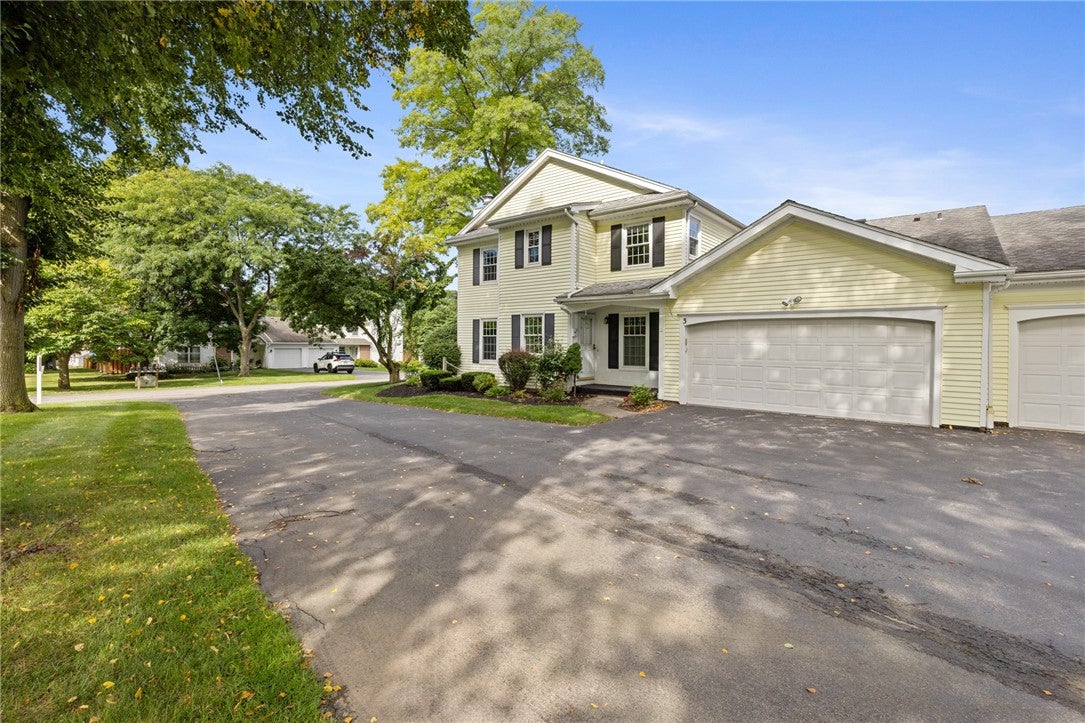
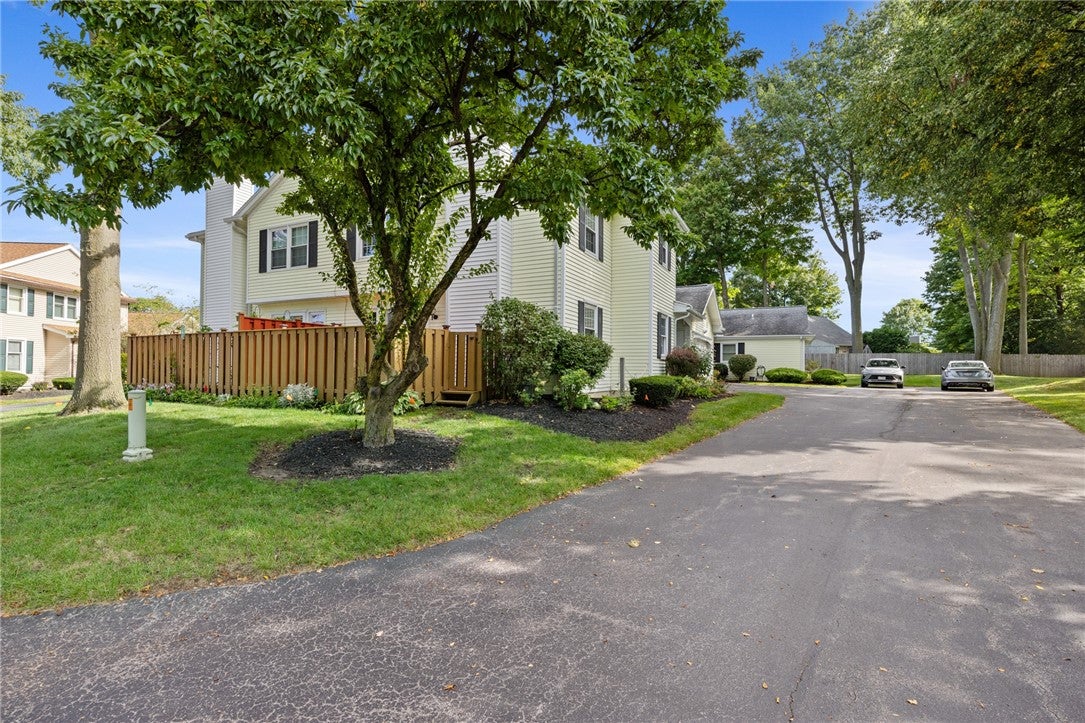
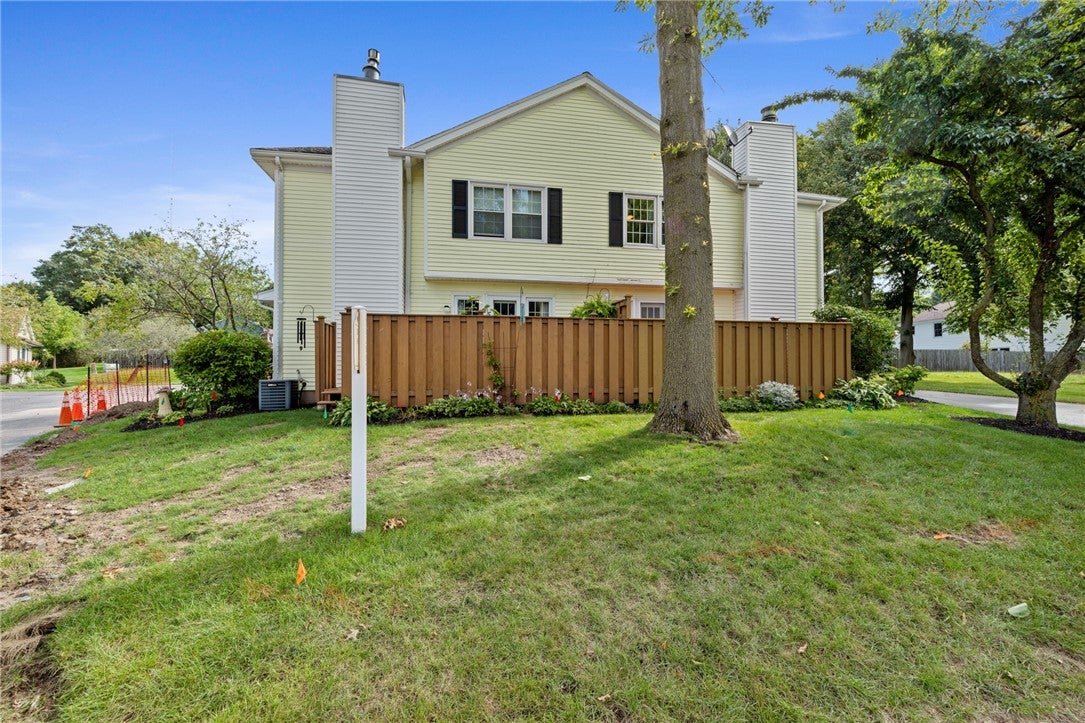
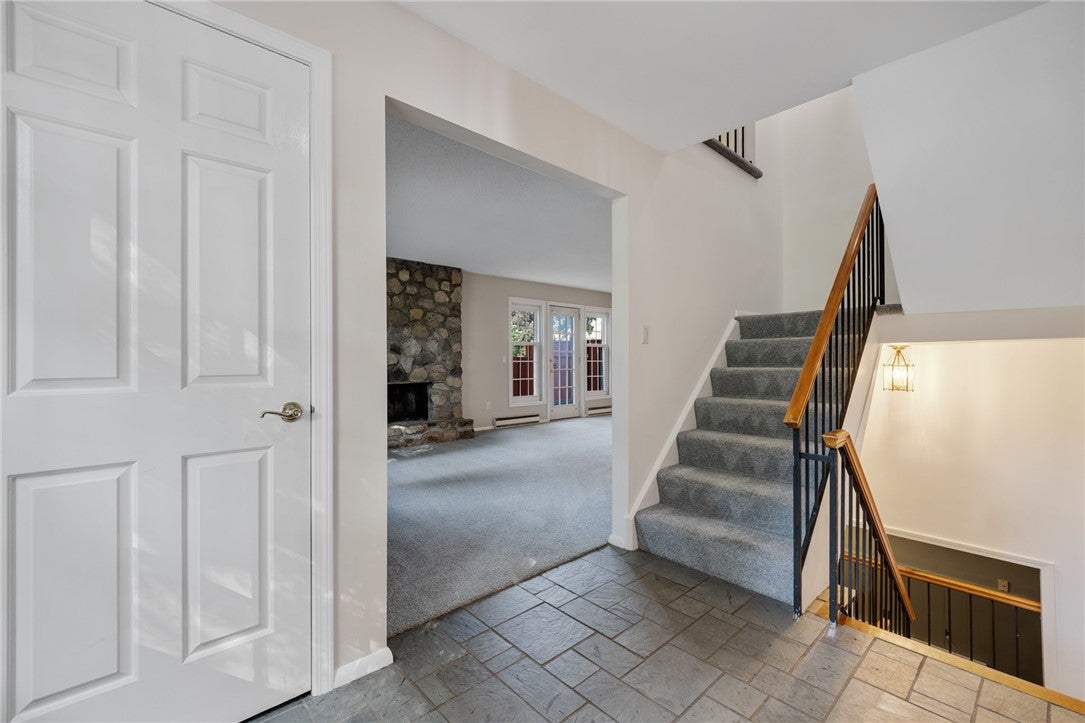
Rarely available and beautifully maintained 3-bedroom, 2.5-bath townhome in a well-run, financially stable HOA community. A large foyer with slate tile flooring welcomes you inside, leading to a spacious living room/dining room combo featuring a cozy wood-burning fireplace and French doors that open to a private deck — perfect for relaxing or entertaining. The updated eat-in kitchen offers a breakfast bar, ceiling fan, and durable LVP flooring, with the refrigerator, dishwasher, microwave, and electric stove all included. Just past the pantry, you'll find the convenience of first-floor laundry (washer and dryer stay) along with a half-bath. Upstairs, the generously sized owner's suite impresses with abundant storage, a walk-in closet, and a private, updated bath with a walk-in shower. Two additional bedrooms share a full hall bath, completing the upper level. The finished lower-level family room adds valuable living space and includes egress windows and additional basement storage. Practical extras include a central vacuum system, pre-wiring for a generator hookup, and an attached 2-car garage with room for the included spare refrigerator. Three window air conditioners convey, and the home runs efficiently on electric heat for a green, low-maintenance lifestyle. Don't miss this move-in-ready home in a fantastic neighborhood — schedule your showing today! Open House 11am-1pm on Saturday, September 12. Offers due at noon on Wednesday, Sept. 16.

Save
Ask
Tour
Hide
Share
Listing Snapshot
Price 
$225,000
Days On Site 
0 Days
Bedrooms 
3
Inside Area (SqFt) 
1,709 sqft
Total Baths 
3
Full Baths 
2
Partial Baths 
1
Lot Size 
0.04 Acres
Year Built 
1978
MLS® Number 
R1707478
Status 
Active
Property Tax 
$5,967
HOA/Condo/Coop Fees 
$343 monthly
Sq Ft Source 
Public Records
Friends & Family
Recent Activity
17 hours agoListing first seen on site
21 hours agoListing updated with changes from the MLS®
General Features
Acres 
0.04
Attached Garage 
Yes
Cross Street 
Beacon Hills Dr S
Garage 
Yes
Garage Spaces 
2
Levels 
Two
Number Of Stories 
2
Parking 
AssignedAttachedGarageGarage Door Opener
Parking Spaces 
2
Pets 
Cats OKDogs OKNumber Limit
Property Sub Type 
Condominium
Special Circumstances 
Standard
SqFt Total 
1709
Utilities 
Electricity ConnectedSewer ConnectedWater Connected
Water Source 
Public
Interior Features
Appliances 
DryerDishwasherExhaust FanElectric OvenElectric RangeElectric Water HeaterDisposalMicrowaveRefrigeratorRange HoodWasherWater Heater
Basement 
Partially FinishedSump Pump
Cooling 
Ceiling Fan(s)Window Unit(s)
Flooring 
CarpetTileVariesVinyl
Heating 
Exhaust FanElectricBaseboard
Interior 
Breakfast BarCeiling Fan(s)Central VacuumEntrance FoyerEat-in KitchenPantry
Laundry Features 
Main Level
Save
Ask
Tour
Hide
Share
Exterior Features
Construction Details 
Vinyl Siding
Lot Features 
Rectangular Lot
Patio And Porch 
CoveredDeckPorch
Road Frontage 
Private Road
Roof 
Shingle
Community Features
Association Amenities 
None
Association Fee 
$343.0
Association Fee Frequency 
Monthly
MLS Area 
Penfield-264200
School District 
Webster
Township 
Not Applicable
Financing Terms Available 
CashConventionalFHAVA Loan
Schools
School District
Webster
Elementary School
Unknown
Middle School
Unknown
High School
Unknown
Listing courtesy of Laurie Anne Enos of Keller Williams Realty Greater Rochester (585) 315-4941


The data relating to real estate on this website comes in part from the Internet Data Exchange (IDX) Program of NYSAMLS’s. Real estate listings held by firms other than are marked with the IDX logo and detailed information about them includes the Listing Broker’s Firm Name.

All information deemed reliable but not guaranteed and should be independently verified. All properties are subject to prior sale, change, or withdrawal. Neither the listing broker(s) nor shall be responsible for any typographical errors, misinformation, misprints, and shall be held totally harmless. © Last checked: 2026-09-08 10:20 AM UTC CNYIS, UNYREIS, WNYREIS. All rights reserved.

Neighborhood & Commute
Source: Walkscore
Disclosure: Community information and market data powered by Constellation Data Labs. Information is deemed reliable but not guaranteed.
Save
Ask
Tour
Hide
Share