
6 Mountain RiseFairport, NY 14450
Mortgage Calculator
Monthly Payment (Est.)
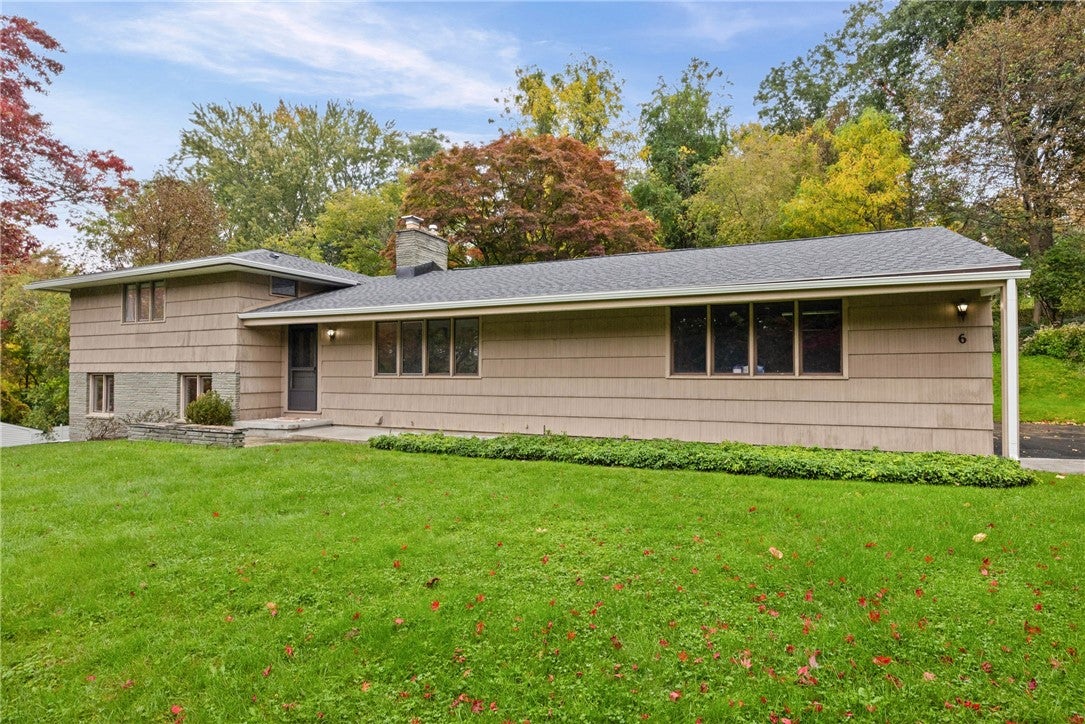
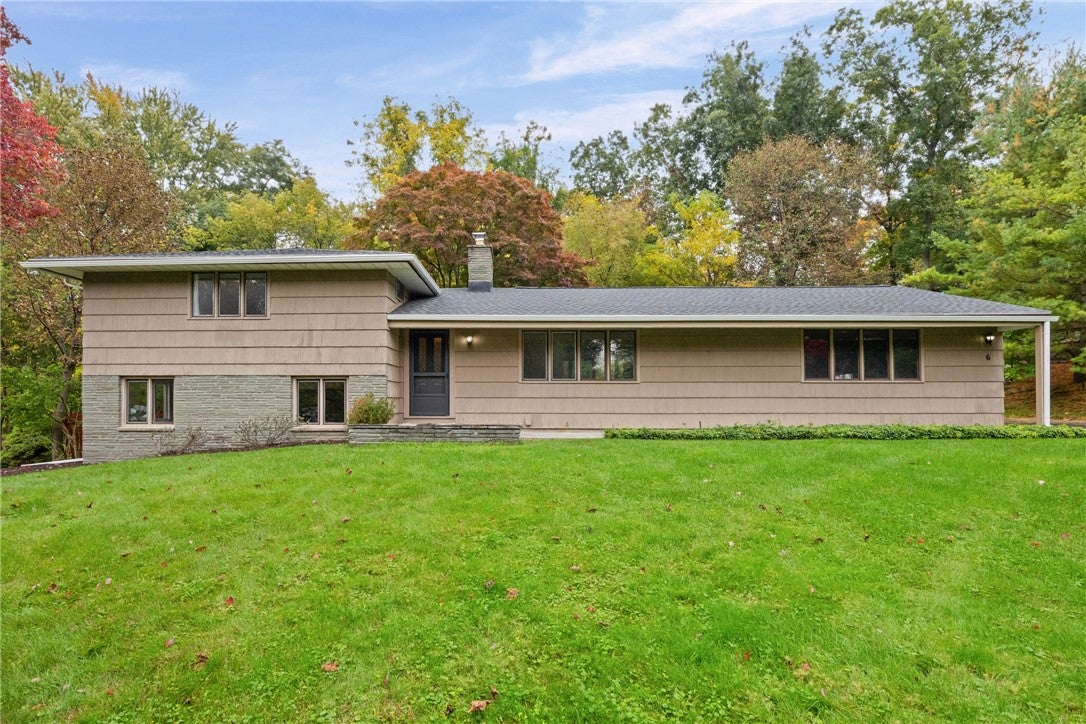
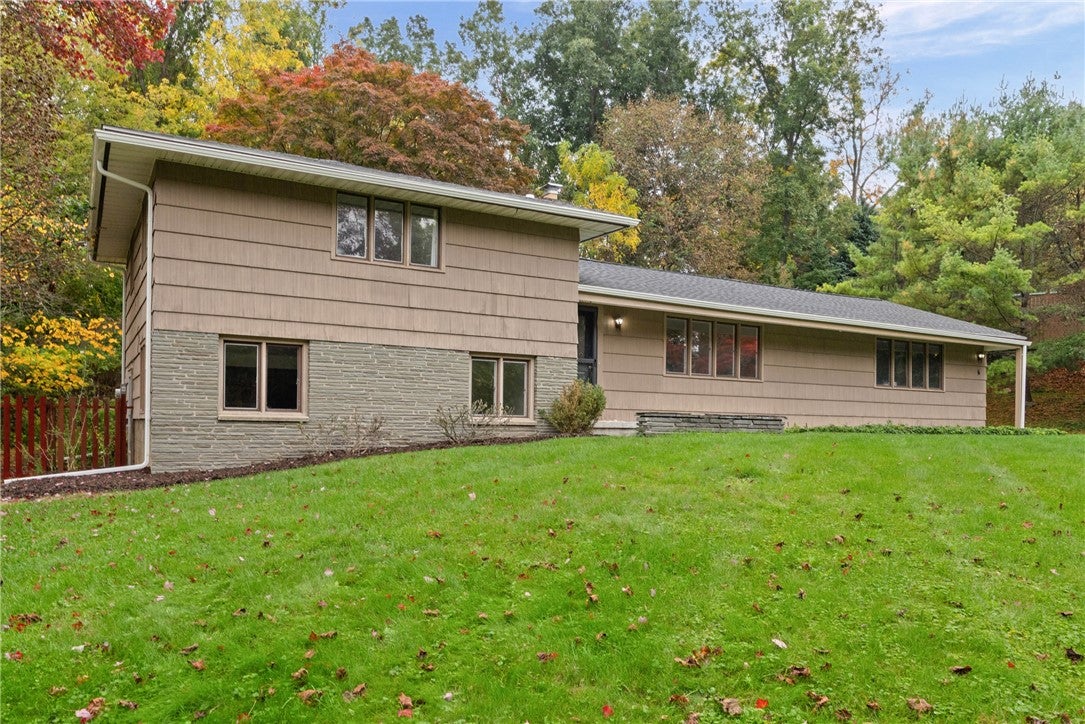
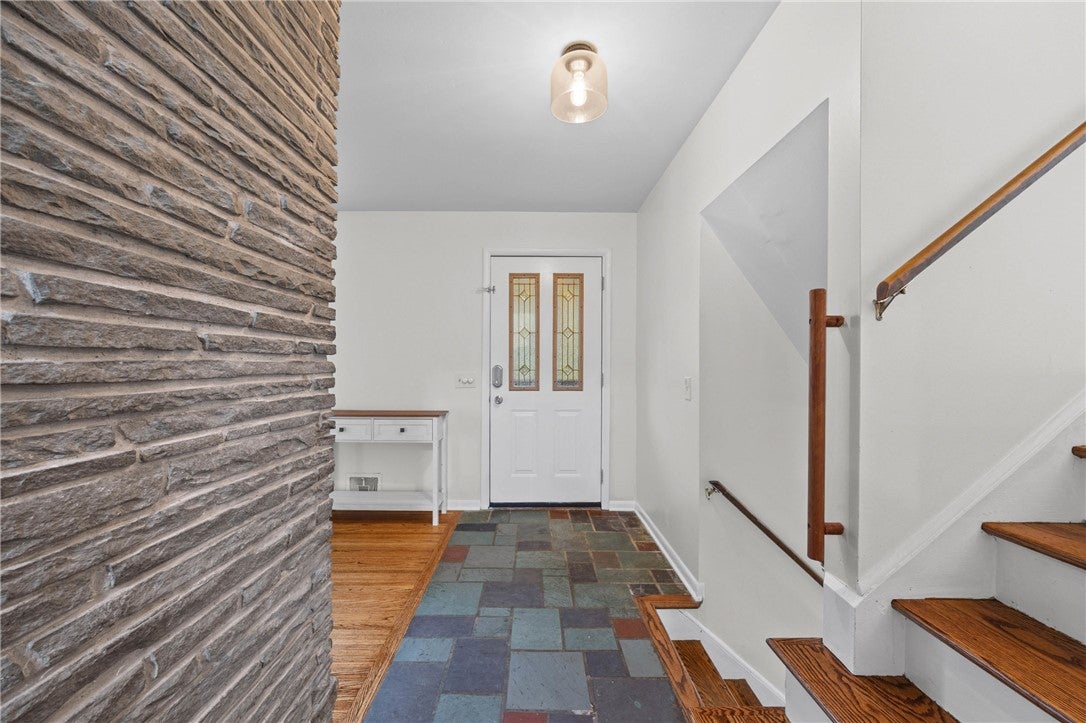
Enter an interest rate to see your estimated monthly payment.Welcome to 6 Mountain Rise, where timeless mid-century character meets modern updates in a beautiful, wooded Fairport setting! This distinctive 4-bedroom, 2-full-bath home offers an inviting combination of architectural charm, thoughtfully renovated living spaces, and major improvements completed between 2024 and 2026. Step inside to discover gorgeous hardwood floors, expansive windows, and a striking floor-to-ceiling stone fireplace that anchors the sun-filled living room. The open flow into the dining area creates an ideal setting for everyday living and entertaining, while sliding glass doors lead to an impressive screened porch overlooking the private, tree-lined backyard. The beautifully updated kitchen features new cabinetry, solid-surface countertops, a stylish tile backsplash, stainless steel appliances, and a farmhouse-style sink. Both full bathrooms have been refreshed, including a new upstairs tub and tile in 2025 and a new downstairs shower in 2026. The versatile lower-level family room adds valuable living space, featuring updated luxury vinyl plank flooring, a distinctive green accent wall, and room for a media lounge, recreation area, or home office. Outside, enjoy mature trees, a patio, a spacious screened porch, and a recessed, approximately 16-by-31.5-foot pool offering exciting possibilities for future outdoor enjoyment. *The extensive list of improvements is equally impressive!* A complete roof tear-off with new architectural shingles and a new sump pump were completed in 2026. In 2025, the home received a brand-new furnace, central air conditioning, upgraded 200-amp electrical service, and a dedicated 100-amp pool-shed subpanel and on Fairport electric! Additional 2024 improvements include new kitchen and dining room hardwood flooring, refinished original hardwoods, updated laundry appliances, and pool liner, pump, filter, and receiver-track improvements. Located in the Foothills neighborhood of Perinton within the Fairport Central School District, this home offers convenient access to Fairport Village, Erie Canal recreation, shopping, dining, and the greater Rochester area. Offers due Friday, October 23rd by Noon.
| 6 days ago | Listing first seen on site | |
| 6 days ago | Listing updated with changes from the MLS |

The data relating to real estate on this website comes in part from the Internet Data Exchange (IDX) Program of NYSAMLS’s. Real estate listings held by firms other than are marked with the IDX logo and detailed information about them includes the Listing Broker’s Firm Name.
All information deemed reliable but not guaranteed and should be independently verified. All properties are subject to prior sale, change, or withdrawal. Neither the listing broker(s) nor shall be responsible for any typographical errors, misinformation, misprints, and shall be held totally harmless. © Last checked: 2026-10-21 04:15 AM UTC CNYIS, UNYREIS, WNYREIS. All rights reserved.
Did you know? You can invite friends and family to your search. They can join your search, rate and discuss listings with you.