Properties

Browse Properties on the Market

Looking to do a quick home search to see what properties are on the market? This is a great place to start.

A map search is a fantastic way to customize your hunt for the perfect property! Select the pencil icon, then click on the map to specify the exact locations that you’re interested in. You can change how the list of available properties displays and make it even easier to complete your search again by saving it for next time!

Helpful links as you begin your search:

Get Notified Instantly About New Listings

Save
Ask
Tour
Hide
Share
$725,000
5 Days On Site

101 Caversham Woods
Pittsford, NY 14534

For Sale|Single Family Residence|Active
5
Beds
4
Total Baths
4
Full Baths
3,414
SqFt
$212
/SqFt
1991
Built
Subdivision:
Jaenike
County:
Monroe
Listing courtesy of Peter A. Zizzi of Tru Agent Real Estate (585) 802-5198
Call Now: (585) 699-1908
Is this the listing for you? We can help make it yours.
(585) 699-1908
101 Caversham Woods101 Caversham Woods101 Caversham Woods101 Caversham Woods
Save
Ask
Tour
Hide
Share

Mortgage Calculator

Monthly Payment (Est.)

Enter an interest rate to see your estimated monthly payment.
Calculator powered by Showcase IDX, a Constellation1 Company. Copyright ©2026 Information is deemed reliable but not guaranteed.

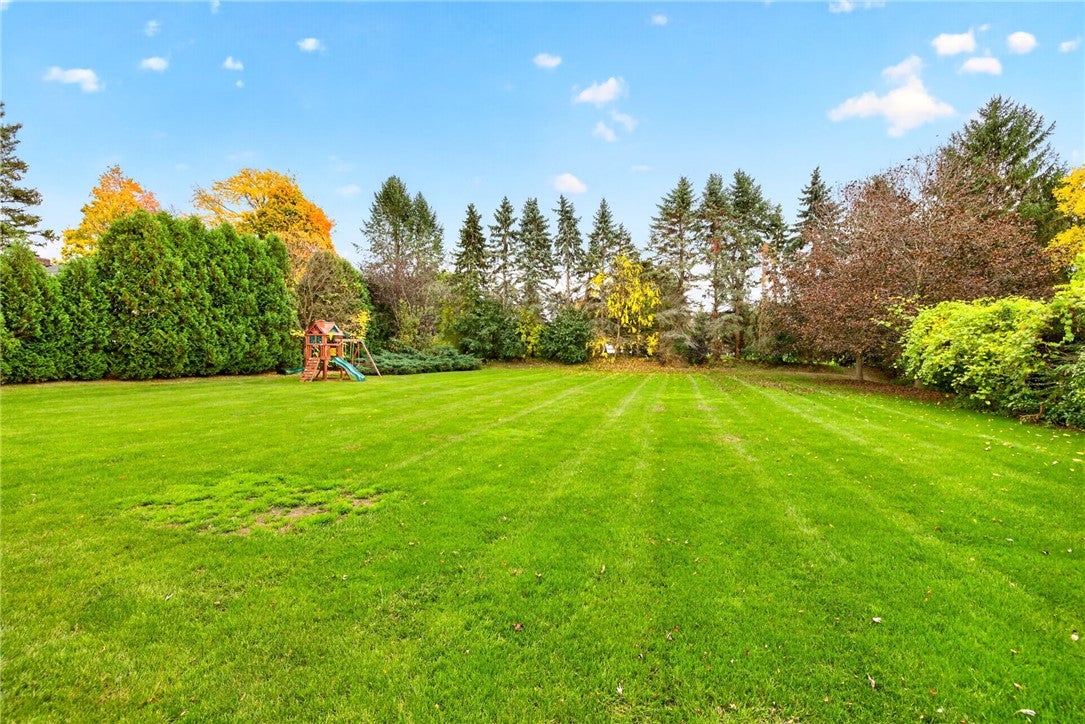
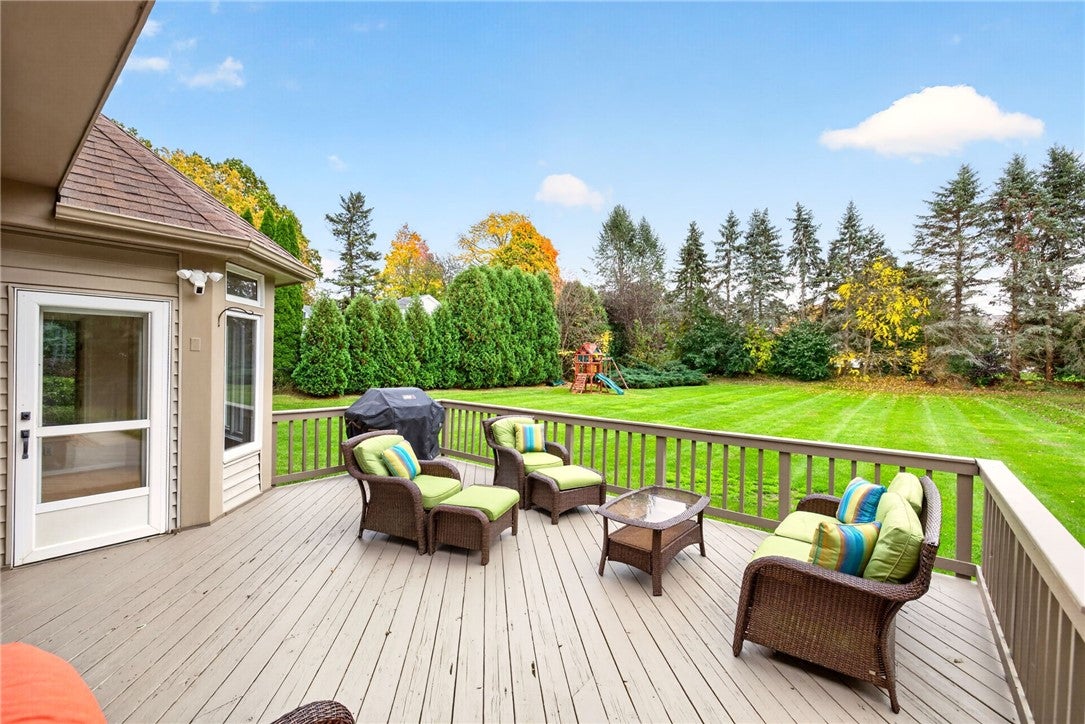
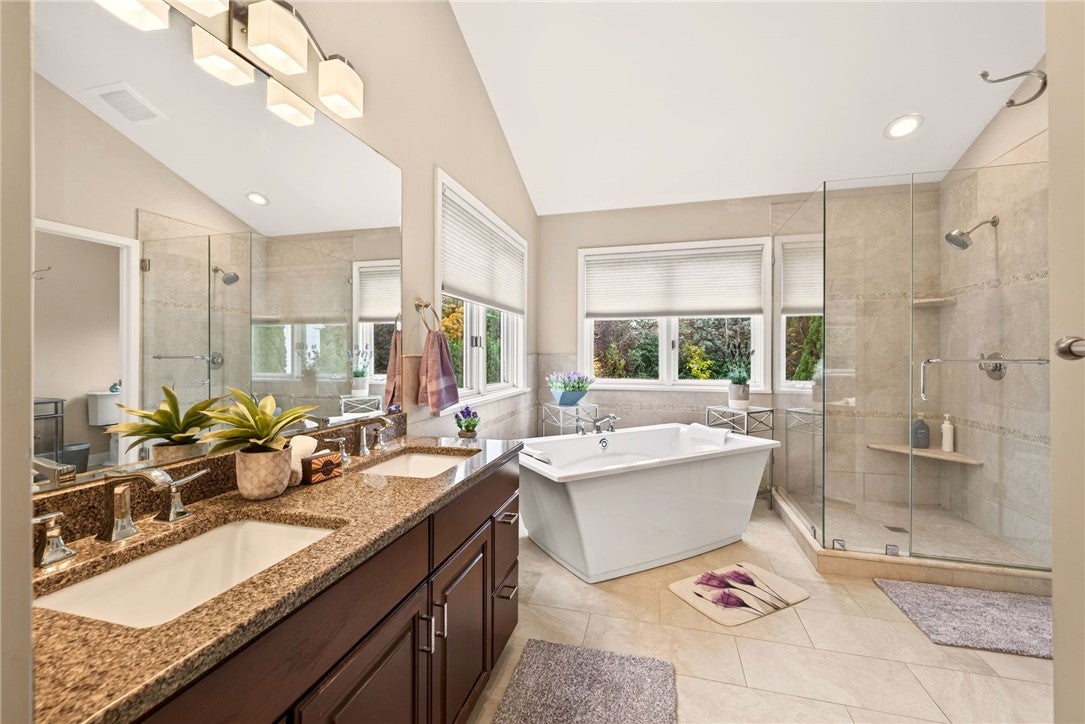
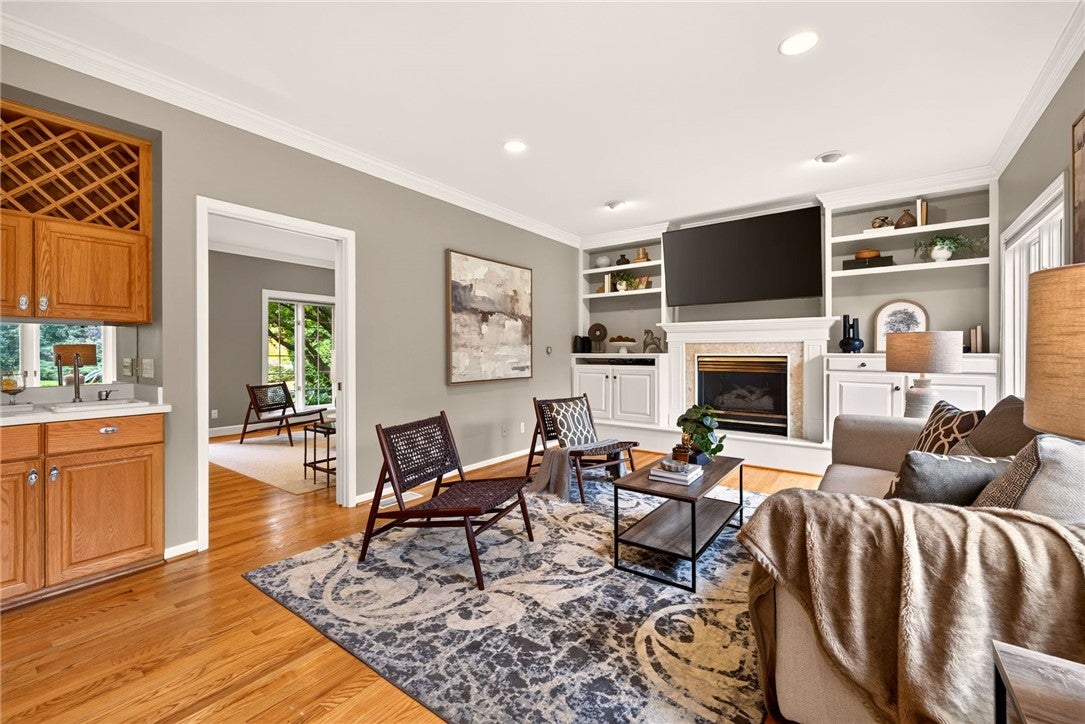
Pittsford living at its finest! Welcome to 101 Caversham, set within one of Pittsford’s most sought-after neighborhoods featuring meandering streets, access to the Chatham Woods Recreation Area with scenic hiking trails, and a central location offering quick access to shopping, 590, 490, and Henrietta. This beautifully maintained home stands among the largest in the community and showcases exceptional care, including fresh exterior paint, a renovated rear deck, and a newly sealed driveway. The paverstone walkway and spacious three-car garage—with a third bay ideal for storage—enhance the home’s impressive curb appeal. The expansive, flat backyard is a standout luxury feature, perfect for entertaining or a future pool. Inside, a grand two-story foyer opens to sprawling hardwood floors and a flowing layout with formal living and dining rooms, a great room with a cozy fireplace, and a flexible first-floor office/study. The chef-friendly kitchen offers high ceilings, abundant storage, two pantries, new appliances, and a sunlit eat-in breakfast nook with vaulted ceilings. Upstairs, the luxurious primary suite features a large bathroom with soaking tub and a generous walk-in closet. Boasting 4 bedrooms plus a large bonus room suite, Bedroom two enjoys its own private full bath, while bedroom three connects to a Jack-and-Jill bath. A massive bonus room over the garage—complete with walk-in closets—adds exceptional versatility for a media room, game room, or guest suite. Additional updates include a 30-year architectural roof (8–10 yrs), forced-air furnace, central air, 200-amp electric, and a dual water tank set up with 2-year-old water tanks. Move-in ready, meticulously maintained, and offering space, updates, and an unbeatable Pittsford location—this home is a rare find. Delayed showings until 10/15 at 9:00 am. Delayed Negotiations: 10/20 at noon.

Save
Ask
Tour
Hide
Share
Listing Snapshot
Price 
$725,000
Days On Site 
5 Days
Bedrooms 
5
Inside Area (SqFt) 
3,414 sqft
Total Baths 
4
Full Baths 
4
Partial Baths 
N/A
Lot Size 
0.69 Acres
Year Built 
1991
MLS Number 
R1696540
Status 
Active
Property Tax 
$17,009
HOA/Condo/Coop Fees 
N/A
Sq Ft Source 
Public Records
Friends & Family
Recent Activity
6 days agoListing first seen on site
6 days agoListing updated with changes from the MLS
General Features
Acres 
0.69
Attached Garage 
Yes
Cross Street 
Old Kings Ln.
Foundation 
Block
Garage 
Yes
Garage Spaces 
2.5
Levels 
Two
Number Of Stories 
2
Parking 
AttachedGarageStorageDrivewayGarage Door OpenerPaved
Property Sub Type 
Single Family Residence
Security 
Security System Owned
Special Circumstances 
Standard
SqFt Total 
3414
Style 
Colonial, Two Story
Utilities 
Cable AvailableElectricity ConnectedSewer ConnectedWater Connected
Water Source 
Public
Interior Features
Appliances 
Built-In RangeDryerDishwasherGas CooktopDisposalGas Water HeaterMicrowaveRefrigeratorWasherOvenWater Heater
Basement 
FullSump Pump
Cooling 
Ceiling Fan(s)Central Air
Electric 
Circuit Breakers
Fireplace 
Yes
Fireplaces 
1
Flooring 
HardwoodTileVaries
Heating 
Forced AirNatural Gas
Interior 
Ceiling Fan(s)Cathedral Ceiling(s)Central VacuumEntrance FoyerEat-in KitchenKitchen IslandPantry
Laundry Features 
Main Level
Main Level Bedrooms 
1
Window Features 
Skylight(s)Insulated Windows
Bedroom 1 
Dimensions - 16.00 x 15.00Level - Second
Bedroom 2 
Dimensions - 13.00 x 12.00Level - Second
Bedroom 3 
Dimensions - 13.00 x 11.00Level - Second
Bedroom 4 
Dimensions - 20.00 x 14.00Level - Second
Bedroom 5 
Dimensions - 12.00 x 10.00Level - Second
Den 
Dimensions - 12.00 x 11.00Level - First
Dining Room 
Dimensions - 13.00 x 11.00Level - First
Family Room 
Dimensions - 19.00 x 14.00Level - First
Kitchen 
Dimensions - 20.00 x 20.00Level - First
Laundry 
Level - First
Living Room 
Dimensions - 15.00 x 13.00Level - First
Save
Ask
Tour
Hide
Share
Exterior Features
Construction Details 
Aluminum SidingVinyl SidingWood Siding
Exterior 
Private YardPlayground
Fencing 
FencedFull
Lot Features 
Rectangular Lot
Patio And Porch 
Deck
Road Frontage 
City Street
Roof 
Shingle
Windows/Doors 
Skylight(s)Insulated Windows
Community Features
Accessibility Features 
Accessible Doors
MLS Area 
Pittsford-264689
School District 
Pittsford
Township 
Not Applicable
Financing Terms Available 
CashConventionalFHAVA Loan
Schools
School District
Pittsford
Elementary School
Unknown
Middle School
Unknown
High School
Unknown
Listing courtesy of Peter A. Zizzi of Tru Agent Real Estate (585) 802-5198


The data relating to real estate on this website comes in part from the Internet Data Exchange (IDX) Program of NYSAMLS’s. Real estate listings held by firms other than are marked with the IDX logo and detailed information about them includes the Listing Broker’s Firm Name.

All information deemed reliable but not guaranteed and should be independently verified. All properties are subject to prior sale, change, or withdrawal. Neither the listing broker(s) nor shall be responsible for any typographical errors, misinformation, misprints, and shall be held totally harmless. © Last checked: 2026-10-20 11:01 PM UTC CNYIS, UNYREIS, WNYREIS. All rights reserved.

Neighborhood & Commute
Source: Walkscore
Disclosure: Community information and market data powered by Constellation Data Labs. Information is deemed reliable but not guaranteed.
Save
Ask
Tour
Hide
Share