Properties

Browse Properties on the Market

Looking to do a quick home search to see what properties are on the market? This is a great place to start.

A map search is a fantastic way to customize your hunt for the perfect property! Select the pencil icon, then click on the map to specify the exact locations that you’re interested in. You can change how the list of available properties displays and make it even easier to complete your search again by saving it for next time!

Helpful links as you begin your search:

Get Notified Instantly About New Listings

Save
Ask
Tour
Hide
Share
$459,900
New Listing

77 Misty Pine Road
Fairport, NY 14450

For Sale|Single Family Residence|Active
4
Beds
3
Total Baths
2
Full Baths
1
Partial Bath
2,150
SqFt
$214
/SqFt
1981
Built
Subdivision:
Summit Heights Sec 05
County:
Monroe
Listing courtesy of Susan S. Pomponio of Howard Hanna (585) 339-3918
Call Now: (585) 699-1908
Is this the listing for you? We can help make it yours.
(585) 699-1908
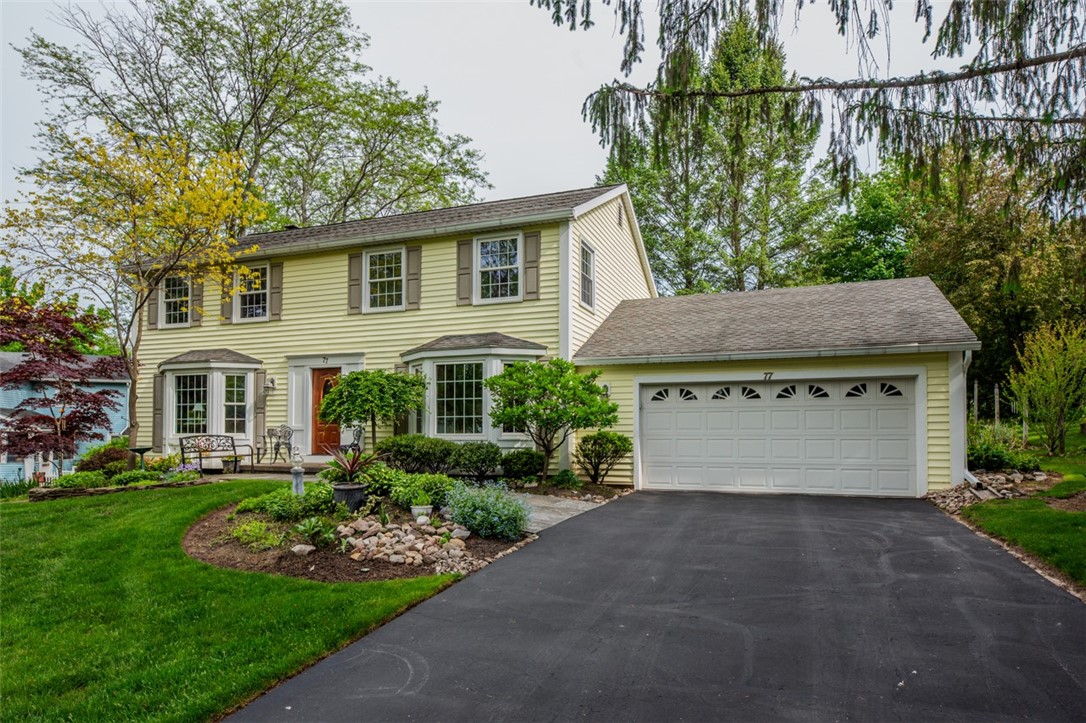
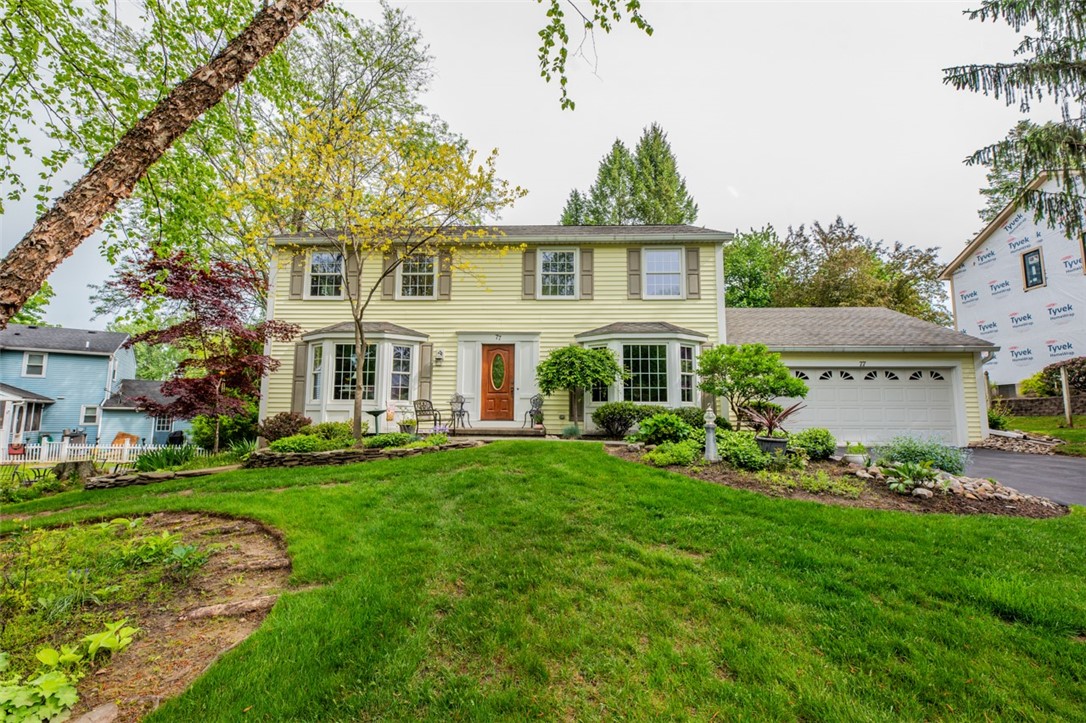
77 Misty Pine Road77 Misty Pine Road77 Misty Pine Road77 Misty Pine Road
Save
Ask
Tour
Hide
Share

Mortgage Calculator

Monthly Payment (Est.)

$2,098
Calculator powered by Showcase IDX, a Constellation1 Company. Copyright ©2026 Information is deemed reliable but not guaranteed.

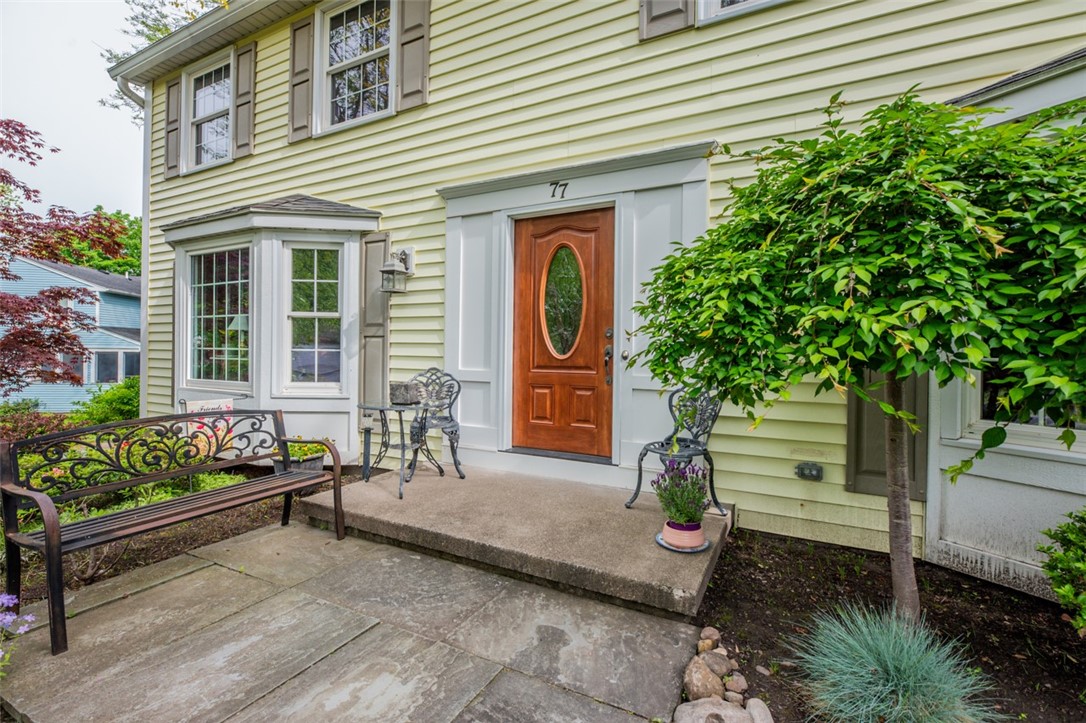
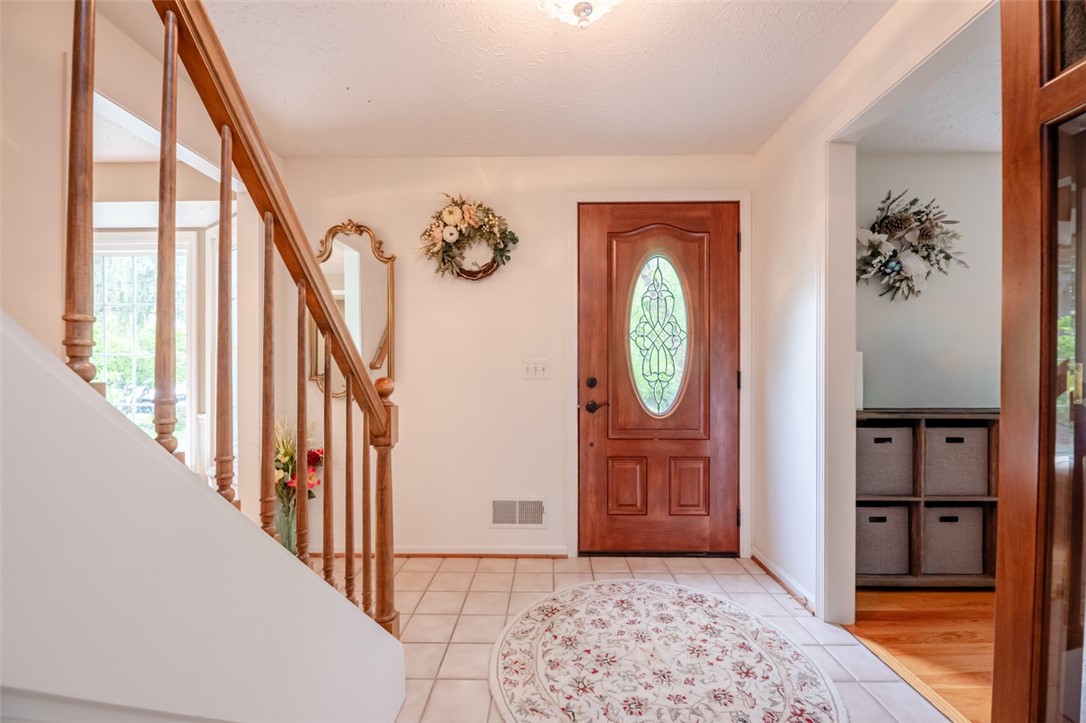
Welcome to 77 Misty Pine Rd in highly desirable Fairport School District. Located on a quiet street in the village you'll love the sidewalks & street lights. The benefits of Fairport Electric is fantastic especially with this all electric home. All the upgrades have been professionally done- Rochester Colonial windows, JB Sterling kitchen, bath & lower level rec room, main floor hardwoods, landscaping, patio & more. The kitchen features granite & soft close cabinets and updated lighting (was gutted to the studs). Kitchen opens to family room with woodburning fireplace & updated recessed lighting. Convenient 1st floor powder room as well as 1st floor laundry with built-in cabinets & shelves. Primary suite includes large bedroom, walk-in closet & updated bath with walk-in shower. 3 more bedrooms and another updated full bath round out the 2nd floor. Nylon wall-to-wall carpeting runs throughout the 2nd floor hallway and bedrooms. The lower level features an expansive rec room & separate room-great for an office & a storage room. Beautifully landscaped yard with 2 tier paver patio. Door in garage to yard being replaced. Will be completed prior to closing. Behind the sofa in the family room there's a small area painted-(paneling is not damaged). Showings start Saturday, May 30th @ 10am. Negotiations June 5 offers due at 12 noon. Open house Sun May 31 @ 1-3, Twilight open house Wed June 3 @ 4:30-6:30

Save
Ask
Tour
Hide
Share
Listing Snapshot
Price 
$459,900
Days On Site 
0 Days
Bedrooms 
4
Inside Area (SqFt) 
2,150 sqft
Total Baths 
3
Full Baths 
2
Partial Baths 
1
Lot Size 
0.23 Acres
Year Built 
1981
MLS® Number 
R1685284
Status 
Active
Property Tax 
$10,785
HOA/Condo/Coop Fees 
N/A
Sq Ft Source 
N/A
Friends & Family
Recent Activity
20 hours agoListing first seen on site
yesterdayListing updated with changes from the MLS®
General Features
Acres 
0.23
Attached Garage 
Yes
Cross Street 
Winding Brook
Foundation 
Block
Garage 
Yes
Garage Spaces 
2
Green Energy Efficient 
Appliances
Levels 
Two
Number Of Stories 
2
Parking 
AttachedGarageStorageDrivewayGarage Door OpenerPaved
Property Sub Type 
Single Family Residence
Special Circumstances 
Standard
SqFt Total 
2150
Style 
Colonial
Utilities 
Cable AvailableElectricity ConnectedSewer ConnectedWater Connected
Water Source 
Public
Interior Features
Appliances 
Built-In RangeConvection OvenDryerDishwasherElectric CooktopExhaust FanElectric OvenElectric RangeElectric Water HeaterDisposalRefrigeratorRange HoodWasherOvenWater Heater
Basement 
FullPartially FinishedSump Pump
Cooling 
Heat PumpCentral Air
Electric 
Circuit Breakers
Fireplace 
Yes
Fireplaces 
1
Flooring 
CarpetCeramic TileHardwoodVariesVinyl
Heating 
Heat PumpExhaust FanElectricForced Air
Interior 
Breakfast BarEntrance FoyerEat-in KitchenGranite CountersKitchen IslandPantry
Laundry Features 
Main Level
Window Features 
Insulated Windows
Save
Ask
Tour
Hide
Share
Exterior Features
Construction Details 
Vinyl Siding
Lot Features 
Irregular Lot
Patio And Porch 
Patio
Road Frontage 
City Street
Roof 
AsphaltShingle
Windows/Doors 
Insulated Windows
Community Features
Financing Terms Available 
CashConventionalFHAVA Loan
MLS Area 
Fairport-Village-264403
School District 
Fairport
Township 
Fairport-Village
Schools
School District
Fairport
Elementary School
Brooks Hill
Middle School
Johanna Perrin Middle
High School
Fairport Senior High
Listing courtesy of Susan S. Pomponio of Howard Hanna (585) 339-3918


The data relating to real estate on this website comes in part from the Internet Data Exchange (IDX) Program of NYSAMLS’s. Real estate listings held by firms other than are marked with the IDX logo and detailed information about them includes the Listing Broker’s Firm Name.

All information deemed reliable but not guaranteed and should be independently verified. All properties are subject to prior sale, change, or withdrawal. Neither the listing broker(s) nor shall be responsible for any typographical errors, misinformation, misprints, and shall be held totally harmless. © Last checked: 2026-05-30 04:04 PM UTC CNYIS, UNYREIS, WNYREIS. All rights reserved.

Neighborhood & Commute
Source: Walkscore
Disclosure: Community information and market data powered by Constellation Data Labs. Information is deemed reliable but not guaranteed.
Save
Ask
Tour
Hide
Share