Properties

Browse Properties on the Market

Looking to do a quick home search to see what properties are on the market? This is a great place to start.

A map search is a fantastic way to customize your hunt for the perfect property! Select the pencil icon, then click on the map to specify the exact locations that you’re interested in. You can change how the list of available properties displays and make it even easier to complete your search again by saving it for next time!

Helpful links as you begin your search:

Get Notified Instantly About New Listings

Save
Ask
Tour
Hide
Share
$424,900
New Listing

215 Emery Run
Greece, NY 14612

For Sale|Single Family Residence|Active
4
Beds
3
Total Baths
2
Full Baths
1
Partial Bath
2,525
SqFt
$168
/SqFt
2011
Built
Subdivision:
Legends West
County:
Monroe
Listing courtesy of Sara Verstraete of RE/MAX Realty Group (585) 248-0250
Call Now: (585) 699-1908
Is this the listing for you? We can help make it yours.
(585) 699-1908
215 Emery Run215 Emery Run215 Emery Run215 Emery Run
Save
Ask
Tour
Hide
Share

Mortgage Calculator

Monthly Payment (Est.)

$1,939
Calculator powered by Showcase IDX, a Constellation1 Company. Copyright ©2026 Information is deemed reliable but not guaranteed.

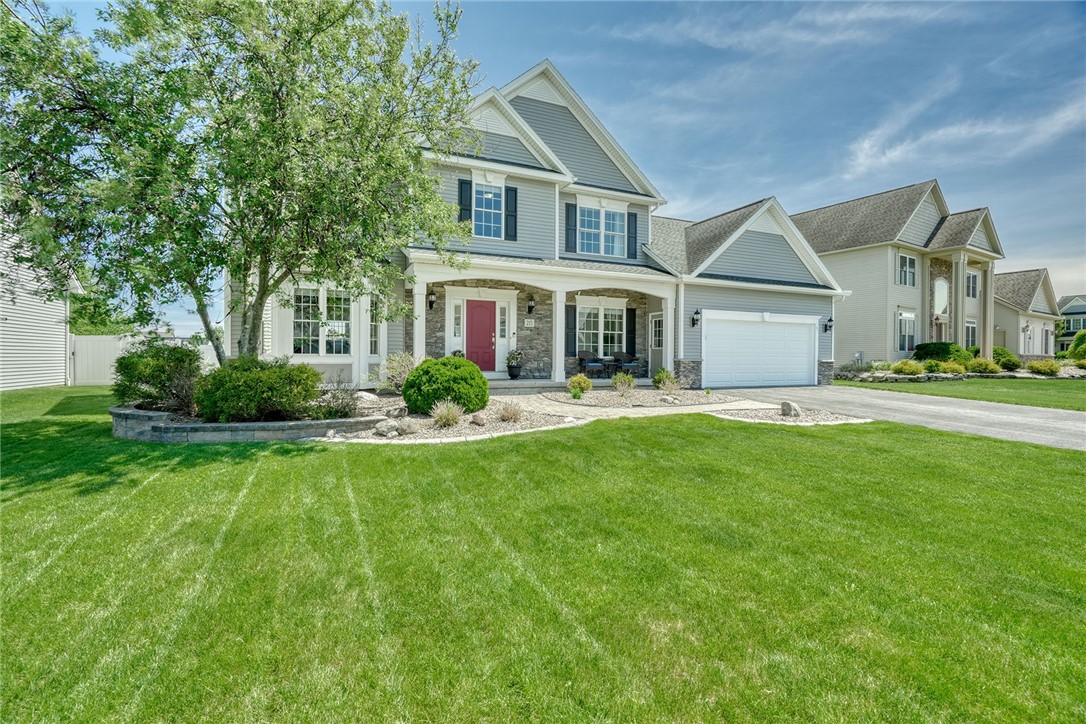
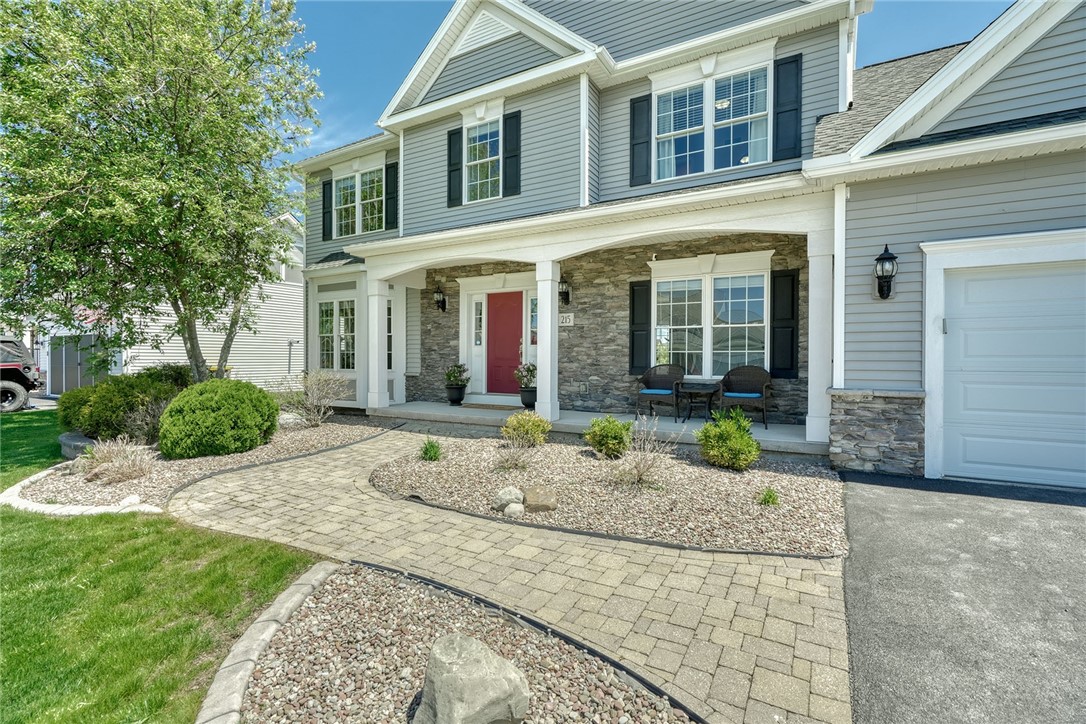
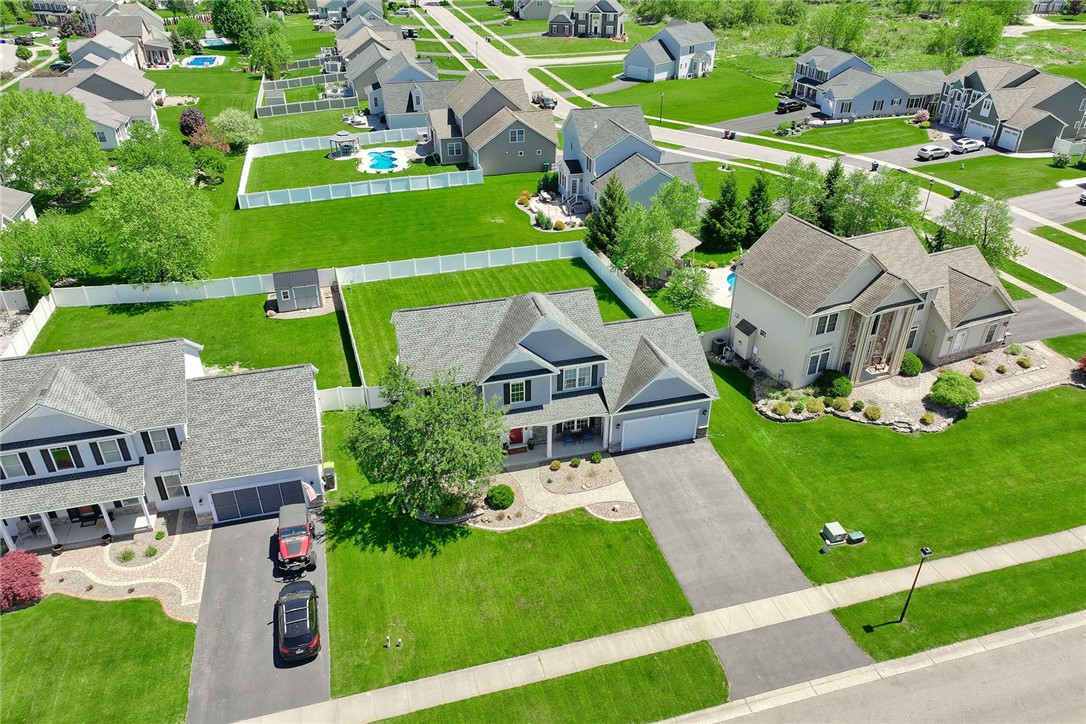
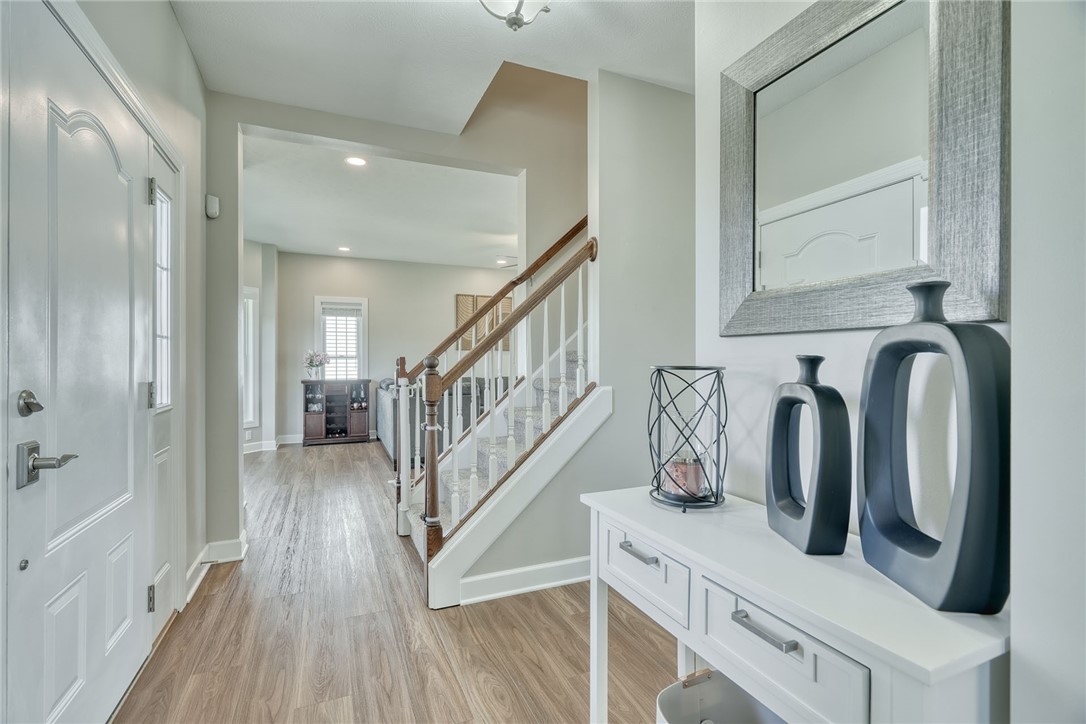
WOW FACTOR!! Beautifully maintained 4-5 bedroom Colonial that feels practically BRAND NEW inside! Quality Alaimo Construction in the Legends West Neighborhood of North Greece! CLEAN. FRESH. MOVE-IN READY. UPDATED. Attention-grabbing curb appeal with inviting open front porch, newer garage door & crisp polished exterior. MOVE-IN READY with ALL NEW luxury vinyl plank flooring, fresh paint & updated carpeting throughout! BRIGHT OPEN-CONCEPT layout with 9’ ceilings, oversized living spaces & tons of natural light. OPEN GREAT ROOM with corner gas fireplace & walls of natural light! OPEN flow right into the kitchen featuring quality cabinetry, center island, WALK-IN PANTRY & bright eat-in area wrapped in windows. FORMAL DINING currently used as FLEX/OFFICE SPACE! FIRST FLOOR LAUNDRY, mudroom entry & NEARLY A 3-CAR GARAGE thanks to the oversized storage bump-out add everyday functionality buyers will LOVE. UPSTAIRS the PRIMARY SUITE feels like a true retreat with oversized bedroom space, CUSTOM WALK-IN CLOSET SYSTEM & BEAUTIFULLY RENOVATED SPA-LIKE BATH featuring double sinks & tiled step-in shower! 3 additional bedrooms PLUS BONUS ROOM/FLEX SPACE offer incredible versatility for office space, guests, hobbies, gaming, workouts or potential 5TH BEDROOM setup. TRUE WALK-OUT BASEMENT with full-size door & staircase leading directly to the backyard! FULLY FENCED BACKYARD offering added privacy & room to spread out! BEAUTIFULLY REDONE concrete patio ready for entertaining, grilling, relaxing & summer nights outside. SPACIOUS usable yard with room to play, garden or host gatherings! MINUTES to Lake Ontario living!! Ontario Beach Park, Westpoint Marina, waterfront restaurants & summer sunsets! PLUS quick access to the YMCA, Kids Canyon playground/splash pad, shopping, restaurants & everyday conveniences! DELAYED NEGOTIATIONS TUESDAY JUNE 2, 2026 @ 3 PM

Save
Ask
Tour
Hide
Share
Listing Snapshot
Price 
$424,900
Days On Site 
0 Days
Bedrooms 
4
Inside Area (SqFt) 
2,525 sqft
Total Baths 
3
Full Baths 
2
Partial Baths 
1
Lot Size 
0.28 Acres
Year Built 
2011
MLS® Number 
R1684387
Status 
Active
Property Tax 
$12,645
HOA/Condo/Coop Fees 
N/A
Sq Ft Source 
Public Records
Friends & Family
Recent Activity
13 hours agoListing first seen on site
17 hours agoListing updated with changes from the MLS®
General Features
Acres 
0.28
Attached Garage 
Yes
Cross Street 
Barclay Court
Garage 
Yes
Garage Spaces 
2.5
Levels 
Two
Number Of Stories 
2
Parking 
AttachedGarageDrivewayGarage Door OpenerPaved
Property Sub Type 
Single Family Residence
Special Circumstances 
Standard
SqFt Total 
2525
Style 
Colonial, Two Story
Utilities 
Cable AvailableElectricity ConnectedSewer ConnectedWater Connected
Water Source 
Public
Interior Features
Appliances 
DishwasherDisposalGas OvenGas RangeGas Water HeaterMicrowaveWater Heater
Basement 
Level - Basement
Cooling 
Ceiling Fan(s)Central Air
Electric 
Circuit Breakers
Fireplace 
Yes
Fireplaces 
1
Flooring 
CarpetTileVariesVinyl
Heating 
Forced AirNatural Gas
Interior 
Ceiling Fan(s)Entrance FoyerEat-in KitchenKitchen IslandOtherPantrySee Remarks
Laundry Features 
Main Level
Window Features 
Insulated Windows
Bedroom 1 
Level - Second
Bedroom 2 
Level - Second
Bedroom 3 
Level - Second
Bedroom 4 
Level - Second
Dining Room 
Level - First
Foyer 
Level - First
Great Room 
Level - First
Kitchen 
Level - First
Laundry 
Level - First
Save
Ask
Tour
Hide
Share
Exterior Features
Construction Details 
StoneVinyl Siding
Fencing 
FencedFull
Lot Features 
Rectangular Lot
Patio And Porch 
PatioPorch
Road Frontage 
City Street
Roof 
Shingle
Windows/Doors 
Insulated Windows
Community Features
Financing Terms Available 
CashConventionalFHAVA Loan
MLS Area 
Greece-262800
School District 
Greece
Township 
Not Applicable
Schools
School District
Greece
Elementary School
Paddy Hill Elementary
Middle School
Unknown
High School
Arcadia High
Listing courtesy of Sara Verstraete of RE/MAX Realty Group (585) 248-0250


The data relating to real estate on this website comes in part from the Internet Data Exchange (IDX) Program of NYSAMLS’s. Real estate listings held by firms other than are marked with the IDX logo and detailed information about them includes the Listing Broker’s Firm Name.

All information deemed reliable but not guaranteed and should be independently verified. All properties are subject to prior sale, change, or withdrawal. Neither the listing broker(s) nor shall be responsible for any typographical errors, misinformation, misprints, and shall be held totally harmless. © Last checked: 2026-05-27 04:48 PM UTC CNYIS, UNYREIS, WNYREIS. All rights reserved.

Neighborhood & Commute
Source: Walkscore
Disclosure: Community information and market data powered by Constellation Data Labs. Information is deemed reliable but not guaranteed.
Save
Ask
Tour
Hide
Share