Properties

Browse Properties on the Market

Looking to do a quick home search to see what properties are on the market? This is a great place to start.

A map search is a fantastic way to customize your hunt for the perfect property! Select the pencil icon, then click on the map to specify the exact locations that you’re interested in. You can change how the list of available properties displays and make it even easier to complete your search again by saving it for next time!

Helpful links as you begin your search:

Get Notified Instantly About New Listings

Save
Ask
Tour
Hide
Share
$565,000
New Listing

3249 Big Ridge Road
Spencerport, NY 14559

For Sale|Single Family Residence|Active
3
Beds
3
Total Baths
2
Full Baths
1
Partial Bath
2,884
SqFt
$196
/SqFt
1999
Built
Subdivision:
Big Rdg Estates
County:
Monroe
Listing courtesy of Karen A. Hilbert of Keller Williams Realty Greater Rochester (585) 259-7532
Call Now: (585) 699-1908
Is this the listing for you? We can help make it yours.
(585) 699-1908
3249 Big Ridge Road3249 Big Ridge Road3249 Big Ridge Road3249 Big Ridge Road
Save
Ask
Tour
Hide
Share

Mortgage Calculator

Monthly Payment (Est.)

$2,578
Calculator powered by Showcase IDX, a Constellation1 Company. Copyright ©2026 Information is deemed reliable but not guaranteed.

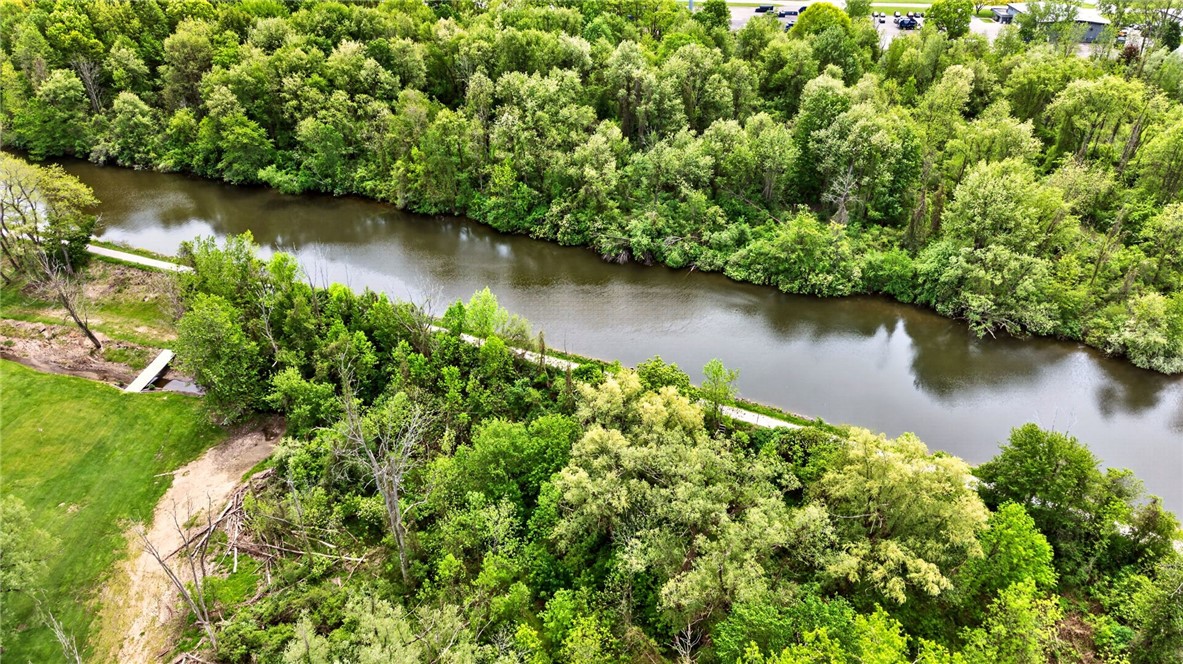
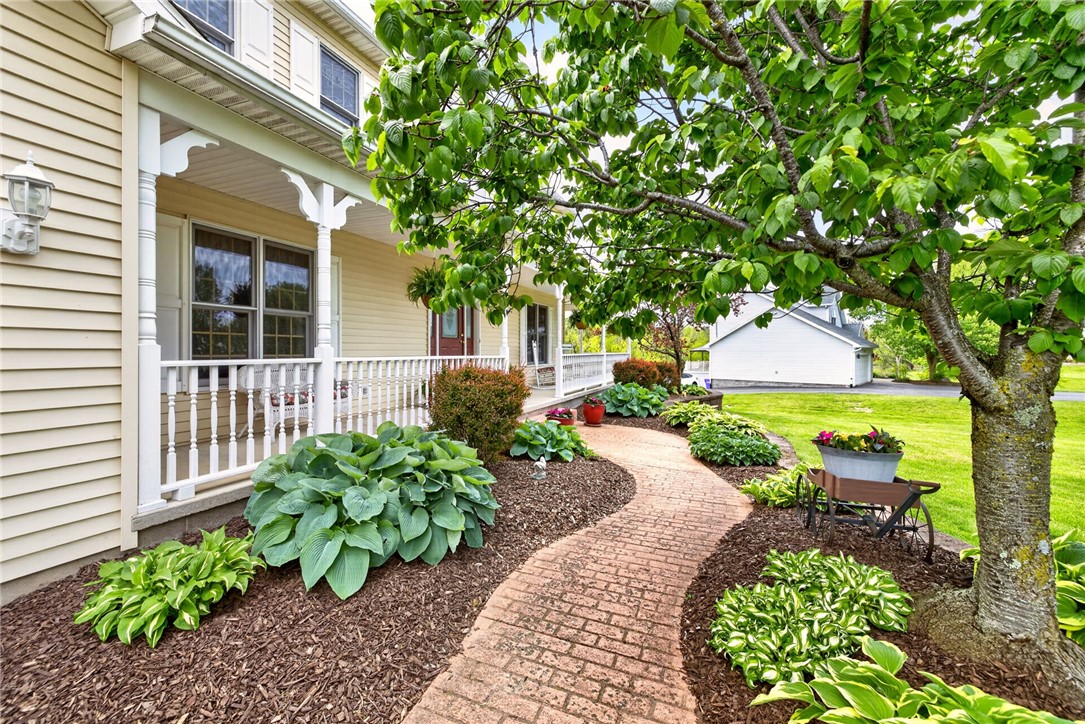
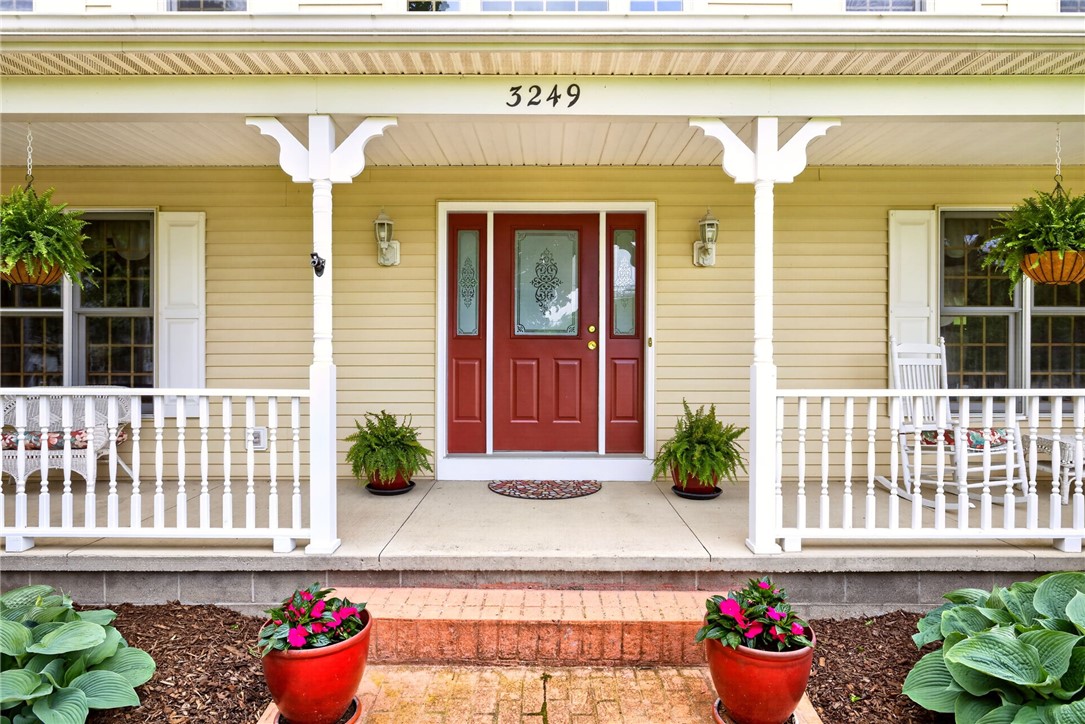
Over 2 acre private, wooded lot backing to the Canal. Custom traditional farmhouse design- 2884 sq ft two story home in the Spencerport School District. Full, finished light & bright lower level rec/ bonus room that walks out to a patio, (600 in lower level included in sq footage), +work shop room with double doors to rear yard, utility room & cold storage room. Two level deck and cement patio with epoxy finish leading to southern exposed backyard. Wrap around front porch. Open Balcony overlooks the two story foyer center entrance leading to versatile den/ study/ office/living room & formal dining room. French doors leading from the dining to the fireplaced Great room. 20 x 12 open kitchen & bayed dinette to upper level deck. Generous amount of cabinet space, pantry & solid surface countertops & snack bar.. Refrigerator & stove remain. Convenient half bath and first floor laundry hallway to the extra deep attached garage. Stunning wrap around staircase to the cozy 2nd floor reading nook. Cathedral ceiling in spacious primary bedroom with full bath. Great closet space in all the bedrooms. Sparkling hardwood floors throughout the first & second floor of this home, most recently installed. Permit Information for dock on Canal can be found on the NYS Canal Corporation website***Wooded privacy with trail to Canal waterfront, decks, patio, lower level walkout, open layout plus getaway space, close to the village, schools, highway, shopping and all conveniences**** Peaceful comfort** Meticulously Maintained & Immaculate. Delayed showing until May 28th at 10 am. delayed negotiations begin on Tuesday, June 2nd at 6pm.

Save
Ask
Tour
Hide
Share
Listing Snapshot
Price 
$565,000
Days On Site 
0 Days
Bedrooms 
3
Inside Area (SqFt) 
2,884 sqft
Total Baths 
3
Full Baths 
2
Partial Baths 
1
Lot Size 
2.14 Acres
Year Built 
1999
MLS® Number 
R1684120
Status 
Active
Property Tax 
$9,998
HOA/Condo/Coop Fees 
N/A
Sq Ft Source 
See Remarks
Friends & Family
Recent Activity
6 hours agoListing first seen on site
10 hours agoListing updated with changes from the MLS®
General Features
Acres 
2.14
Attached Garage 
Yes
Cross Street 
Gillette
Foundation 
Block
Garage 
Yes
Garage Spaces 
2.5
Levels 
Two
Number Of Stories 
2
Parking 
AttachedGarageStorageWorkshop in GarageDrivewayGarage Door OpenerOtherPaved
Property Sub Type 
Single Family Residence
Sewer 
Septic Tank
Special Circumstances 
Standard
SqFt Total 
2884
Style 
Colonial, Two Story
Utilities 
Cable AvailableElectricity ConnectedWater Connected
Water Source 
Public
Interior Features
Appliances 
DishwasherFree-Standing RangeGas Water HeaterMicrowaveOvenRefrigeratorWater Heater
Basement 
Dimensions - 25.00 x 25.00Level - Lower
Cooling 
Central Air
Electric 
Circuit Breakers
Fireplace 
Yes
Fireplaces 
1
Flooring 
CarpetCeramic TileHardwoodVaries
Heating 
Forced AirNatural Gas
Interior 
Cathedral Ceiling(s)Entrance FoyerEat-in KitchenOtherPantrySee RemarksStorageNatural Woodwork
Laundry Features 
Main Level
Window Features 
Insulated WindowsDrapesWindow TreatmentsWindow Coverings
Bedroom 1 
Dimensions - 18.00 x 14.00Level - Second
Bedroom 2 
Dimensions - 13.00 x 10.50Level - Second
Bedroom 3 
Dimensions - 13.00 x 12.00Level - Second
Den 
Dimensions - 15.00 x 12.00Level - First
Dining Room 
Dimensions - 13.00 x 14.00Level - First
Foyer 
Dimensions - 14.00 x 10.00Level - First
Great Room 
Dimensions - 20.00 x 16.00Level - First
Kitchen 
Dimensions - 20.00 x 12.00Level - First
Laundry 
Dimensions - 6.00 x 5.00Level - First
Save
Ask
Tour
Hide
Share
Exterior Features
Construction Details 
Attic/Crawl Hatchway(s) InsulatedVinyl Siding
Frontage 
128
Lot Features 
OtherRectangular LotSee RemarksWaterfront
Patio And Porch 
DeckPatioPorch
Roof 
Asphalt
Waterfront 
Yes
Waterfront Features 
Canal Access
Windows/Doors 
Insulated WindowsDrapesWindow TreatmentsWindow Coverings
Community Features
Financing Terms Available 
CashConventionalFHAVA Loan
MLS Area 
Ogden-263889
School District 
Spencerport
Township 
Not Applicable
Schools
School District
Spencerport
Elementary School
Unknown
Middle School
Unknown
High School
Unknown
Listing courtesy of Karen A. Hilbert of Keller Williams Realty Greater Rochester (585) 259-7532


The data relating to real estate on this website comes in part from the Internet Data Exchange (IDX) Program of NYSAMLS’s. Real estate listings held by firms other than are marked with the IDX logo and detailed information about them includes the Listing Broker’s Firm Name.

All information deemed reliable but not guaranteed and should be independently verified. All properties are subject to prior sale, change, or withdrawal. Neither the listing broker(s) nor shall be responsible for any typographical errors, misinformation, misprints, and shall be held totally harmless. © Last checked: 2026-05-27 04:48 PM UTC CNYIS, UNYREIS, WNYREIS. All rights reserved.

Neighborhood & Commute
Source: Walkscore
Disclosure: Community information and market data powered by Constellation Data Labs. Information is deemed reliable but not guaranteed.
Save
Ask
Tour
Hide
Share