Properties

Browse Properties on the Market

Looking to do a quick home search to see what properties are on the market? This is a great place to start.

A map search is a fantastic way to customize your hunt for the perfect property! Select the pencil icon, then click on the map to specify the exact locations that you’re interested in. You can change how the list of available properties displays and make it even easier to complete your search again by saving it for next time!

Helpful links as you begin your search:

Get Notified Instantly About New Listings

Save
Ask
Tour
Hide
Share
$369,000
1 Day On Site

548 White Springs Road
Geneva, NY 14456

For Sale|Single Family Residence|Active
3
Beds
3
Total Baths
2
Full Baths
1
Partial Bath
3,035
SqFt
$122
/SqFt
1846
Built
County:
Ontario
Listing courtesy of Kristin R. Fay of Howard Hanna (585) 396-5282
Call Now: (585) 699-1908
Is this the listing for you? We can help make it yours.
(585) 699-1908
548 White Springs Road548 White Springs Road548 White Springs Road548 White Springs Road
Save
Ask
Tour
Hide
Share

Mortgage Calculator

Monthly Payment (Est.)

$1,684
Calculator powered by Showcase IDX, a Constellation1 Company. Copyright ©2026 Information is deemed reliable but not guaranteed.

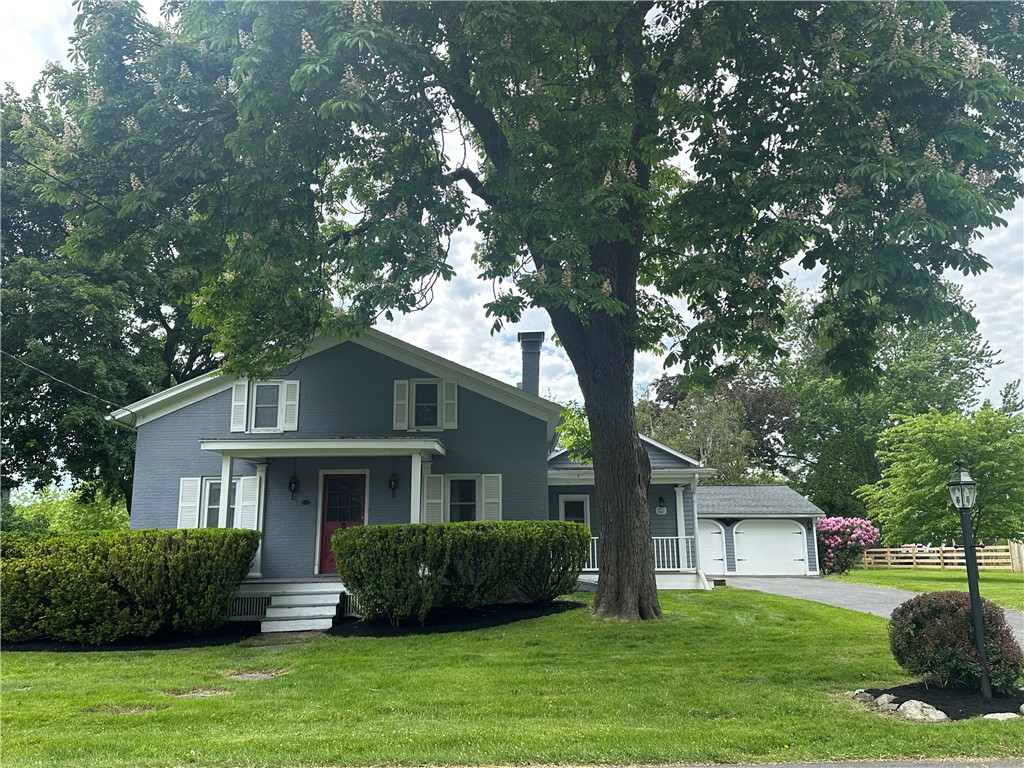
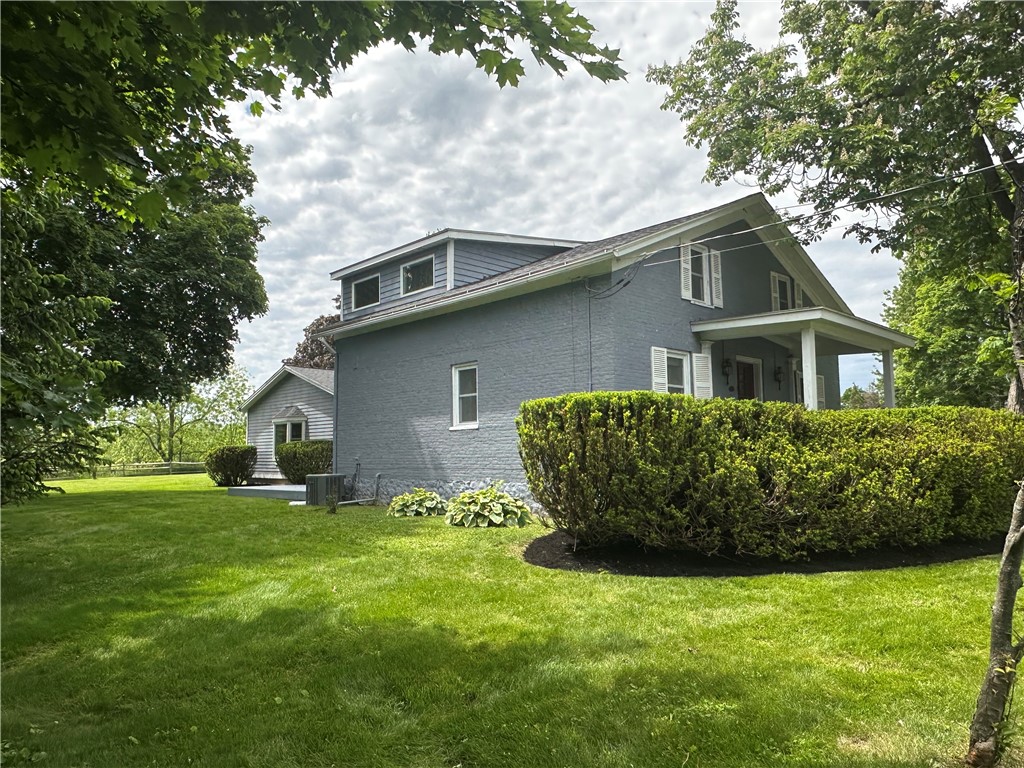
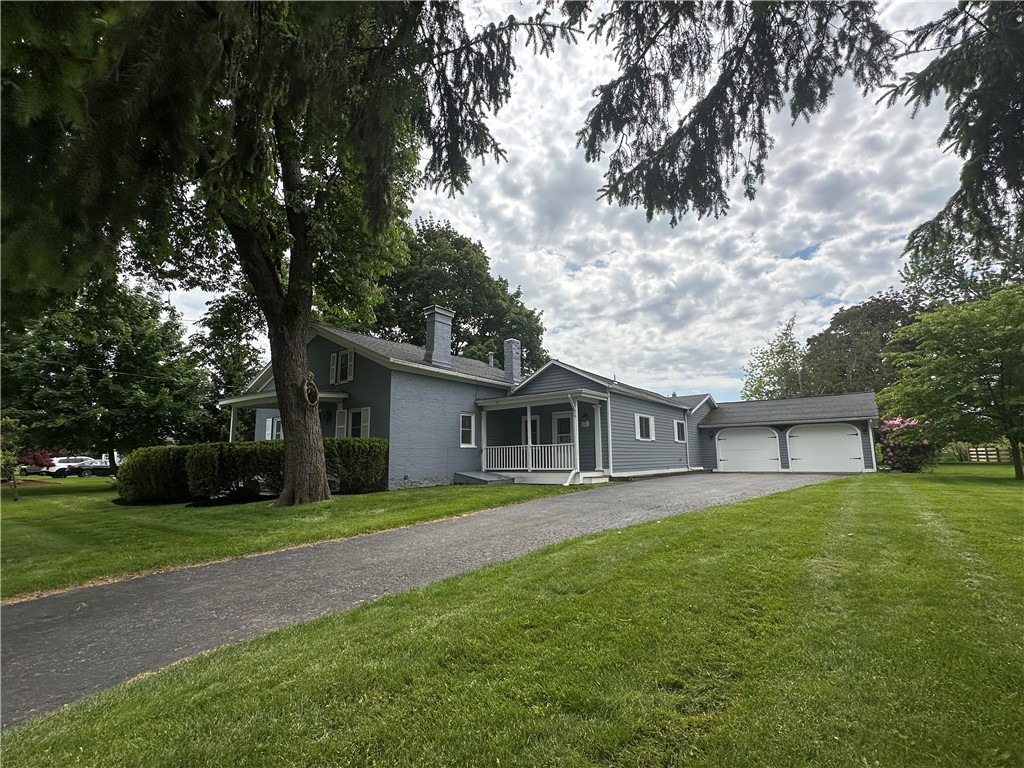
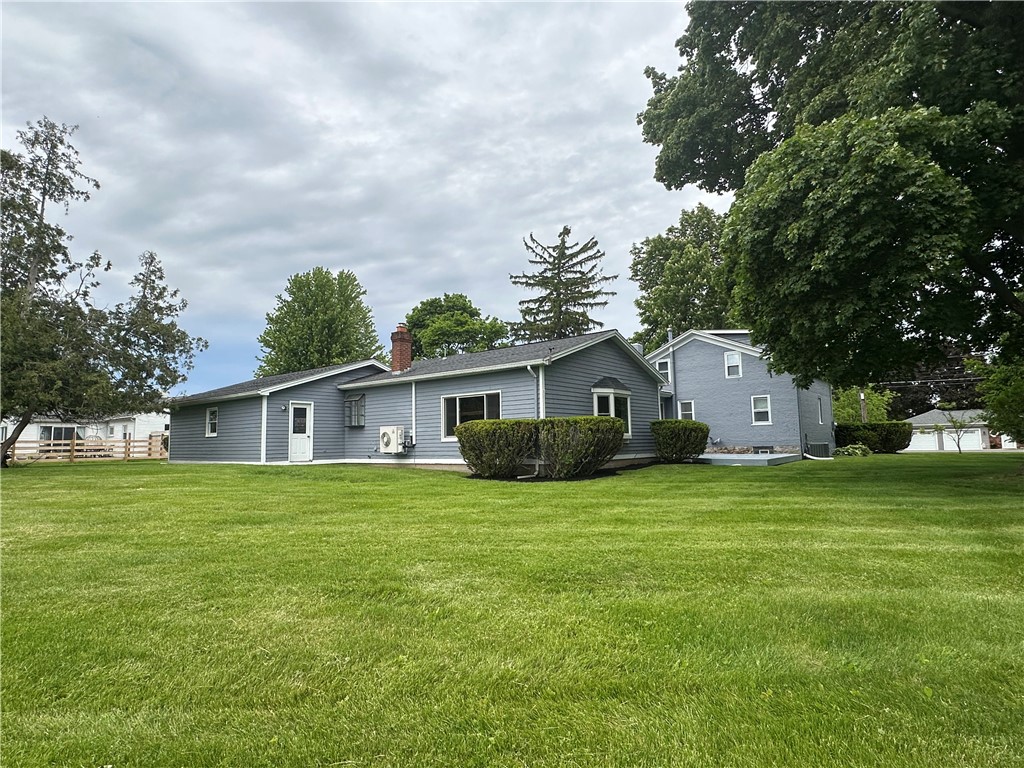
Here is your chance to own this refreshed and repaired charming blue house with a great backyard on White Springs Road in the Town of Geneva! Updates include interior painting throughout, new carpeting, replaced main level half bathroom floor and vanity, exterior damaged siding/wood/insulation removed and replaced, roof repaired plus the brick exterior west and south sides of the house have been repainted! From the side porch enter the spacious kitchen with built in stove, separate cooktop, wet bar area and island with a view into the bright, sunken family room with gleaming floor, wall of shelving with cabinets, TV mounted above the fireplace and mini split unit....perfect for all your family and holiday gatherings! Conveniently located off the kitchen is a half bathroom, laundry room, coat closet and entrance to the garage. Also located off the kitchen is the bright sunroom that leads outside to the deck, which would be a great location for a hot tub! To the left of the kitchen is the formal dining room with wood floor and built in corner cabinet. Left of the dining room is the front door entrance with a fireplace that could be an office/library/study/crafting space. Straight off the dining room is the first floor bedroom with walk in closet and ensuite bathroom. Upstairs has a second full bathroom and two bedrooms, each with closets. The 2 car garage is large enough for your cars and lawn equipment. The large back yard has space for a variety of things such as gardens, a pool, swing-set, shed, dog run/chicken coop etc. Enjoy the open view and amazing sunsets!

Save
Ask
Tour
Hide
Share
Listing Snapshot
Price 
$369,000
Days On Site 
1 Day
Bedrooms 
3
Inside Area (SqFt) 
3,035 sqft
Total Baths 
3
Full Baths 
2
Partial Baths 
1
Lot Size 
0.6146 Acres
Year Built 
1846
MLS® Number 
R1672048
Status 
Active
Property Tax 
$6,897
HOA/Condo/Coop Fees 
N/A
Sq Ft Source 
Public Records
Friends & Family
Recent Activity
yesterdayListing first seen on site
yesterdayListing updated with changes from the MLS®
General Features
Acres 
0.6146
Attached Garage 
Yes
Cross Street 
Snell Road
Foundation 
BlockStone
Garage 
Yes
Garage Spaces 
2
Levels 
Two
Number Of Stories 
2
Parking 
AttachedGarageStoragePaved
Property Sub Type 
Single Family Residence
Special Circumstances 
Standard
SqFt Total 
3035
Style 
Colonial, Two Story
Utilities 
Cable AvailableElectricity ConnectedSewer ConnectedWater Connected
Water Source 
Public
Interior Features
Appliances 
Built-In RangeDryerDishwasherExhaust FanGas CooktopGas Water HeaterMicrowaveRefrigeratorRange HoodWasherOvenWater Heater
Basement 
Partial
Cooling 
Central Air
Electric 
Circuit Breakers
Fireplace 
Yes
Fireplaces 
2
Flooring 
CarpetHardwoodLaminateTileVariesVinyl
Heating 
Exhaust FanForced AirNatural Gas
Interior 
Wet BarEat-in KitchenKitchen IslandNatural WoodworkMaster Downstairs
Laundry Features 
Main Level
Main Level Bedrooms 
1
Window Features 
Skylight(s)
Save
Ask
Tour
Hide
Share
Exterior Features
Construction Details 
BrickOtherWood Siding
Lot Features 
Rectangular Lot
Patio And Porch 
DeckPorch
Road Frontage 
City Street
Roof 
Shingle
Windows/Doors 
Skylight(s)
Community Features
Financing Terms Available 
CashConventionalFHAVA Loan
MLS Area 
Geneva-323000
School District 
Geneva
Township 
Not Applicable
Schools
School District
Geneva
Elementary School
Unknown
Middle School
Unknown
High School
Unknown
Listing courtesy of Kristin R. Fay of Howard Hanna (585) 396-5282


The data relating to real estate on this website comes in part from the Internet Data Exchange (IDX) Program of NYSAMLS’s. Real estate listings held by firms other than are marked with the IDX logo and detailed information about them includes the Listing Broker’s Firm Name.

All information deemed reliable but not guaranteed and should be independently verified. All properties are subject to prior sale, change, or withdrawal. Neither the listing broker(s) nor shall be responsible for any typographical errors, misinformation, misprints, and shall be held totally harmless. © Last checked: 2026-05-31 03:50 PM UTC CNYIS, UNYREIS, WNYREIS. All rights reserved.

Neighborhood & Commute
Source: Walkscore
Disclosure: Community information and market data powered by Constellation Data Labs. Information is deemed reliable but not guaranteed.
Save
Ask
Tour
Hide
Share