Properties

Browse Properties on the Market

Looking to do a quick home search to see what properties are on the market? This is a great place to start.

A map search is a fantastic way to customize your hunt for the perfect property! Select the pencil icon, then click on the map to specify the exact locations that you’re interested in. You can change how the list of available properties displays and make it even easier to complete your search again by saving it for next time!

Helpful links as you begin your search:

Get Notified Instantly About New Listings

Save
Ask
Tour
Hide
Share
$319,900
New Listing

4162 Long Branch Road
Liverpool, NY 13090

For Sale|Single Family Residence|Active
3
Beds
2
Total Baths
1
Full Bath
1
Partial Bath
1,835
SqFt
$174
/SqFt
1945
Built
County:
Onondaga
Listing courtesy of Katherine Clare Bell of Bell Home Team (315) 216-7648
Call Now: (585) 699-1908
Is this the listing for you? We can help make it yours.
(585) 699-1908
4162 Long Branch Road4162 Long Branch Road4162 Long Branch Road4162 Long Branch Road
Save
Ask
Tour
Hide
Share

Mortgage Calculator

Monthly Payment (Est.)

Enter an interest rate to see your estimated monthly payment.
Calculator powered by Showcase IDX, a Constellation1 Company. Copyright ©2026 Information is deemed reliable but not guaranteed.

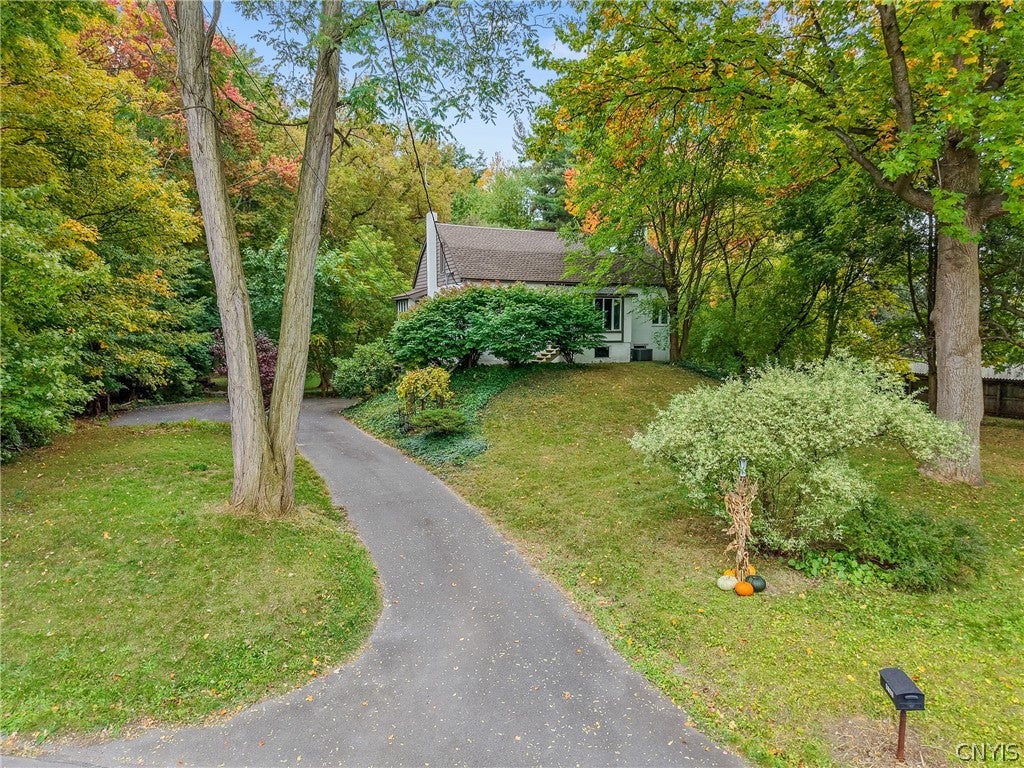
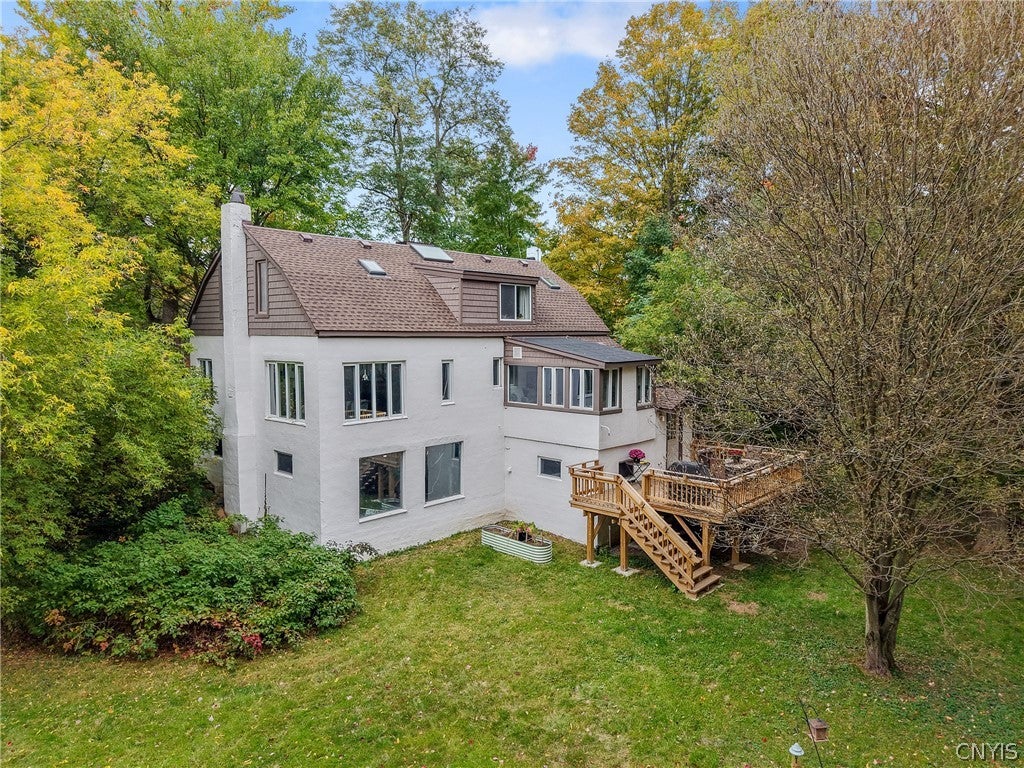
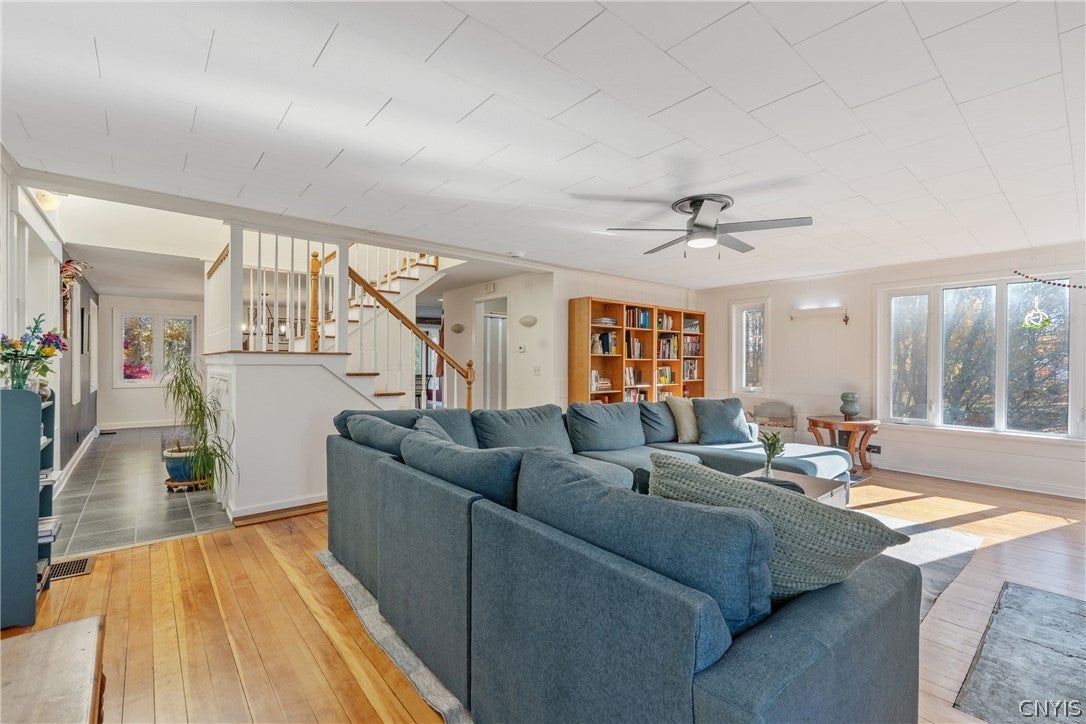
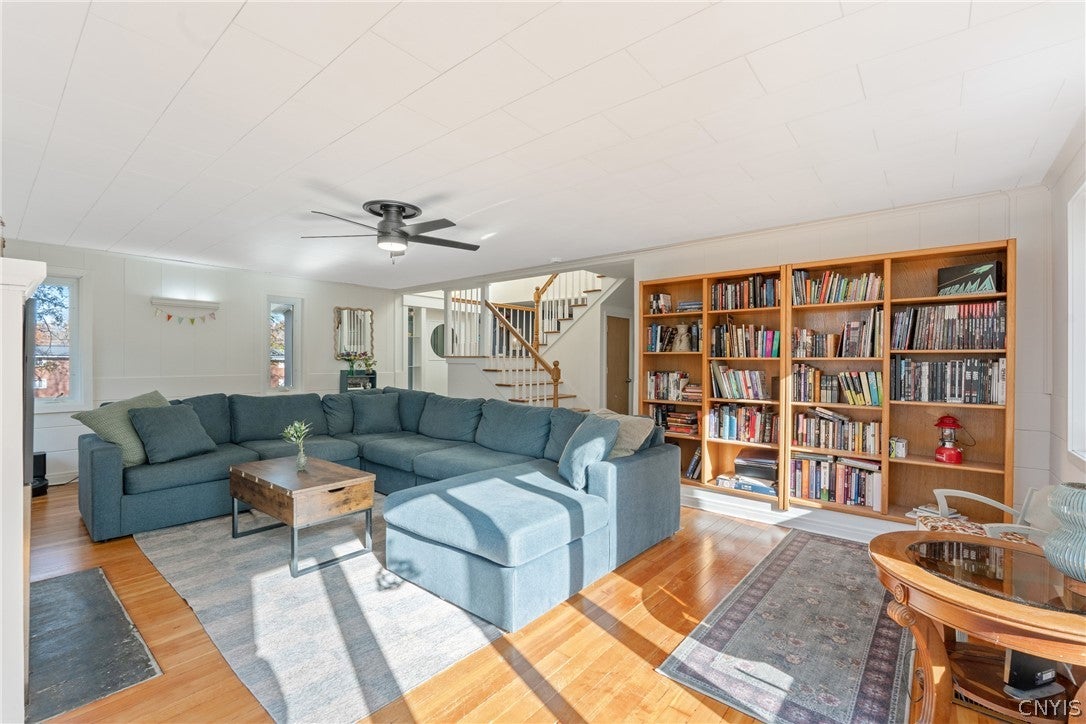
A TRULY REMARKABLE PROPERTY BOASTING A PARK-LIKE, SECLUDED SETTING ON OVER 2 ACRES WITH A CHARMING 3 BED/1.5 BATH HOME GIVING ‘STORYBOOK COTTAGE’ VIBES ATOP A 4-CAR GARAGE/WORKSHOP! Space to roam with room for all your toys, ideas & peaceful walks on this sprawling wooded lot with bonus fruit & berry trees while the oversized 1st level garage/workshop or studio with 10’ ceiling is perfect for a car enthusiast, craftsman, industrial artist, athlete – THE POSSIBILITIES ARE ENDLESS! The enchanting home with huge windows & completely updated exterior including new skylights (& roof!) is bright & cheery due to splendid natural light pouring in with a gorgeous open staircase at the heart of the living space. The generous kitchen with oodles of cabinet space & terrific island opens to the vast formal dining room that then wraps around to an enormous living room with stunning views, sumptuous hardwood floors & traditional fireplace/mantle. A cute half bath/laundry room on this floor is tucked next to the stairs leading up to the bedroom level featuring 3 good-sized bedrooms + a sizable main bath with jetted soaking tub, separate shower & attractive vanity/sink. An adorable front vestibule plus a workout room/office/reading nook are also at the main level and a fantastic, 1-yr young, beautiful deck is off a rear door just a few steps down from the kitchen – perfect for grilling and taking in the serenity of the outdoors! Central Air added recently, too! Don’t miss this rare slice of tranquility in the Liverpool School District amazingly close to highway access, shops, eateries & all that beloved Onondaga Lake Park offers! SHOWINGS START 11/4; NEGOTIATIONS START 11/8.

Save
Ask
Tour
Hide
Share
Listing Snapshot
Price 
$319,900
Days On Site 
0 Days
Bedrooms 
3
Inside Area (SqFt) 
1,835 sqft
Total Baths 
2
Full Baths 
1
Partial Baths 
1
Lot Size 
2.11 Acres
Year Built 
1945
MLS Number 
S1725834
Status 
Active
Property Tax 
$6,087
HOA/Condo/Coop Fees 
N/A
Sq Ft Source 
N/A
Friends & Family
Recent Activity
20 hours agoListing first seen on site
20 hours agoListing updated with changes from the MLS
General Features
Acres 
2.11
Attached Garage 
Yes
Cross Street 
Tommys Trail
Foundation 
Block
Garage 
Yes
Garage Spaces 
4
Levels 
One
Number Of Stories 
1
Parking 
AttachedUndergroundGarageStorageWorkshop in GarageDrivewayOther
Property Sub Type 
Single Family Residence
Sewer 
Septic Tank
Special Circumstances 
Standard
SqFt Total 
1835
Style 
Other, Two Story, See Remarks
Utilities 
Cable AvailableWater Connected
Water Source 
Public
Interior Features
Appliances 
DryerDishwasherElectric OvenElectric RangeGas Water HeaterMicrowaveRefrigeratorWasher
Basement 
FullWalk-Out Access
Cooling 
Ceiling Fan(s)Central Air
Electric 
Circuit Breakers
Fireplace 
Yes
Fireplaces 
1
Flooring 
CarpetHardwoodTileVaries
Heating 
Natural GasForced Air
Interior 
Ceiling Fan(s)Kitchen Island
Laundry Features 
Main Level
Window Features 
Skylight(s)
Save
Ask
Tour
Hide
Share
Exterior Features
Construction Details 
StuccoVinyl Siding
Exterior 
Private Yard
Fencing 
PartialFenced
Lot Features 
OtherRectangular LotSee RemarksWooded
Other Structures 
Shed(s)StorageWorkshop
Patio And Porch 
DeckPorch
Roof 
Asphalt
Spa Features 
Bath
Windows/Doors 
Skylight(s)
Community Features
MLS Area 
Salina-314889
School District 
Liverpool
Township 
Not Applicable
Financing Terms Available 
CashConventionalFHAVA Loan
Schools
School District
Liverpool
Elementary School
Long Branch Elementary
Middle School
Liverpool Middle
High School
Liverpool High
Listing courtesy of Katherine Clare Bell of Bell Home Team (315) 216-7648


The data relating to real estate on this website comes in part from the Internet Data Exchange (IDX) Program of NYSAMLS’s. Real estate listings held by firms other than are marked with the IDX logo and detailed information about them includes the Listing Broker’s Firm Name.

All information deemed reliable but not guaranteed and should be independently verified. All properties are subject to prior sale, change, or withdrawal. Neither the listing broker(s) nor shall be responsible for any typographical errors, misinformation, misprints, and shall be held totally harmless. © Last checked: 2026-11-03 11:39 AM UTC CNYIS, UNYREIS, WNYREIS. All rights reserved.

Neighborhood & Commute
Source: Walkscore
Disclosure: Community information and market data powered by Constellation Data Labs. Information is deemed reliable but not guaranteed.
Save
Ask
Tour
Hide
Share