Properties

Browse Properties on the Market

Looking to do a quick home search to see what properties are on the market? This is a great place to start.

A map search is a fantastic way to customize your hunt for the perfect property! Select the pencil icon, then click on the map to specify the exact locations that you’re interested in. You can change how the list of available properties displays and make it even easier to complete your search again by saving it for next time!

Helpful links as you begin your search:

Get Notified Instantly About New Listings

Save
Ask
Tour
Hide
Share
$395,000
New Listing

4990 Alexis Drive
Liverpool, NY 13090

For Sale|Single Family Residence|Active
4
Beds
3
Total Baths
2
Full Baths
1
Partial Bath
1,910
SqFt
$207
/SqFt
1985
Built
Subdivision:
Dominion Park Sec 2
County:
Onondaga
Listing courtesy of Michael P Jones of Hunt Real Estate ERA (315) 622-5757
Call Now: (585) 699-1908
Is this the listing for you? We can help make it yours.
(585) 699-1908
4990 Alexis Drive4990 Alexis Drive4990 Alexis Drive4990 Alexis Drive
Save
Ask
Tour
Hide
Share

Mortgage Calculator

Monthly Payment (Est.)

Enter an interest rate to see your estimated monthly payment.
Calculator powered by Showcase IDX, a Constellation1 Company. Copyright ©2026 Information is deemed reliable but not guaranteed.

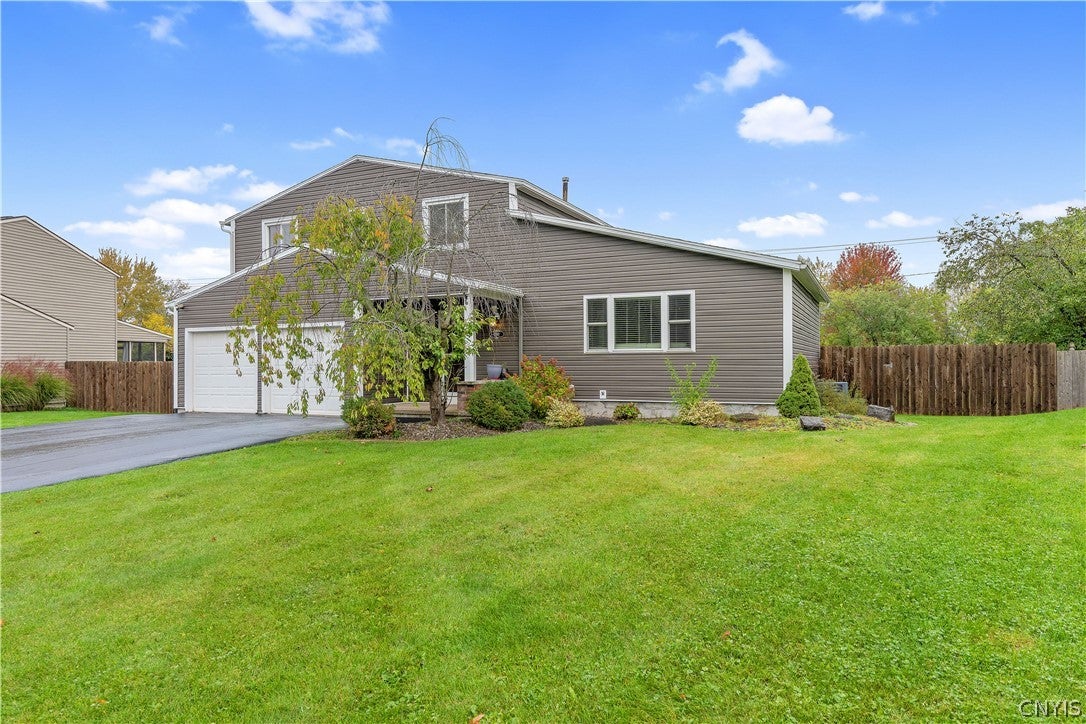
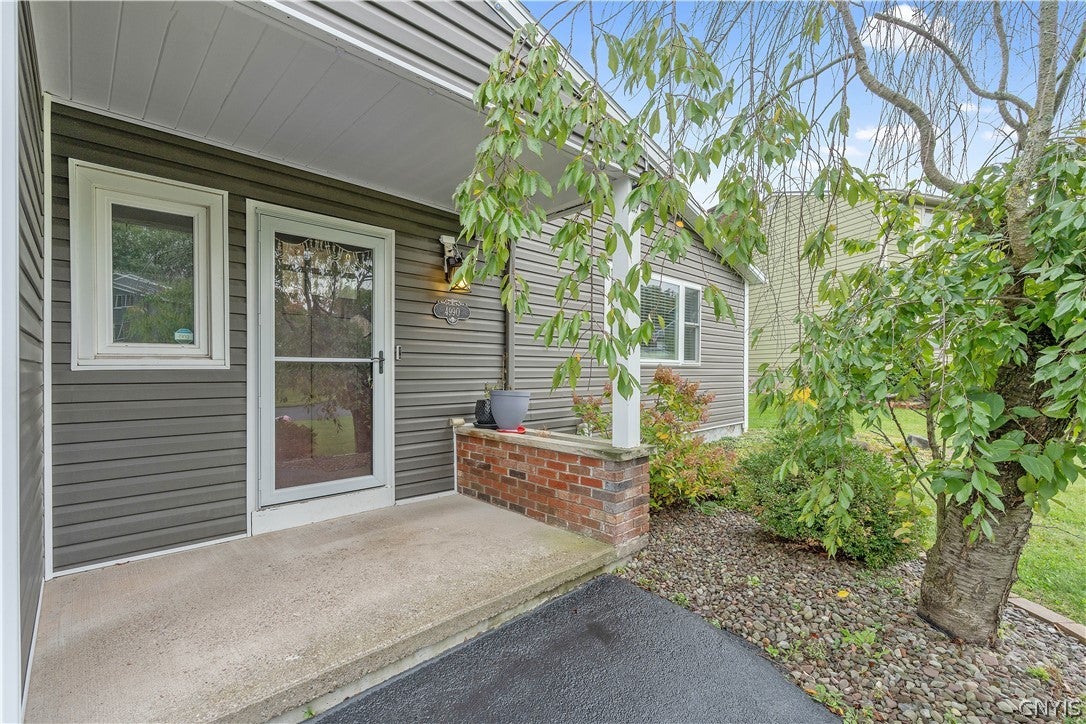
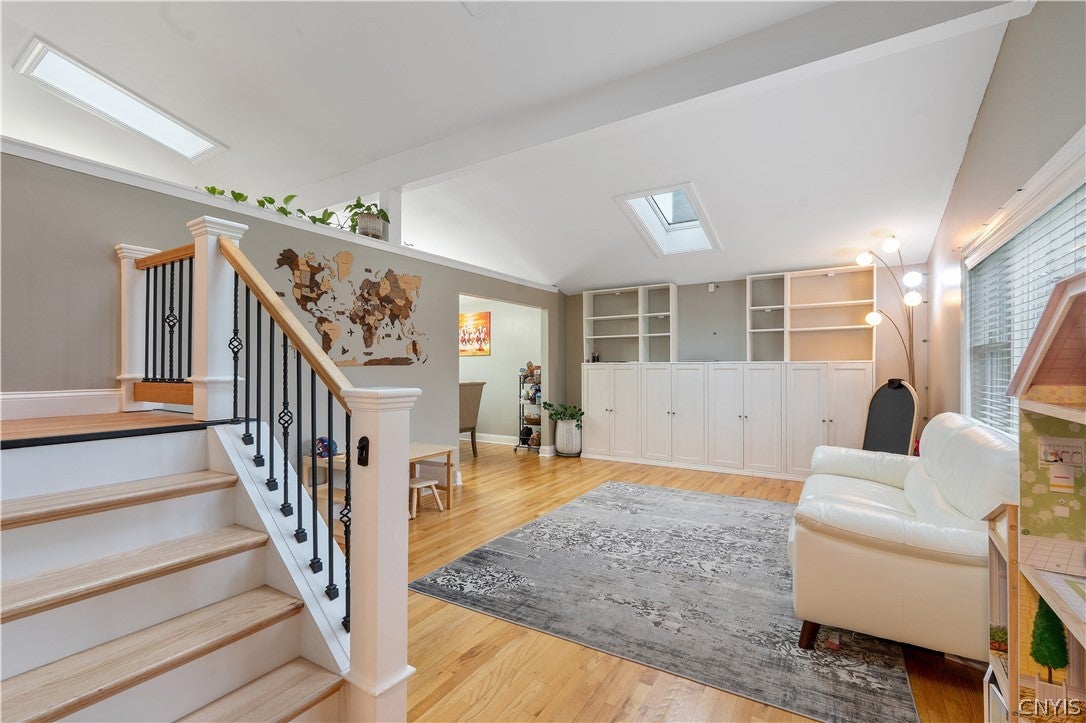
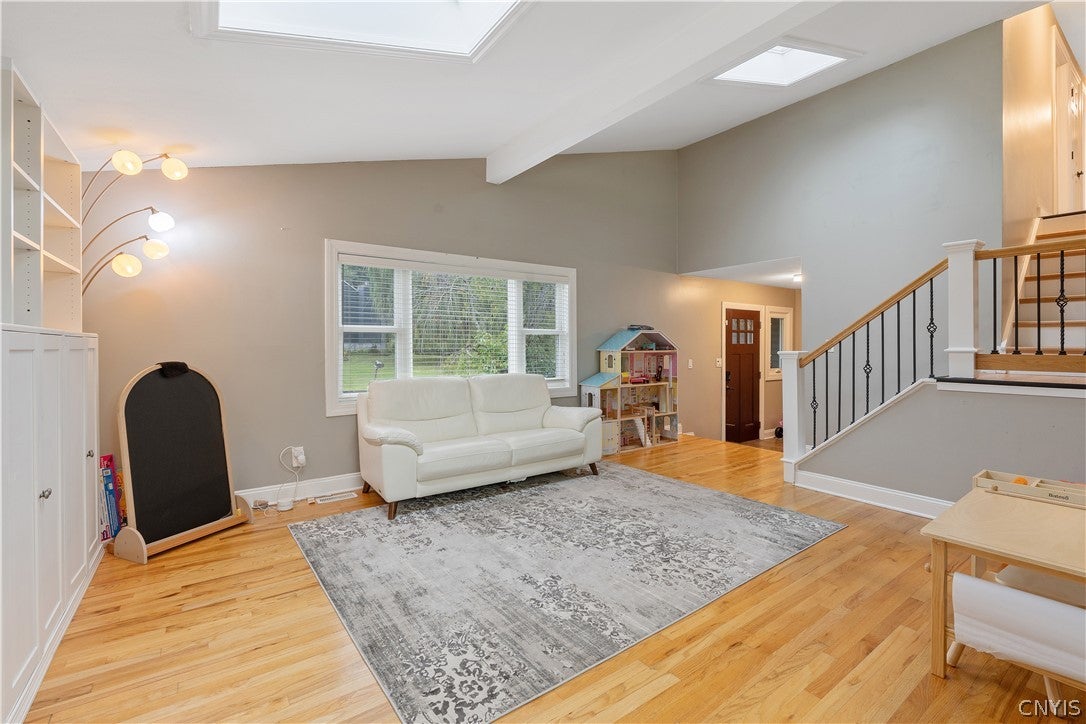
Picture summer afternoons by the pool and cool fall evenings by the wood-burning fireplace at this four-bedroom contemporary Colonial in Liverpool. Set on a deep lot in the Town of Clay, the home offers two full baths, a half bath, and an attached two-car garage. Front-facing gables frame the recessed entry, and a wide paved driveway provides additional parking. Inside, the foyer leads to a floor plan with both a formal living room and a separate dining room. The dining room gives you a dedicated place to host dinner, while the living room offers a quieter spot to read or unwind. The eat-in kitchen features custom cabinetry, granite countertops, and a gas range, with room for a table for everyday meals. The kitchen connects to the main gathering area, where the wood-burning fireplace anchors the room. A cathedral ceiling and skylights bring height and natural light to the interior, and hardwood and tile flooring add texture throughout portions of the home. A wet bar gives you a separate spot to set out drinks and snacks when entertaining. The primary bedroom features a private full bath. Three additional bedrooms offer flexibility for sleeping space, a home office, or a hobby room. A second full bath and a half bath round out the layout. Sliding glass doors open to the rear deck, where you can set up a table for dinner outside or pull up a chair overlooking the backyard. The deck leads to a fully fenced outdoor space with an in-ground pool and room for gardening or outdoor activities. A storage shed gives pool supplies, yard tools, and seasonal items a dedicated spot, leaving more space in the garage. Whether you're hosting dinner in the dining room or taking the meal outside to the deck, the layout gives you several places to gather, with the pool and backyard just beyond the sliding doors. Showings Start Friday 11/13/26

Save
Ask
Tour
Hide
Share
Listing Snapshot
Price 
$395,000
Days On Site 
0 Days
Bedrooms 
4
Inside Area (SqFt) 
1,910 sqft
Total Baths 
3
Full Baths 
2
Partial Baths 
1
Lot Size 
0.2391 Acres
Year Built 
1985
MLS Number 
S1725253
Status 
Active
Property Tax 
$10,033
HOA/Condo/Coop Fees 
N/A
Sq Ft Source 
N/A
Friends & Family
Recent Activity
21 hours agoListing first seen on site
21 hours agoListing updated with changes from the MLS
General Features
Acres 
0.2391
Attached Garage 
Yes
Cross Street 
Dominion Parkway
Foundation 
Block
Garage 
Yes
Garage Spaces 
2
Levels 
One
Number Of Stories 
1
Parking 
AttachedGarageDriveway
Property Sub Type 
Single Family Residence
Special Circumstances 
Standard
SqFt Below 
840
SqFt Total 
1910
Style 
Contemporary, Colonial
Utilities 
Sewer ConnectedWater Connected
Water Source 
Public
Interior Features
Appliances 
DishwasherElectric Water HeaterGas OvenGas RangeGas Water HeaterRefrigerator
Basement 
FullFinished
Cooling 
Central Air
Flooring 
HardwoodLaminateVaries
Heating 
Natural GasForced Air
Save
Ask
Tour
Hide
Share
Exterior Features
Construction Details 
Attic/Crawl Hatchway(s) InsulatedVinyl Siding
Lot Features 
Rectangular Lot
Road Frontage 
City Street
Community Features
MLS Area 
Clay-312489
School District 
North Syracuse
Township 
Not Applicable
Financing Terms Available 
CashConventionalFHAVA Loan
Schools
School District
North Syracuse
Elementary School
Unknown
Middle School
Unknown
High School
Unknown
Listing courtesy of Michael P Jones of Hunt Real Estate ERA (315) 622-5757


The data relating to real estate on this website comes in part from the Internet Data Exchange (IDX) Program of NYSAMLS’s. Real estate listings held by firms other than are marked with the IDX logo and detailed information about them includes the Listing Broker’s Firm Name.

All information deemed reliable but not guaranteed and should be independently verified. All properties are subject to prior sale, change, or withdrawal. Neither the listing broker(s) nor shall be responsible for any typographical errors, misinformation, misprints, and shall be held totally harmless. © Last checked: 2026-11-12 12:54 PM UTC CNYIS, UNYREIS, WNYREIS. All rights reserved.

Neighborhood & Commute
Source: Walkscore
Disclosure: Community information and market data powered by Constellation Data Labs. Information is deemed reliable but not guaranteed.
Save
Ask
Tour
Hide
Share