Properties

Browse Properties on the Market

Looking to do a quick home search to see what properties are on the market? This is a great place to start.

A map search is a fantastic way to customize your hunt for the perfect property! Select the pencil icon, then click on the map to specify the exact locations that you’re interested in. You can change how the list of available properties displays and make it even easier to complete your search again by saving it for next time!

Helpful links as you begin your search:

Get Notified Instantly About New Listings

Save
Ask
Tour
Hide
Share
$276,500
New Listing

104 Oakridge Drive
Syracuse, NY 13209

For Sale|Single Family Residence|Active
3
Beds
2
Total Baths
1
Full Bath
1
Partial Bath
1,325
SqFt
$209
/SqFt
1955
Built
Subdivision:
Jontar Sub Ext Sec A
County:
Onondaga
Listing courtesy of Katherine Clare Bell of Bell Home Team (315) 216-7648
Call Now: (585) 699-1908
Is this the listing for you? We can help make it yours.
(585) 699-1908
104 Oakridge Drive104 Oakridge Drive104 Oakridge Drive104 Oakridge Drive
Save
Ask
Tour
Hide
Share

Mortgage Calculator

Monthly Payment (Est.)

Enter an interest rate to see your estimated monthly payment.
Calculator powered by Showcase IDX, a Constellation1 Company. Copyright ©2026 Information is deemed reliable but not guaranteed.

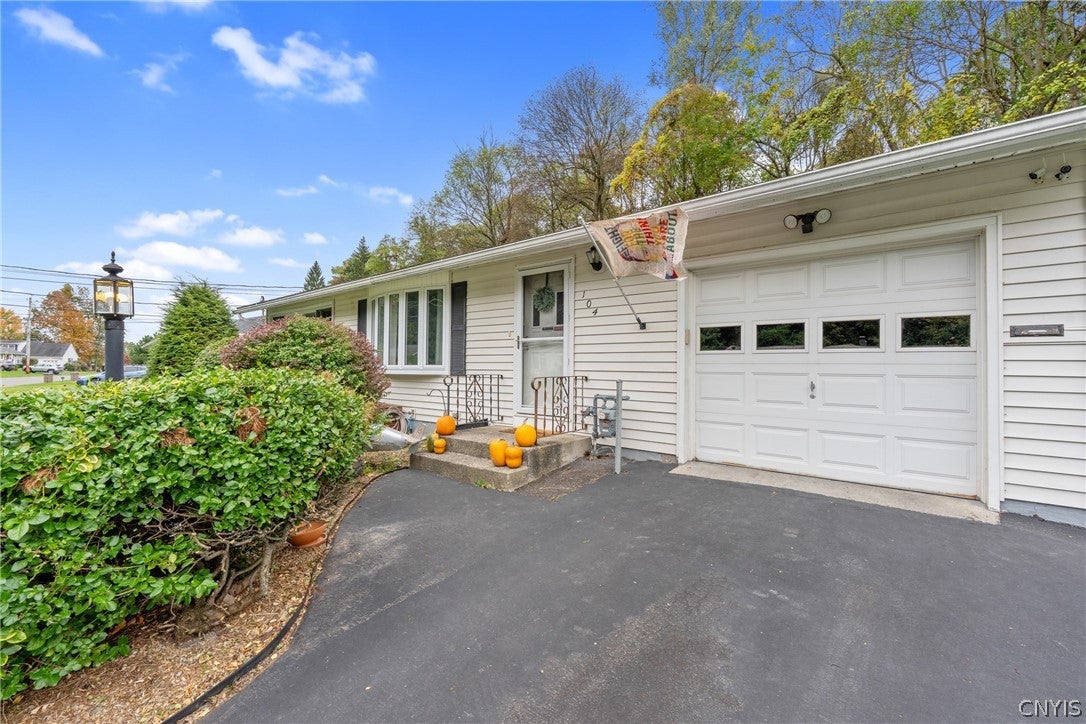
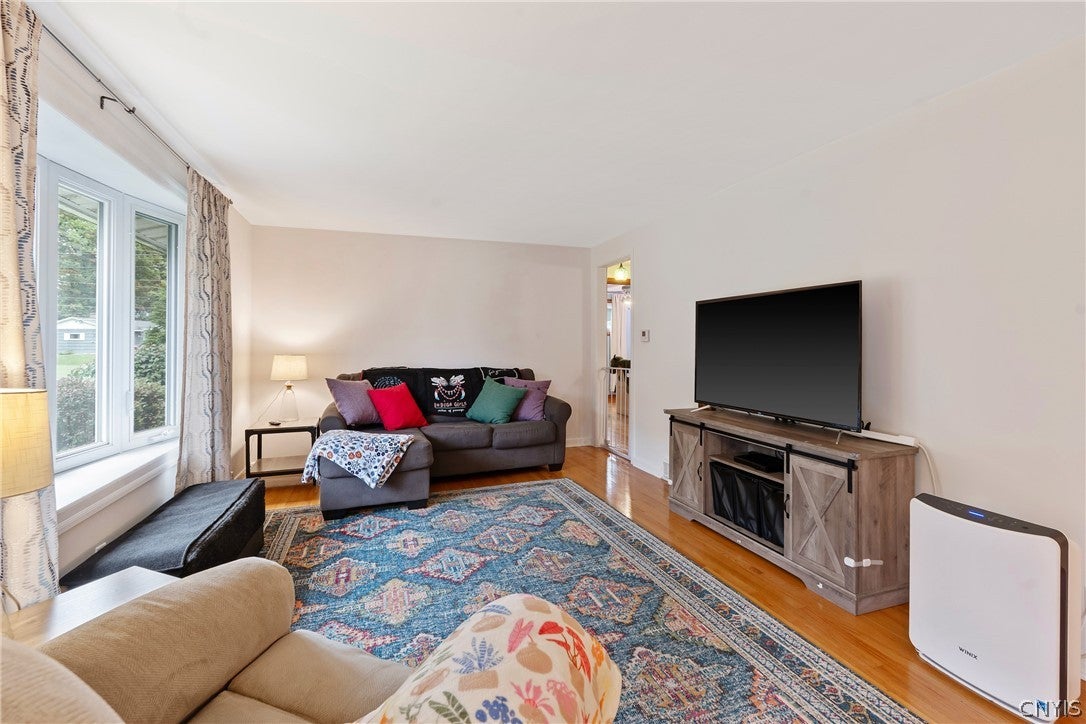
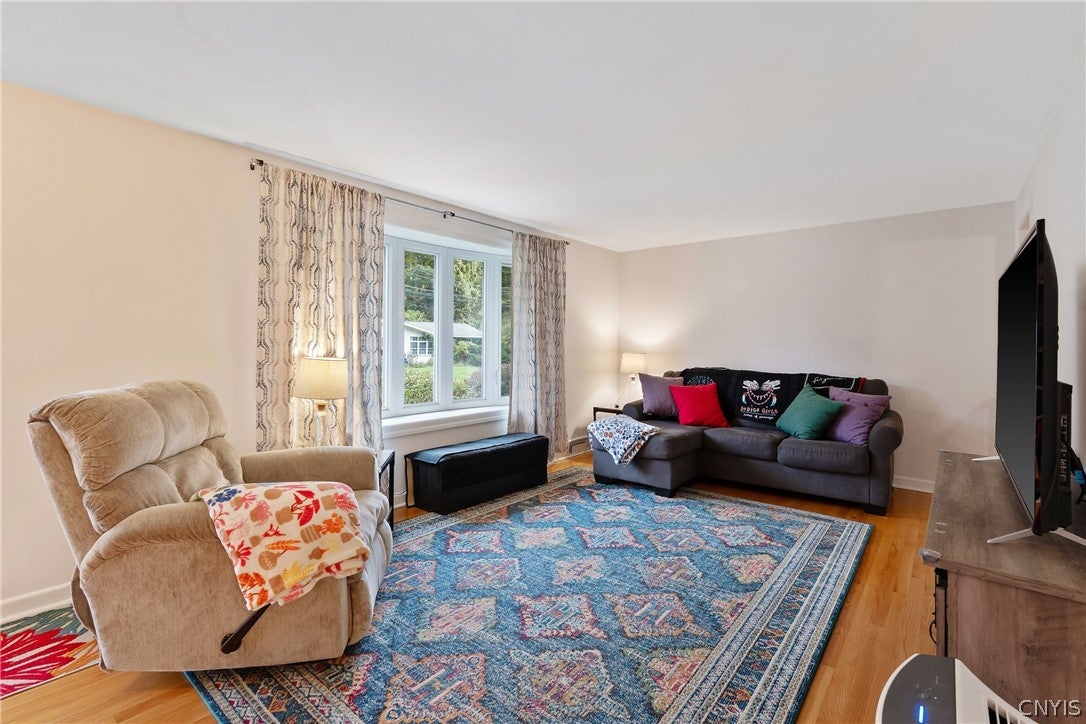
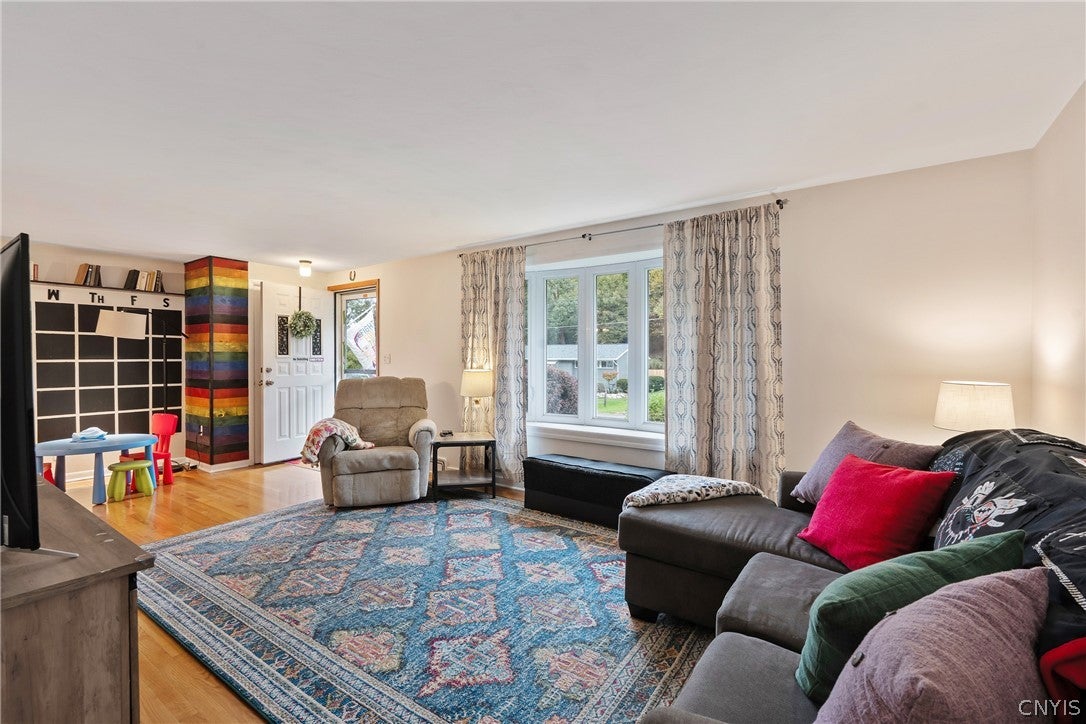
THE FANTASTIC SOLVAY RANCH TUCKED ON A QUIET STREET YOU'VE BEEN WAITING FOR! This bright & airy 3/4 bdrm ranch with bonus space galore is a MUST-SEE! The front living room is open & versatile with a lovely front bay window letting natural light pour in on the gleaming hardwood floors while a handy coat closet & flex area are situated at the foyer. The spacious formal dining room - great for entertaining - with splendid corner curio built-ins extends to an adorable kitchen with updated maple cabinetry, appealing countertops & newer appliances with a convenient door here out to the back yard. The bedroom wing boasts a tasteful full bathroom with 2 good-sized bedrooms with well-placed windows + more of those marvelous hardwoods underfoot AND there is a 3rd room here that could be a bedroom/office/playroom! The opposite side of the kitchen boasts ANOTHER generous bedroom & cute half bath, ideal for guests. The full, dry basement features a warm & inviting rec room/bar area with fireplace, a hobby area near the laundry as well as plenty of storage space & workout area. Don’t forget the 1-yr young Central Air/furnace, 2-yr young hot water tank and an ample 1-car garage. Plus, you'll savor all the relaxing moments enjoyed throughout the seasons in your terraced, deep rear yard with a patio, quaint deck and seclusion provided by a lush green backdrop at far end. Easy living with the oh-so-valuable benefit of SOLVAY ELECTRIC just minutes away from downtown/hospitals/highway access awaits! SHOWINGS START 10/15; NEGOTIATIONS START 10/18.

Save
Ask
Tour
Hide
Share
Listing Snapshot
Price 
$276,500
Days On Site 
0 Days
Bedrooms 
3
Inside Area (SqFt) 
1,325 sqft
Total Baths 
2
Full Baths 
1
Partial Baths 
1
Lot Size 
0.2583 Acres
Year Built 
1955
MLS® Number 
S1721830
Status 
Active
Property Tax 
$7,724
HOA/Condo/Coop Fees 
N/A
Sq Ft Source 
See Remarks
Friends & Family
Recent Activity
9 hours agoListing first seen on site
9 hours agoListing updated with changes from the MLS®
General Features
Acres 
0.2583
Attached Garage 
Yes
Cross Street 
Boulder Road
Garage 
Yes
Garage Spaces 
1
Levels 
One
Number Of Stories 
1
Parking 
AttachedGarageDrivewayGarage Door Opener
Property Sub Type 
Single Family Residence
Special Circumstances 
Standard
SqFt Total 
1325
Style 
Ranch
Utilities 
Cable AvailableSewer ConnectedWater Connected
Water Source 
Public
Interior Features
Appliances 
DryerDishwasherElectric OvenElectric RangeDisposalGas Water HeaterMicrowaveRefrigeratorWasherHumidifier
Basement 
FullPartially FinishedSump Pump
Cooling 
Ceiling Fan(s)Central Air
Electric 
Circuit Breakers
Fireplace 
Yes
Fireplaces 
1
Flooring 
HardwoodVariesVinyl
Heating 
Natural GasForced Air
Interior 
Master DownstairsCeiling Fan(s)Pantry
Laundry Features 
In Basement
Main Level Bedrooms 
3
Save
Ask
Tour
Hide
Share
Exterior Features
Construction Details 
Vinyl Siding
Fencing 
PartialFenced
Lot Features 
Rectangular Lot
Patio And Porch 
DeckPatio
Road Frontage 
City Street
Roof 
Asphalt
Community Features
Accessibility Features 
Accessible Bedroom
MLS Area 
Solvay-Village-313201
School District 
Solvay
Township 
Solvay-Village
Financing Terms Available 
CashConventionalFHAVA Loan
Schools
School District
Solvay
Elementary School
Solvay Elementary
Middle School
Solvay Middle
High School
Solvay High
Listing courtesy of Katherine Clare Bell of Bell Home Team (315) 216-7648


The data relating to real estate on this website comes in part from the Internet Data Exchange (IDX) Program of NYSAMLS’s. Real estate listings held by firms other than are marked with the IDX logo and detailed information about them includes the Listing Broker’s Firm Name.

All information deemed reliable but not guaranteed and should be independently verified. All properties are subject to prior sale, change, or withdrawal. Neither the listing broker(s) nor shall be responsible for any typographical errors, misinformation, misprints, and shall be held totally harmless. © Last checked: 2026-10-13 10:12 PM UTC CNYIS, UNYREIS, WNYREIS. All rights reserved.

Neighborhood & Commute
Source: Walkscore
Disclosure: Community information and market data powered by Constellation Data Labs. Information is deemed reliable but not guaranteed.
Save
Ask
Tour
Hide
Share