Properties

Browse Properties on the Market

Looking to do a quick home search to see what properties are on the market? This is a great place to start.

A map search is a fantastic way to customize your hunt for the perfect property! Select the pencil icon, then click on the map to specify the exact locations that you’re interested in. You can change how the list of available properties displays and make it even easier to complete your search again by saving it for next time!

Helpful links as you begin your search:

Get Notified Instantly About New Listings

Save
Ask
Tour
Hide
Share
$329,700
1 Day On Site

101 Harding Avenue S
Liverpool, NY 13088

For Sale|Single Family Residence|Active
3
Beds
2
Total Baths
1
Full Bath
1
Partial Bath
1,352
SqFt
$244
/SqFt
1987
Built
County:
Onondaga
Listing courtesy of Thelma Einbinder of Hunt Real Estate ERA (315) 382-1994
Call Now: (585) 699-1908
Is this the listing for you? We can help make it yours.
(585) 699-1908
Upcoming Open Houses
Sun, Oct 11, 11:00 AM - 1:00 PM
101 Harding Avenue S101 Harding Avenue S101 Harding Avenue S101 Harding Avenue S
Save
Ask
Tour
Hide
Share

Mortgage Calculator

Monthly Payment (Est.)

Enter an interest rate to see your estimated monthly payment.
Calculator powered by Showcase IDX, a Constellation1 Company. Copyright ©2026 Information is deemed reliable but not guaranteed.

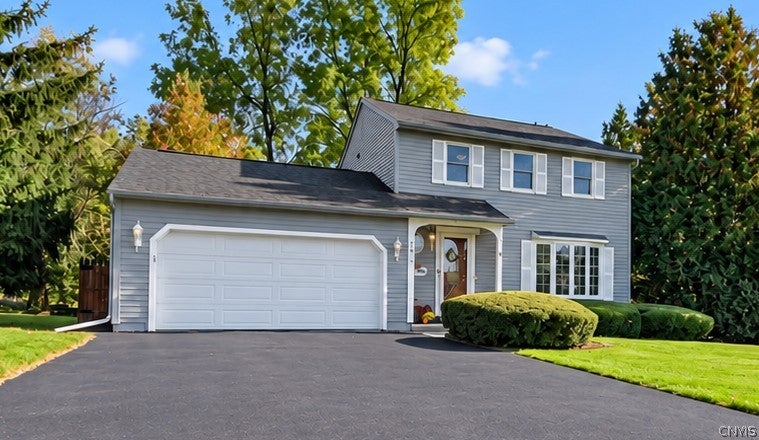
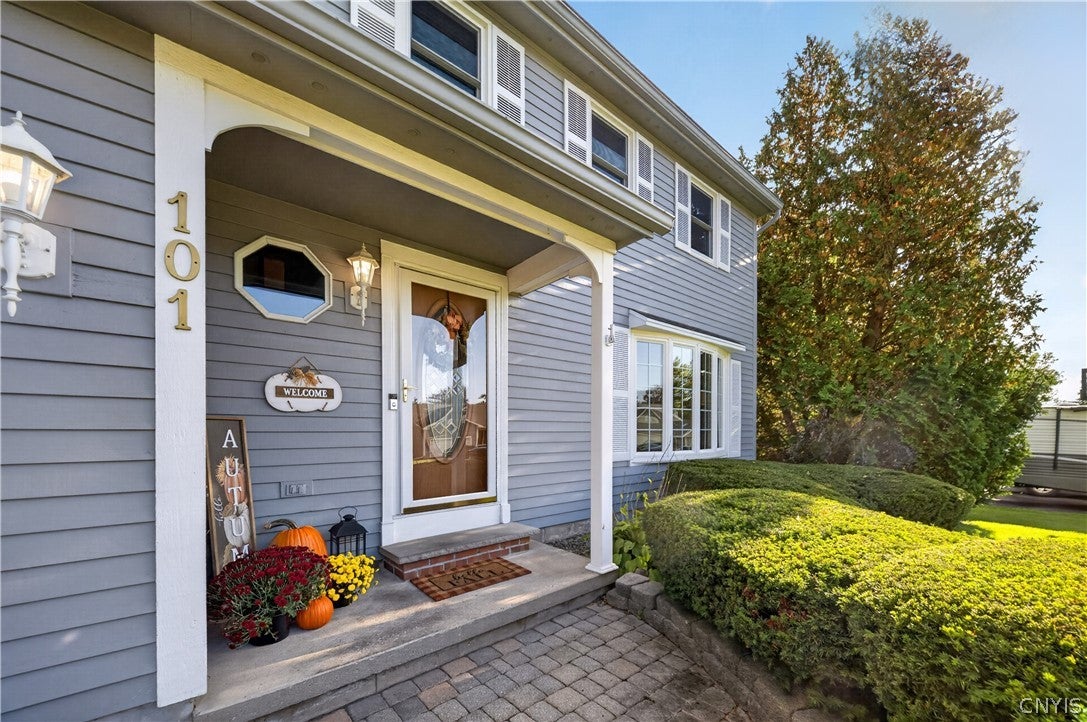
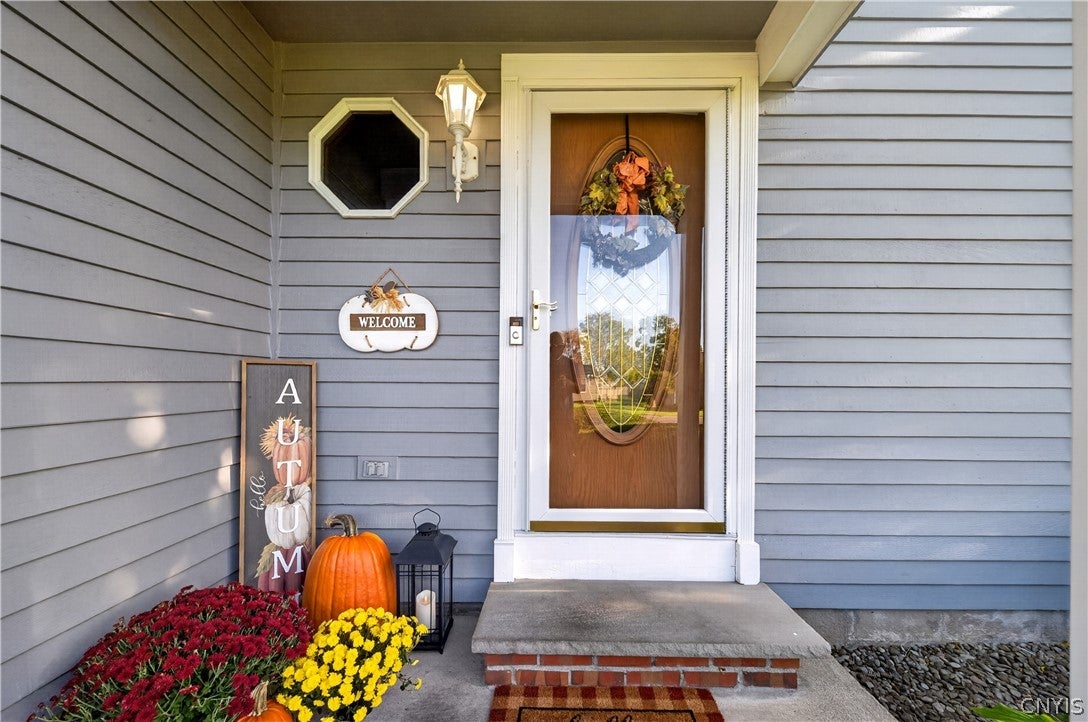
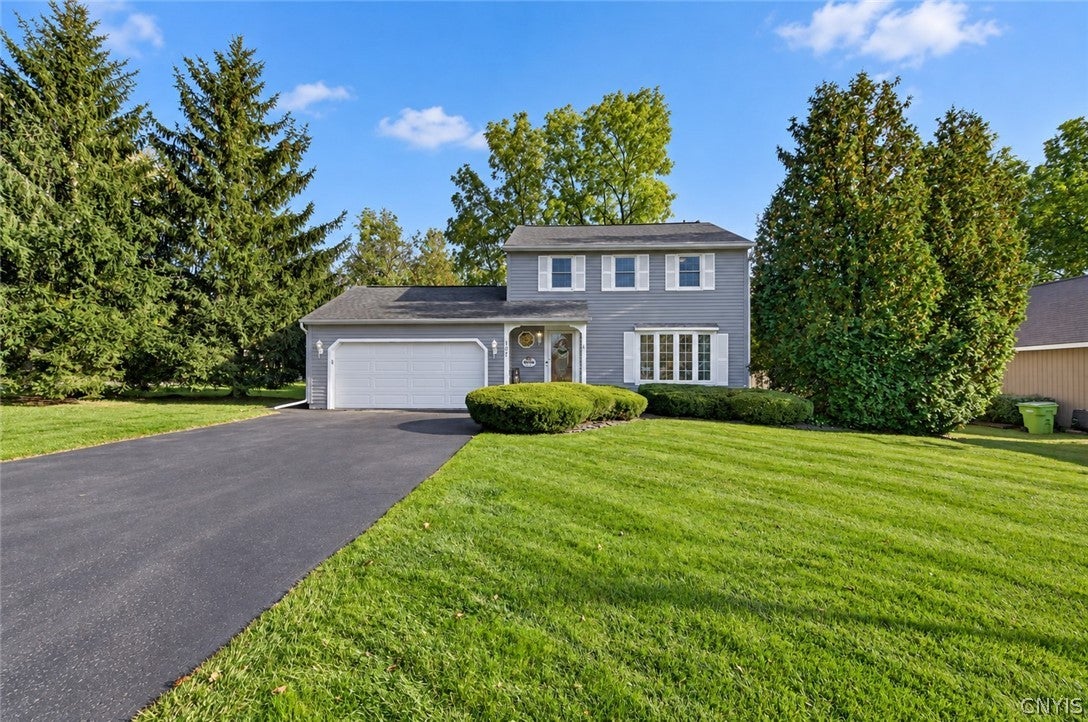
Welcome Home to this Charming 1,352 square foot Colonial, Beautifully built in 1987 and Designed for Comfortable Modern Living. Boasting an inviting layout with 3 bedrooms and 1.5 Bathrooms , PLUS Approximately 330 Square Feet of Finished Space in the Basement w/a Freestanding Gas Stove for Additional Living Space, this property perfectly blends timeless colonial architecture with warm, cozy features. As you step inside, you will immediately notice the stunning, Gleaming Hardwood Floors that run throughout the Main Living areas, creating an elegant and seamless flow. The heart of this home is defined by its exceptional comfort, featuring a Gas Fireplace in the Spacious Living Room that serves as a focal point and promises to keep you cozy during chilly evenings! The Spacious Kitchen and Dining Areas provide the perfect backdrop for entertaining, and opens up to the Large Composite Deck for Outdoor Entertaining Space. The Fully Fenced Back Yard is Perfect for Summer Fun and Relaxing! The three well-appointed Upstairs Bedrooms offer quiet, restful retreats and private space. This exceptional home features a Freshly Painted House Exterior & Shed, in 2026, as well as the Kitchen, Master Bedroom, Bathrooms, and Upstairs Hallway. All double hung windows were replaced in 2012, and the Kitchen and the Two Octagon Windows were Replaced in 2025, as well as the Microwave. The Lighting in the Bedrooms, were replaced in 2024, as well as many, many updates in the past 15 years including Composite Deck Boards and Stairs, Side Storm Door and Garage Windows, Garage Door and Opener, Kitchen Countertops, Kitchen Sink, Toilet in Full Bath and a Bath Fitter in the Shower/tub, Basement Recessed Lighting, Furnace Humidifier, Vinyl Hand Rail & Privacy Fence on the Deck, and the Faucet in Half Bath! This Fabulous Home I Convenient to Shopping, Restaurants, Village of Liverpool, and Highways, making everyday living a breeze! Come See for yourself! OPEN HOUSE SUNDAY 10/11, From 11:00 AM - 1:00 PM! Delayed Showing/Negotiations until Sunday 10/11 at 11:00 am!

Save
Ask
Tour
Hide
Share
Listing Snapshot
Price 
$329,700
Days On Site 
1 Day
Bedrooms 
3
Inside Area (SqFt) 
1,352 sqft
Total Baths 
2
Full Baths 
1
Partial Baths 
1
Lot Size 
0.2506 Acres
Year Built 
1987
MLS® Number 
S1720293
Status 
Active
Property Tax 
$7,792
HOA/Condo/Coop Fees 
N/A
Sq Ft Source 
Public Records
Friends & Family
Recent Activity
yesterdayListing first seen on site
yesterdayListing updated with changes from the MLS®
General Features
Acres 
0.2506
Attached Garage 
Yes
Cross Street 
Cold Springs
Foundation 
Block
Garage 
Yes
Garage Spaces 
2
Levels 
Two
Number Of Stories 
2
Parking 
AttachedGarageDriveway
Property Sub Type 
Single Family Residence
Special Circumstances 
Standard
SqFt Total 
1352
Style 
Colonial, Two Story
Utilities 
Sewer ConnectedWater Connected
Water Source 
Public
Interior Features
Appliances 
DryerDishwasherGas OvenGas RangeGas Water HeaterMicrowaveRefrigeratorWasher
Basement 
FullPartially FinishedSump Pump
Cooling 
Ceiling Fan(s)Central Air
Fireplace 
Yes
Fireplaces 
1
Flooring 
CarpetHardwoodVariesVinyl
Heating 
Natural GasForced Air
Interior 
Eat-in KitchenCeiling Fan(s)Entrance Foyer
Laundry Features 
In Basement
Save
Ask
Tour
Hide
Share
Exterior Features
Construction Details 
Cedar
Lot Features 
Corner LotRectangular Lot
Other Structures 
Shed(s)Storage
Patio And Porch 
Deck
Road Frontage 
City Street
Windows/Doors 
Sliding Doors
Community Features
MLS Area 
Salina-314889
School District 
Liverpool
Township 
Not Applicable
Financing Terms Available 
CashConventionalFHAVA Loan
Schools
School District
Liverpool
Elementary School
Unknown
Middle School
Unknown
High School
Unknown
Listing courtesy of Thelma Einbinder of Hunt Real Estate ERA (315) 382-1994


The data relating to real estate on this website comes in part from the Internet Data Exchange (IDX) Program of NYSAMLS’s. Real estate listings held by firms other than are marked with the IDX logo and detailed information about them includes the Listing Broker’s Firm Name.

All information deemed reliable but not guaranteed and should be independently verified. All properties are subject to prior sale, change, or withdrawal. Neither the listing broker(s) nor shall be responsible for any typographical errors, misinformation, misprints, and shall be held totally harmless. © Last checked: 2026-10-10 09:58 PM UTC CNYIS, UNYREIS, WNYREIS. All rights reserved.

Neighborhood & Commute
Source: Walkscore
Disclosure: Community information and market data powered by Constellation Data Labs. Information is deemed reliable but not guaranteed.
Save
Ask
Tour
Hide
Share