Properties

Browse Properties on the Market

Looking to do a quick home search to see what properties are on the market? This is a great place to start.

A map search is a fantastic way to customize your hunt for the perfect property! Select the pencil icon, then click on the map to specify the exact locations that you’re interested in. You can change how the list of available properties displays and make it even easier to complete your search again by saving it for next time!

Helpful links as you begin your search:

Get Notified Instantly About New Listings

Save
Ask
Tour
Hide
Share
$209,000
New Listing

129 Vieau Drive
Syracuse, NY 13207

For Sale|Single Family Residence|Active
4
Beds
2
Total Baths
1
Full Bath
1
Partial Bath
1,462
SqFt
$143
/SqFt
1930
Built
Subdivision:
Hillside
County:
Onondaga
Listing courtesy of Douglas Freeman of Bell Home Team (315) 216-7648
Call Now: (585) 699-1908
Is this the listing for you? We can help make it yours.
(585) 699-1908
129 Vieau Drive129 Vieau Drive129 Vieau Drive129 Vieau Drive
Save
Ask
Tour
Hide
Share

Mortgage Calculator

Monthly Payment (Est.)

Enter an interest rate to see your estimated monthly payment.
Calculator powered by Showcase IDX, a Constellation1 Company. Copyright ©2026 Information is deemed reliable but not guaranteed.

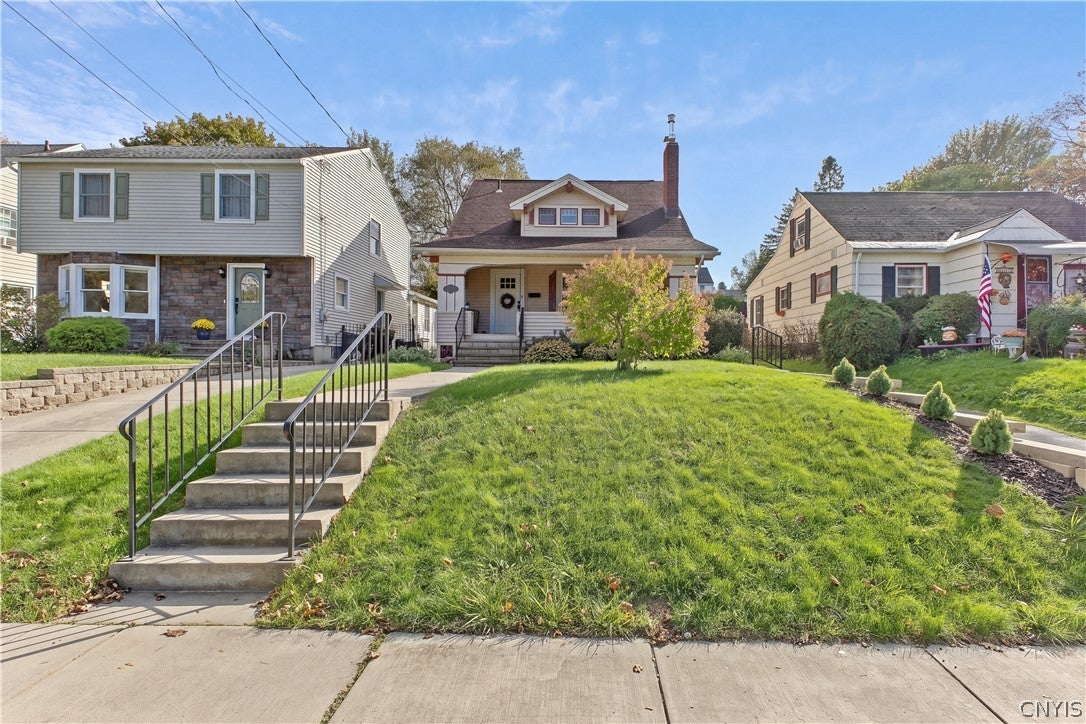
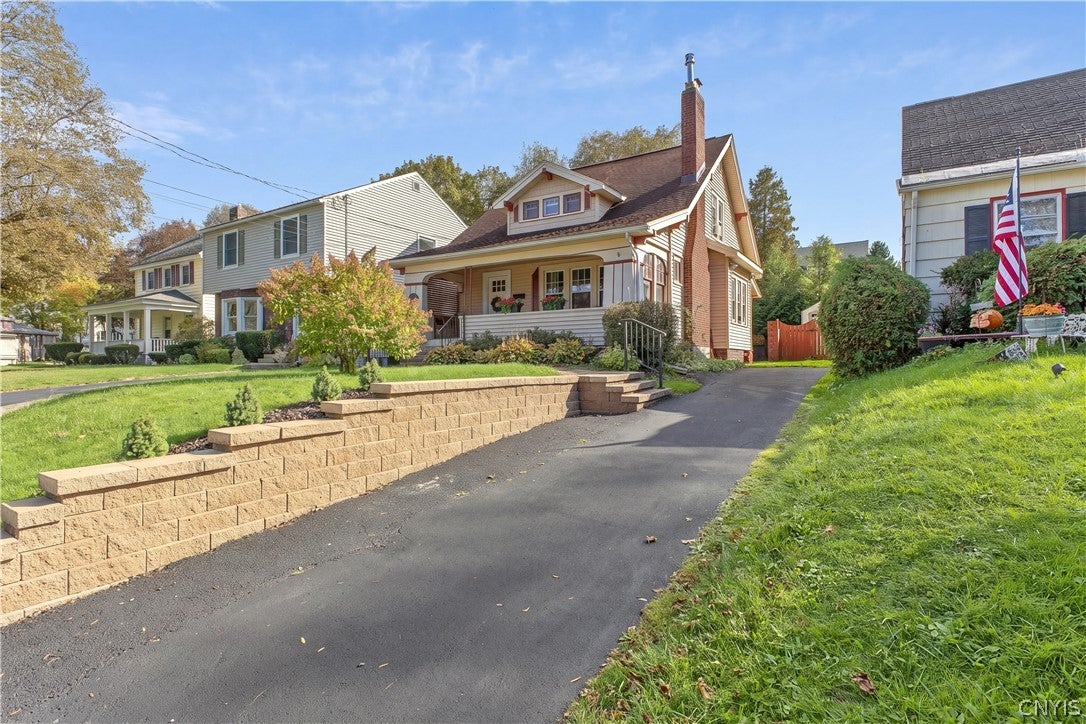
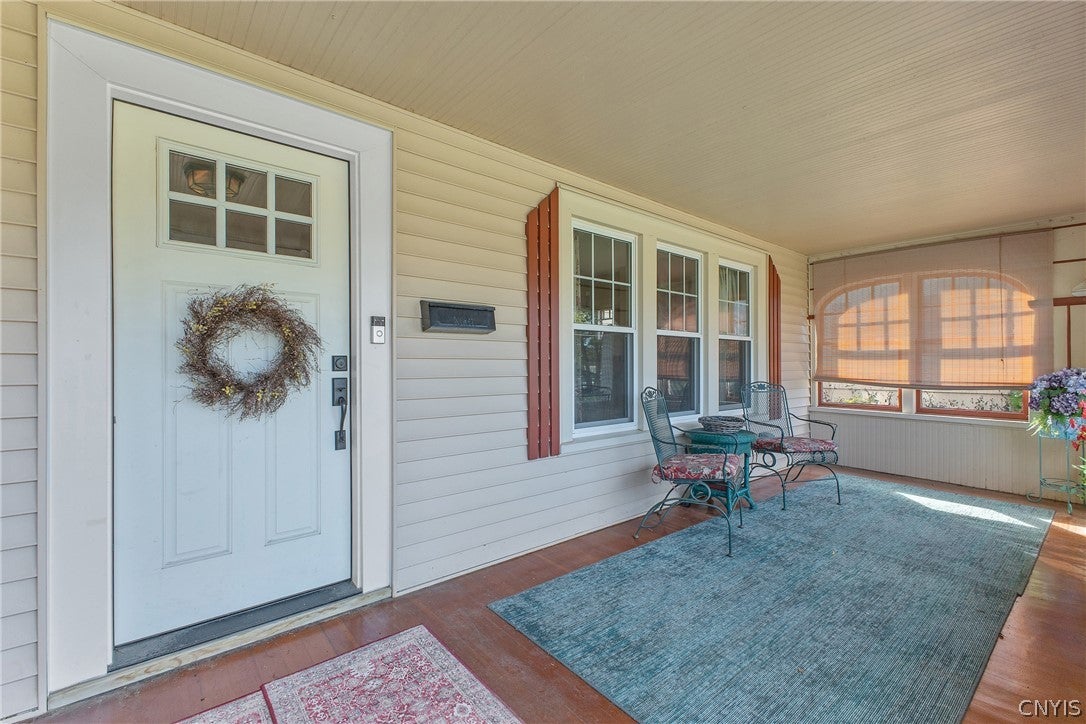
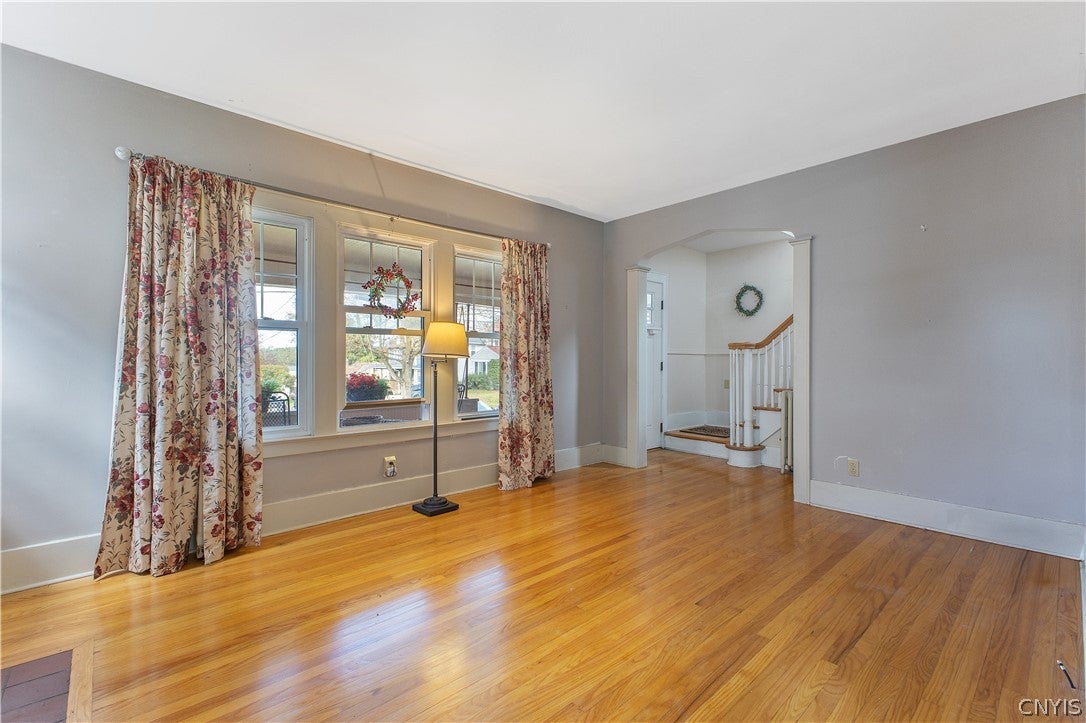
WELCOME TO THIS CHARMING 1930 HOME WHERE TIMELESS CHARACTER MEETS COMFORTABLE LIVING! From the moment you arrive, you'll appreciate the classic curb appeal & established charm of this lovely home in the desirable Strathmore neighborhood. Step onto the gorgeous porch, then continue inside to a gracious foyer leading to warm & inviting living spaces. The spacious living room features a cozy gas fireplace with built-in bookshelves, creating the perfect setting for relaxing or entertaining. The dining room offers plenty of space for gathering, while gleaming hardwood floors & abundant natural light add warmth & character throughout. The efficiently designed kitchen features beautiful wood cabinetry, ample storage & counter space, plus a large pantry. One of the home's standout features is the adorable morning room beyond the kitchen, offering a bright & inviting space to enjoy meals or your beverage of choice. Sliding glass doors lead to the fully fenced backyard with brand-new deck boarding! The main level also offers a full bath & large bedroom with ample closet space, overhead lighting & ceiling fan, perfect for one-level living. Also off the kitchen is access to the basement & side entrance, with another pantry conveniently located at the landing. The clean, dry basement offers tons of shelving & storage space, plus a convenient laundry area. Head up the gorgeous wood staircase to find three additional bedrooms with hardwood floors & good-sized closets. A lovely half bath completes the second floor & is large enough to convert to a full bath if desired. This move-in ready home is filled with character, charm & timeless appeal while offering plenty of potential to make it uniquely yours. Conveniently located in Strathmore with easy access to schools, shopping, dining, public transportation & major highways. Schedule your visit today!

Save
Ask
Tour
Hide
Share
Listing Snapshot
Price 
$209,000
Days On Site 
0 Days
Bedrooms 
4
Inside Area (SqFt) 
1,462 sqft
Total Baths 
2
Full Baths 
1
Partial Baths 
1
Lot Size 
0.1392 Acres
Year Built 
1930
MLS® Number 
S1719763
Status 
Active
Property Tax 
$4,230
HOA/Condo/Coop Fees 
N/A
Sq Ft Source 
N/A
Friends & Family
Recent Activity
3 hours agoListing first seen on site
7 hours agoListing updated with changes from the MLS®
General Features
Acres 
0.1392
Cross Street 
Wolcott
Foundation 
Block
Levels 
Two
Number Of Stories 
2
Parking 
No Garage
Property Sub Type 
Single Family Residence
Special Circumstances 
Standard
SqFt Total 
1462
Style 
Historic Antique
Utilities 
Cable AvailableElectricity ConnectedSewer ConnectedWater Connected
Water Source 
Public
Interior Features
Appliances 
DryerDishwasherElectric OvenElectric RangeDisposalGas Water HeaterMicrowaveRefrigeratorWasher
Basement 
Full
Cooling 
Ceiling Fan(s)Window Unit(s)
Electric 
Circuit Breakers
Fireplace 
Yes
Fireplaces 
1
Flooring 
Ceramic TileHardwoodVaries
Heating 
Natural GasHot Water
Interior 
Ceiling Fan(s)Pantry
Laundry Features 
In Basement
Main Level Bedrooms 
1
Window Features 
Insulated Windows
Save
Ask
Tour
Hide
Share
Exterior Features
Construction Details 
Vinyl Siding
Exterior 
Private Yard
Fencing 
FencedFull
Lot Features 
Near Public TransitRectangular Lot
Other Structures 
Shed(s)Storage
Patio And Porch 
DeckPorch
Road Frontage 
City Street
Roof 
AsphaltShingle
Windows/Doors 
Insulated Windows
Community Features
MLS Area 
Syracuse City-311500
School District 
Syracuse
Township 
Not Applicable
Financing Terms Available 
CashConventionalFHAVA Loan
Schools
School District
Syracuse
Elementary School
Bellevue Elementary
Middle School
Other - See Remarks
High School
Other - See Remarks
Listing courtesy of Douglas Freeman of Bell Home Team (315) 216-7648


The data relating to real estate on this website comes in part from the Internet Data Exchange (IDX) Program of NYSAMLS’s. Real estate listings held by firms other than are marked with the IDX logo and detailed information about them includes the Listing Broker’s Firm Name.

All information deemed reliable but not guaranteed and should be independently verified. All properties are subject to prior sale, change, or withdrawal. Neither the listing broker(s) nor shall be responsible for any typographical errors, misinformation, misprints, and shall be held totally harmless. © Last checked: 2026-10-05 09:50 PM UTC CNYIS, UNYREIS, WNYREIS. All rights reserved.

Neighborhood & Commute
Source: Walkscore
Disclosure: Community information and market data powered by Constellation Data Labs. Information is deemed reliable but not guaranteed.
Save
Ask
Tour
Hide
Share