
Save
Ask
Tour
Hide
$299,000
New Listing
313 Longdale DriveLiverpool, NY 13090
For Sale|Single Family Residence|Active
4
Beds
3
Total Baths
2
Full Baths
1
Partial Bath
1,988
SqFt
$150
/SqFt
1969
Built
Subdivision:
Salt Town Acres Sec A
County:
Onondaga
Listing courtesy of Chelsea Perry of Howard Hanna Real Estate (315) 682-9500
Call Now: (585) 699-1908
Is this the listing for you? We can help make it yours.
(585) 699-1908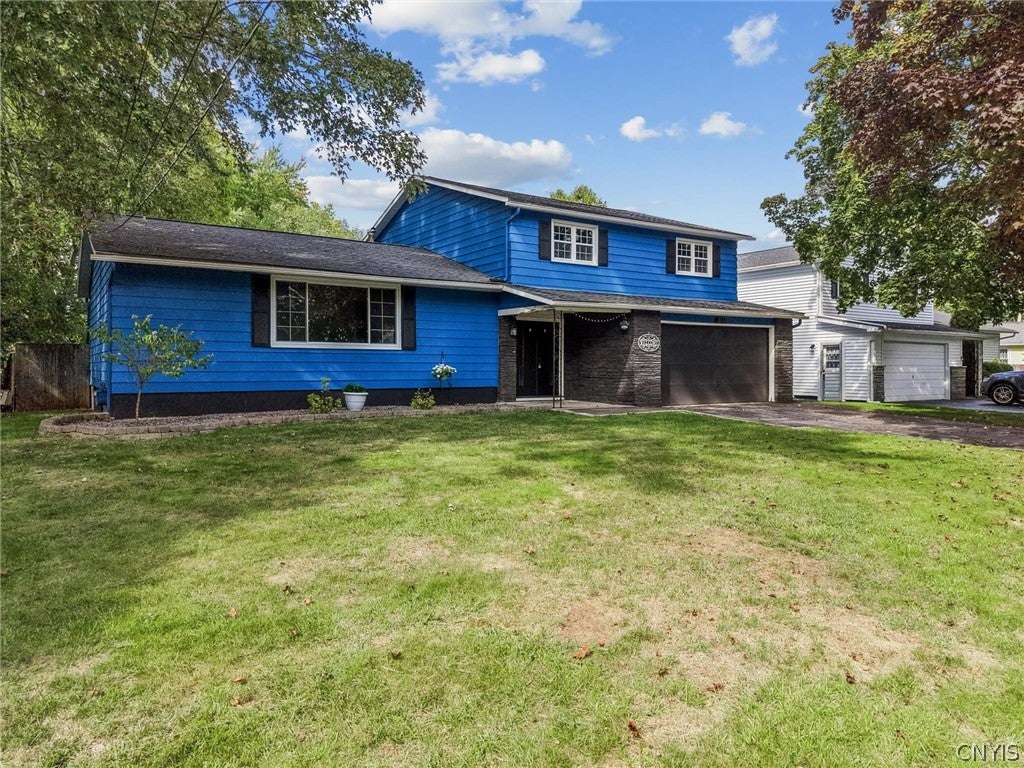
Save
Ask
Tour
Hide
Mortgage Calculator
Monthly Payment (Est.)
Enter an interest rate to see your estimated monthly payment.Calculator powered by Showcase IDX, a Constellation1 Company. Copyright ©2026 Information is deemed reliable but not guaranteed.
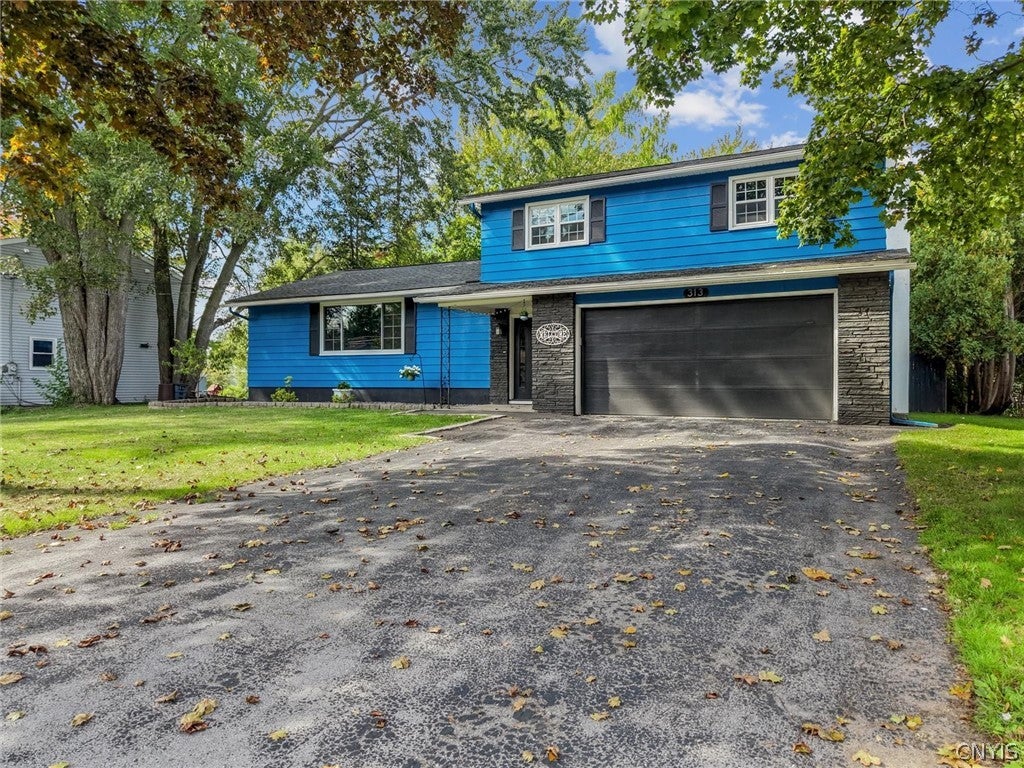
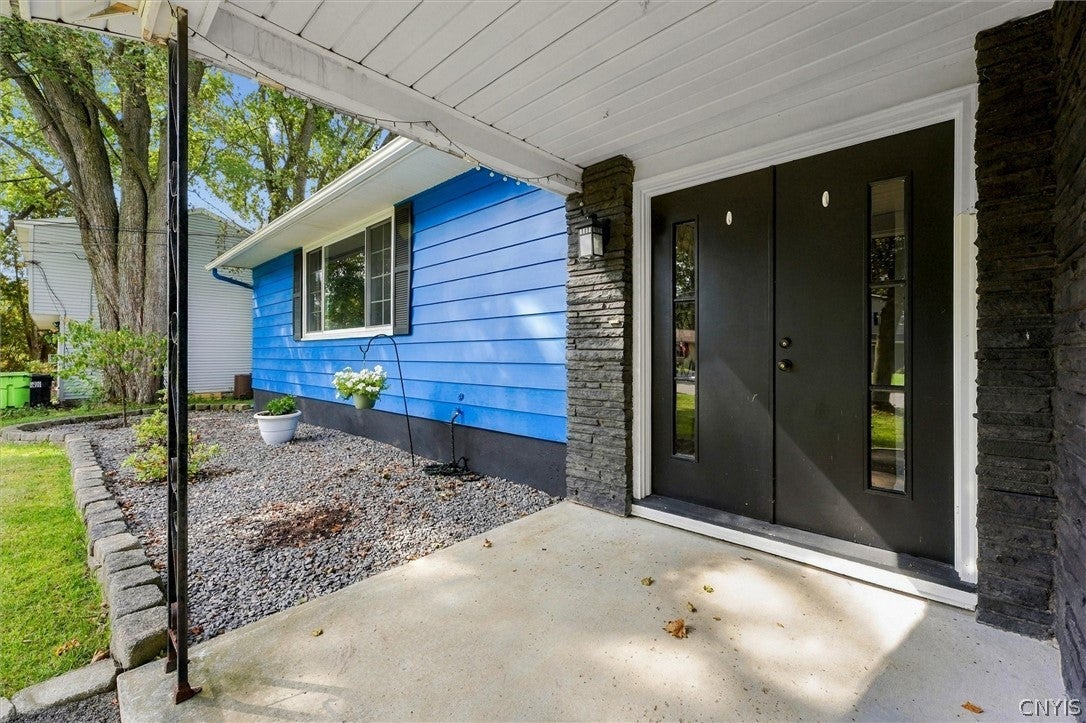
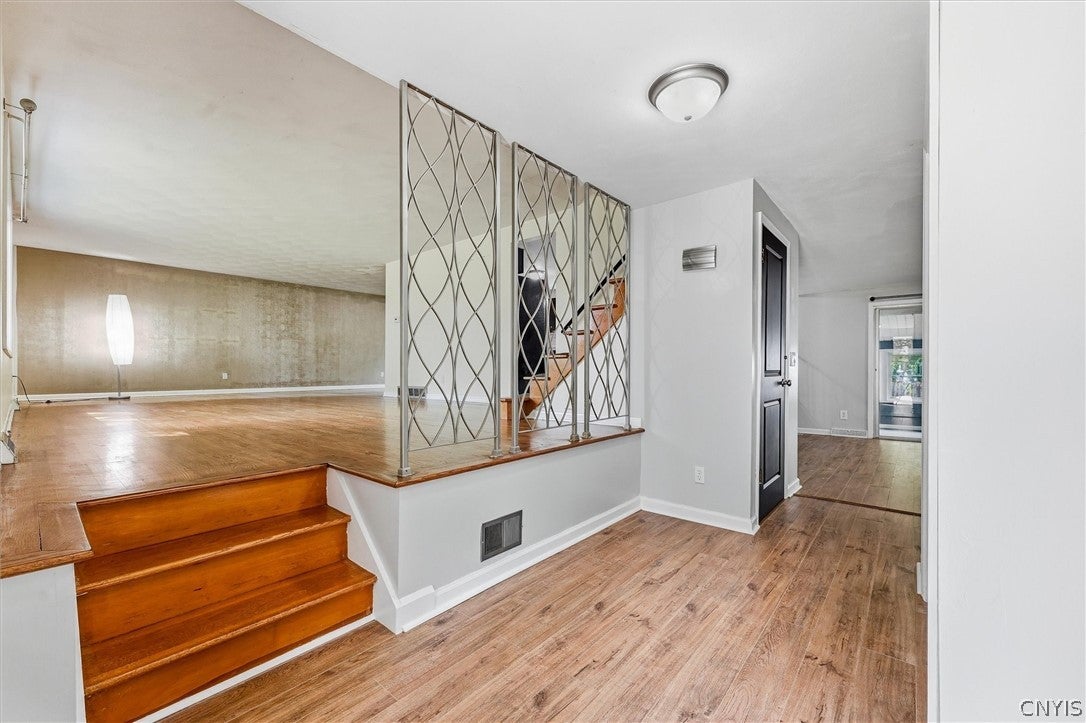
Welcome to 313 Longdale Drive! This 4-bedroom, 2.1-bath split-level has a versatile layout with multiple living areas throughout. Out back you’ll find an enclosed porch overlooking the fenced-in yard, complete with a fire pit and sun canopy a great setup for relaxing or entertaining. Sitting on .19 acres with an attached garage and basement for additional storage, this home has so much to offer. Come take a look!
Save
Ask
Tour
Hide
Listing Snapshot
Price
$299,000
Days On Site
0 Days
Bedrooms
4
Inside Area (SqFt)
1,988 sqft
Total Baths
3
Full Baths
2
Partial Baths
1
Lot Size
0.1928 Acres
Year Built
1969
MLS® Number
S1719111
Status
Active
Property Tax
$7,347
HOA/Condo/Coop Fees
N/A
Sq Ft Source
N/A
Friends & Family
Recent Activity
| 8 hours ago | Listing first seen on site | |
| 12 hours ago | Listing updated with changes from the MLS® |
General Features
Acres
0.1928
Attached Garage
Yes
Cross Street
Long Branch Road
Foundation
Block
Garage
Yes
Garage Spaces
2
Levels
Two
Number Of Stories
2
Parking
AttachedGarageGarage Door Opener
Property Sub Type
Single Family Residence
Special Circumstances
Standard
SqFt Below
496
SqFt Total
1988
Style
Split Level
Utilities
Electricity ConnectedSewer ConnectedWater Available
Water Source
Public
Interior Features
Appliances
DryerDishwasherGas OvenGas RangeGas Water HeaterMicrowaveRefrigeratorWasher
Basement
Full
Cooling
Central Air
Fireplace
Yes
Fireplaces
1
Flooring
HardwoodLaminateTileVaries
Heating
Natural GasForced Air
Interior
Entrance FoyerPantry
Laundry Features
Main Level
Save
Ask
Tour
Hide
Exterior Features
Construction Details
OtherSee Remarks
Fencing
FencedFull
Lot Features
Rectangular Lot
Other Structures
Shed(s)StorageWorkshop
Patio And Porch
PatioPorch
Roof
Shingle
Windows/Doors
Sliding Doors
Community Features
MLS Area
Salina-314889
School District
Liverpool
Township
Not Applicable
Financing Terms Available
CashConventionalFHAVA Loan
Schools
School District
Liverpool
Elementary School
Unknown
Middle School
Unknown
High School
Unknown
Listing courtesy of Chelsea Perry of Howard Hanna Real Estate (315) 682-9500

The data relating to real estate on this website comes in part from the Internet Data Exchange (IDX) Program of NYSAMLS’s. Real estate listings held by firms other than are marked with the IDX logo and detailed information about them includes the Listing Broker’s Firm Name.
All information deemed reliable but not guaranteed and should be independently verified. All properties are subject to prior sale, change, or withdrawal. Neither the listing broker(s) nor shall be responsible for any typographical errors, misinformation, misprints, and shall be held totally harmless. © Last checked: 2026-10-03 09:39 PM UTC CNYIS, UNYREIS, WNYREIS. All rights reserved.
The data relating to real estate on this website comes in part from the Internet Data Exchange (IDX) Program of NYSAMLS’s. Real estate listings held by firms other than are marked with the IDX logo and detailed information about them includes the Listing Broker’s Firm Name.
All information deemed reliable but not guaranteed and should be independently verified. All properties are subject to prior sale, change, or withdrawal. Neither the listing broker(s) nor shall be responsible for any typographical errors, misinformation, misprints, and shall be held totally harmless. © Last checked: 2026-10-03 09:39 PM UTC CNYIS, UNYREIS, WNYREIS. All rights reserved.
Neighborhood & Commute
Source: Walkscore
Disclosure: Community information and market data powered by Constellation Data Labs. Information is deemed reliable but not guaranteed.
Save
Ask
Tour
Hide