
2248 Mott RdBaldwinsville, NY 13027
Mortgage Calculator
Monthly Payment (Est.)
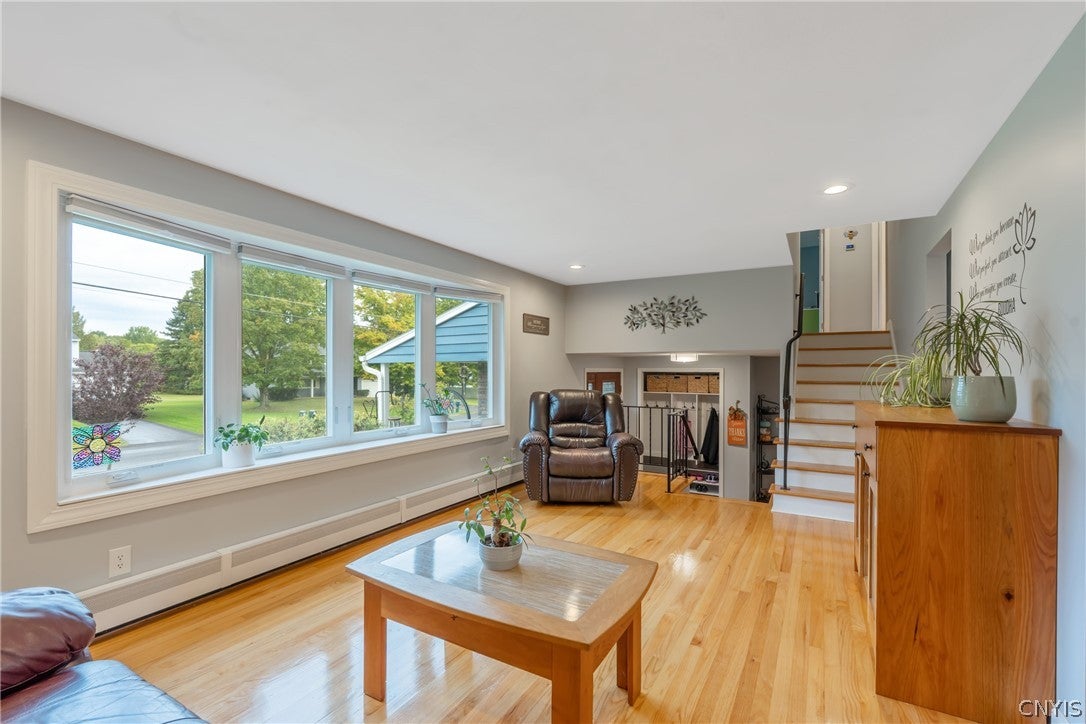
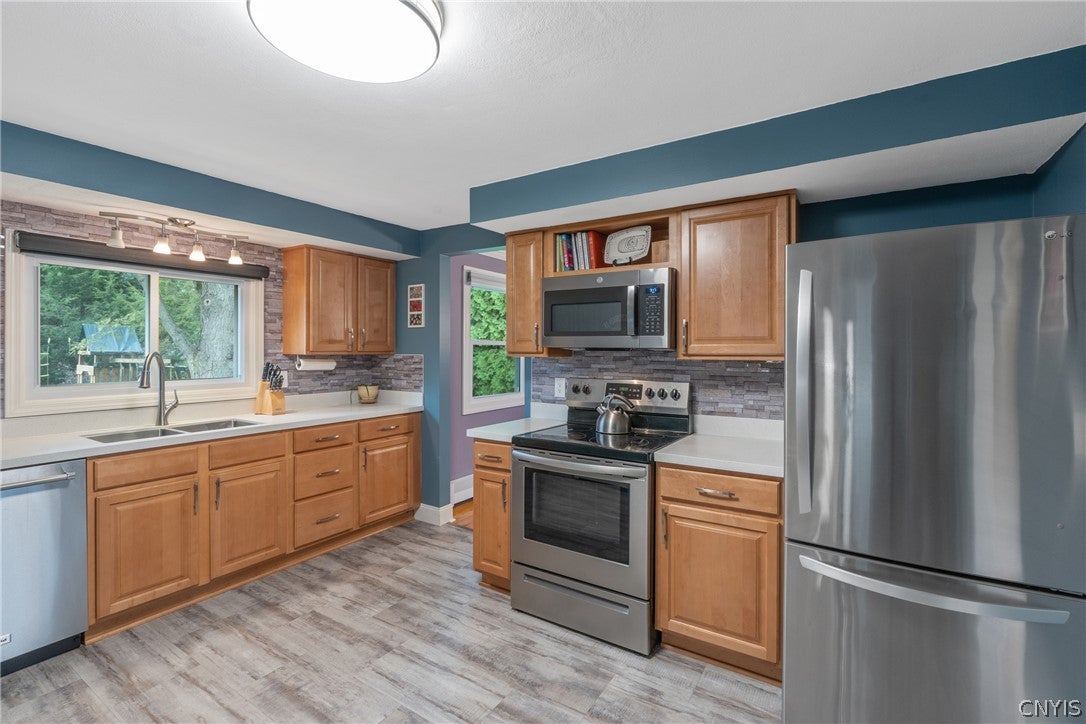
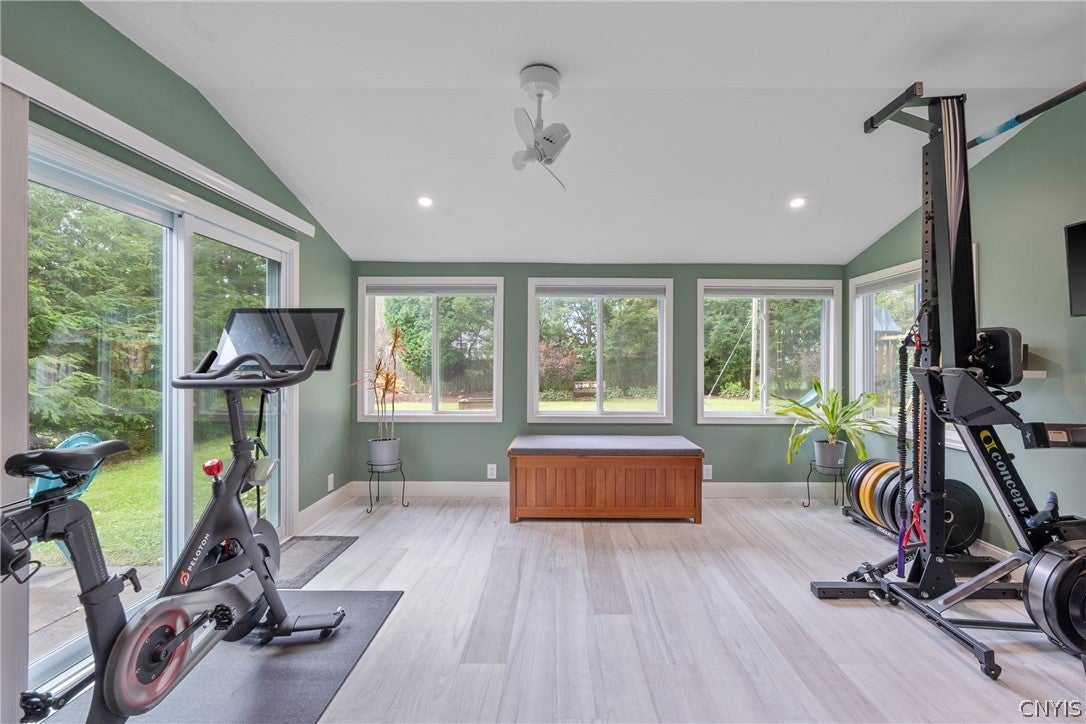
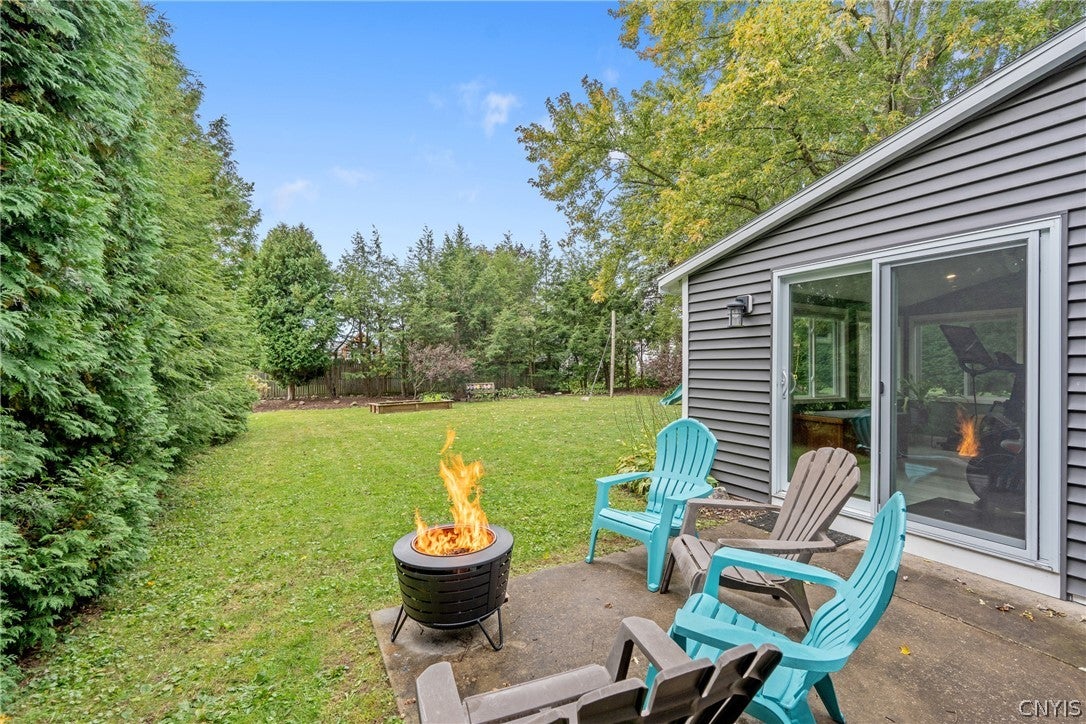
Enter an interest rate to see your estimated monthly payment.2248 Mott Road is not your typical split-level. Located just outside the Village of Baldwinsville, this home has been thoughtfully updated with a fresh, stylish feel and smart use of space throughout. The bright living room features hardwood floors and a large new front window, while the adjoining dining room flows into an updated kitchen with generous cabinetry, updated appliances. A few steps down, the family room offers another comfortable place to gather. From there, what was once a three season porch has been transformed into a bright, versatile year-round space with windows, sheetrock, spray foam insulation, French doors, lighting, and a mini-split. Currently used as a gym, the additional approx 166 sq ft could just as easily become a home office, playroom, studio, sunroom, or additional living area. As you head upstairs to the bedrooms, be sure to check out the full bath conveniently located on this level. Upstairs are three bedrooms and a full bath, including a spacious primary bedroom with hardwood floors and built-in closet storage. Both bathrooms have also been updated, contributing to the clean, refreshed look carried throughout the home. The full basement adds even more flexible space with rubber gym flooring, cabinetry, a sink, laundry area, storage, and room for hobbies or recreation. And don’t overlook the attached two-car garage. The epoxy flooring and storage cabinetry make it feel more finished and useful than the average. Outside, the backyard continues the fun, with mature landscaping, patio space, a playhouse/shed, playset, and a Ninja zip line that conveys with the property. With a 2021 roof, newer windows and sliding door, hot water tank, added insulation, mini-splits, and numerous interior and exterior improvements, this is a home where the details have already been considered. Fresh, functional, and full of personality, this is a home to see. Even the entry has been reimagined. Instead of a traditional coat closet, the owners added built-in organization that creates a functional and polished place for coats, shoes and everyday essentials. 2248 Mott Road offers the kind of thoughtful details that make a house feel anything but ordinary.
| 4 hours ago | Listing first seen on site | |
| 8 hours ago | Listing updated with changes from the MLS® |

The data relating to real estate on this website comes in part from the Internet Data Exchange (IDX) Program of NYSAMLS’s. Real estate listings held by firms other than are marked with the IDX logo and detailed information about them includes the Listing Broker’s Firm Name.
All information deemed reliable but not guaranteed and should be independently verified. All properties are subject to prior sale, change, or withdrawal. Neither the listing broker(s) nor shall be responsible for any typographical errors, misinformation, misprints, and shall be held totally harmless. © Last checked: 2026-10-01 09:45 PM UTC CNYIS, UNYREIS, WNYREIS. All rights reserved.