Properties

Browse Properties on the Market

Looking to do a quick home search to see what properties are on the market? This is a great place to start.

A map search is a fantastic way to customize your hunt for the perfect property! Select the pencil icon, then click on the map to specify the exact locations that you’re interested in. You can change how the list of available properties displays and make it even easier to complete your search again by saving it for next time!

Helpful links as you begin your search:

Get Notified Instantly About New Listings

Save
Ask
Tour
Hide
Share
$699,900
New Listing

7705 Foxtail Pines
Liverpool, NY 13090

For Sale|Single Family Residence|Active
4
Beds
5
Total Baths
4
Full Baths
1
Partial Bath
3,140
SqFt
$223
/SqFt
1996
Built
Subdivision:
Wildcreek Sec #2
County:
Onondaga
Listing courtesy of Renee Douglas Asterino of Coldwell Banker Prime Prop,Inc (315) 752-0320
Call Now: (585) 699-1908
Is this the listing for you? We can help make it yours.
(585) 699-1908
7705 Foxtail Pines7705 Foxtail Pines7705 Foxtail Pines7705 Foxtail Pines
Save
Ask
Tour
Hide
Share

Mortgage Calculator

Monthly Payment (Est.)

Enter an interest rate to see your estimated monthly payment.
Calculator powered by Showcase IDX, a Constellation1 Company. Copyright ©2026 Information is deemed reliable but not guaranteed.

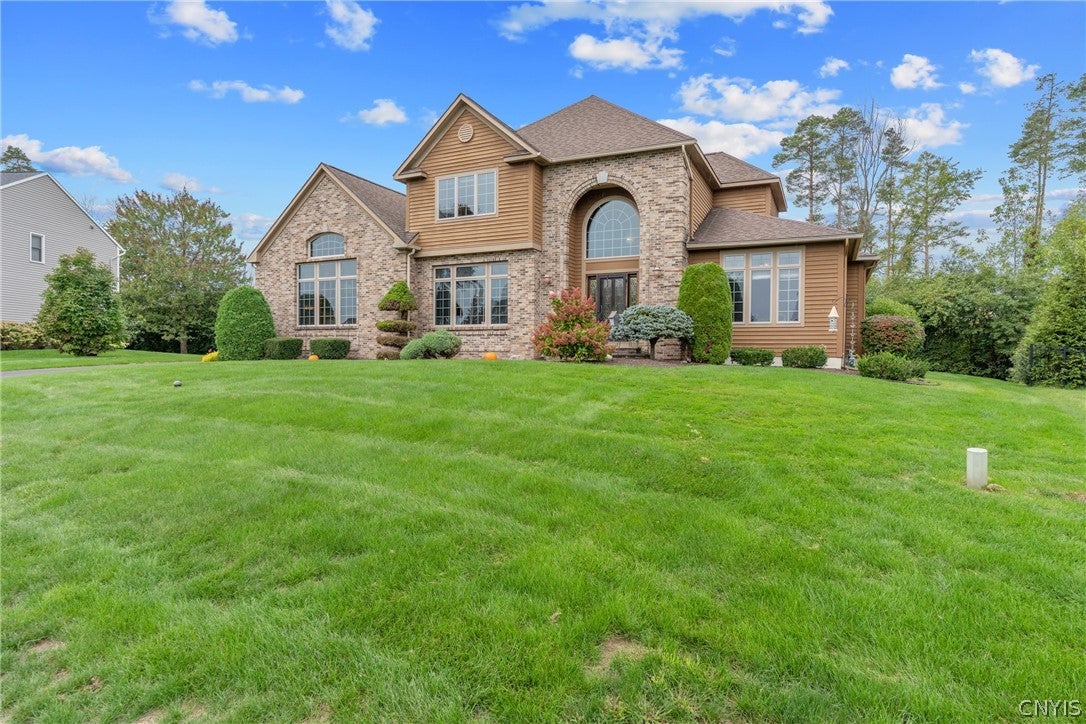
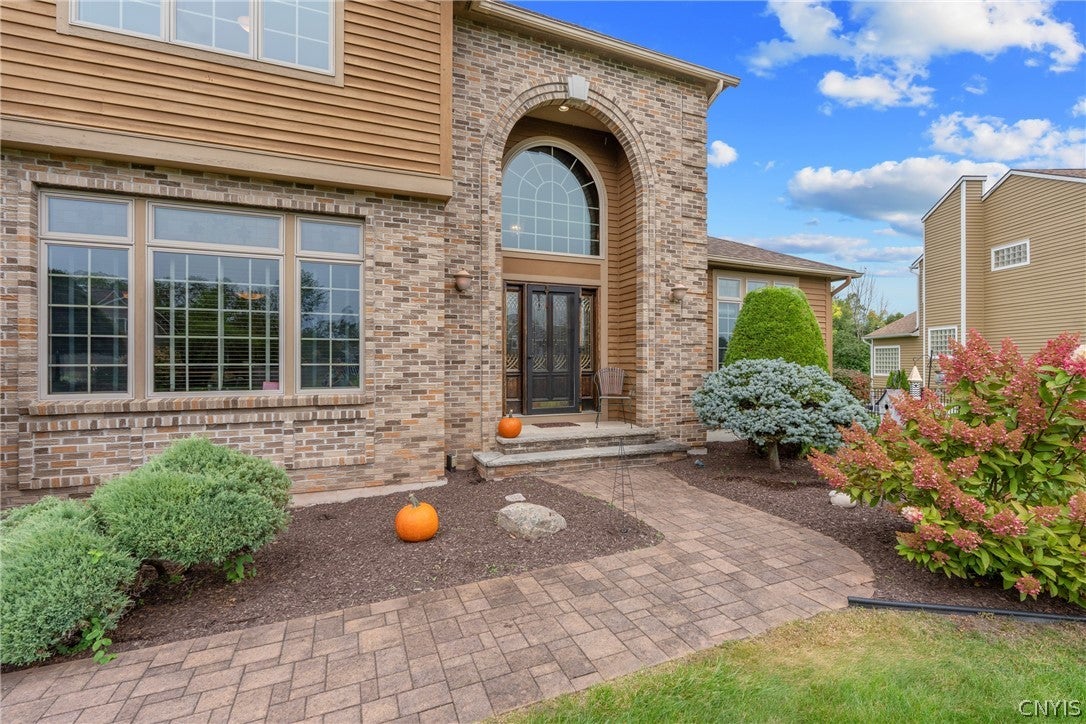
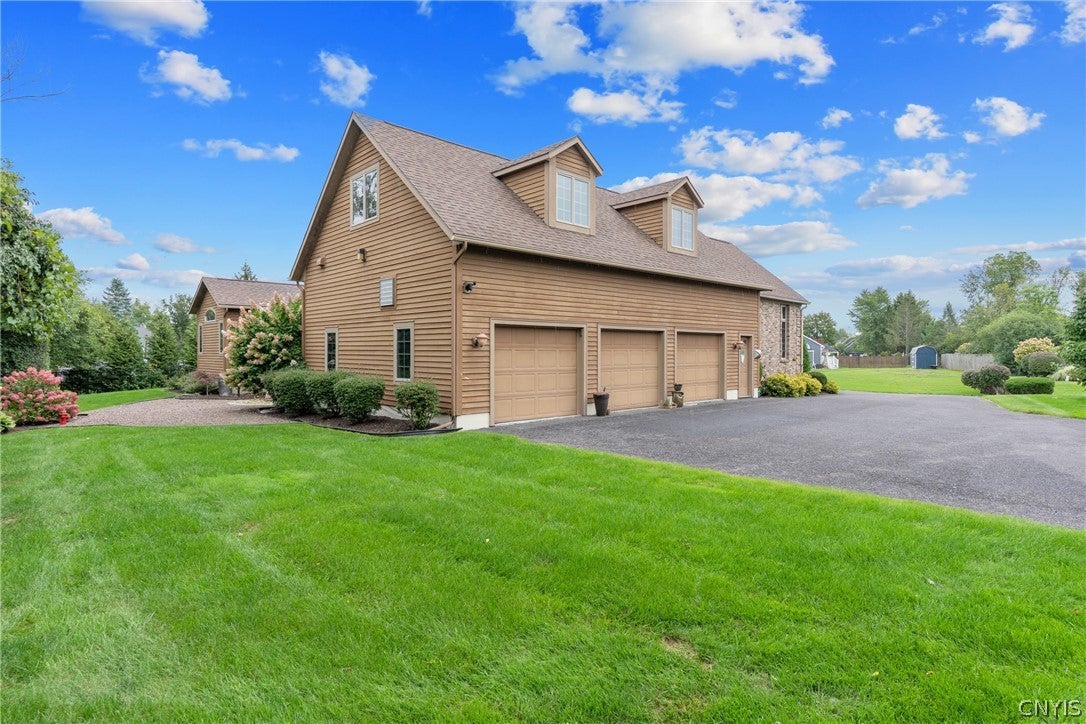
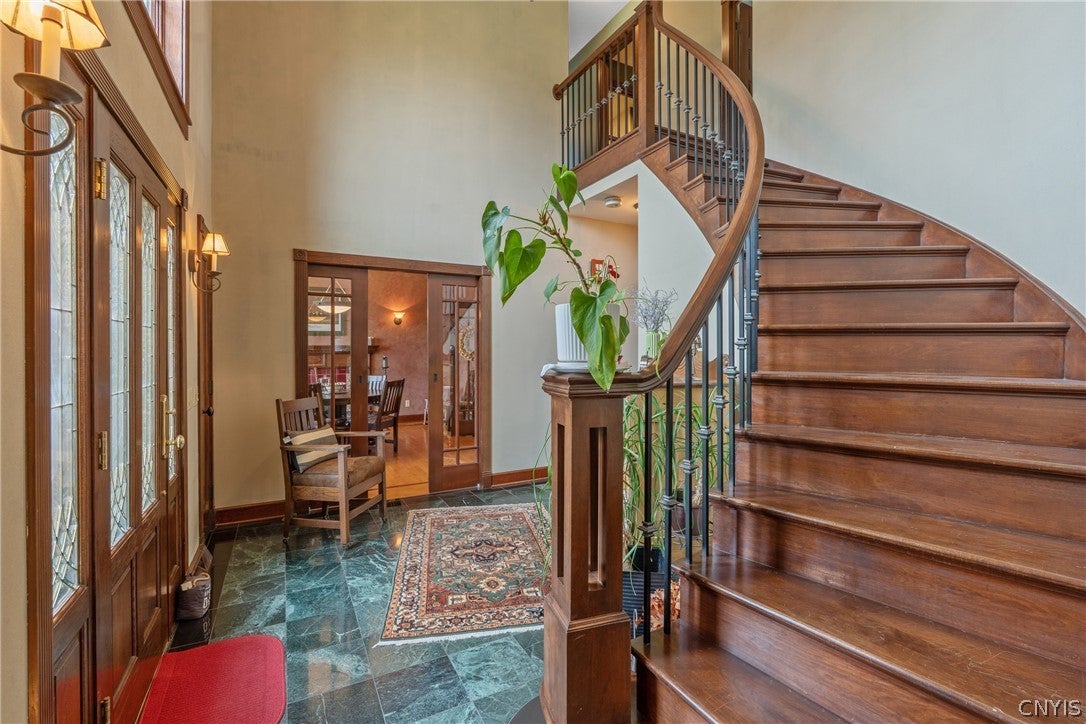
EXPECT TO BE IMPRESSED BY THIS ONE-OWNER, COMPLETELY CUSTOM-BUILT TRANSITIONAL COLONIAL, SITUATED IN DESIRABLE WILDCREEK. Lovingly maintained by its original owners, this exceptional home is now ready to be cherished by its next owners. From the moment you arrive, the extensive brick front elevation makes an impressive first impression. Enter through the elegant brick entrance into a dramatic 2-story foyer featuring marble flooring accented by a decorative tile border & a custom rounded cherry staircase. The heart of this home is the gourmet kitchen, thoughtfully designed for both everyday living & entertaining. Custom cherry cabinetry, a Thermador 6-burner gas cooktop w/griddle, built-in frig, double ovens, warming tray, granite island & walk-in pantry provide exceptional functionality. Be sure to look up—the stunning custom copper ceiling adds an unforgettable touch of character. The kitchen flows seamlessly into the spacious eat-in area, creating the perfect setting for entertaining family or hosting holidays. The kitchen also opens to the formal D/R, featuring hardwood flooring accented with a cherry border. A 2-sided gas fireplace creates a warm connection between the D/R and the light-filled F/R. The F/R boasts soaring 2-story ceilings. Off the F/R, a 2nd staircase w/custom-designed details leads to the 2nd floor, where you'll find a versatile 5th bedroom or bonus room, along w/3 generously sized bedrooms. One bedroom is an ensuite. The hall bath offers double sinks & a convenient pocket door separating the shower & commode area from sinks. The 1st floor primary suite provides a private retreat w/hardwood flooring, custom stained-glass windows & a luxurious en-suite bath. Throughout the 1st floor, you'll find 9-foot ceilings, beautiful hardwood floors, custom solid wood doors, exquisite woodwork, showcasing the exceptional craftsmanship found throughout this one-of-a-kind home. An oversized, side-loaded three-car garage provides abundant parking & storage. This truly exceptional custom home offers timeless craftsmanship, remarkable architectural details, generous living spaces & an opportunity to own a home unlike any other. Showings start 10/1 @ noon.

Save
Ask
Tour
Hide
Share
Listing Snapshot
Price 
$699,900
Days On Site 
0 Days
Bedrooms 
4
Inside Area (SqFt) 
3,140 sqft
Total Baths 
5
Full Baths 
4
Partial Baths 
1
Lot Size 
0.4568 Acres
Year Built 
1996
MLS® Number 
S1718084
Status 
Active
Property Tax 
$13,088
HOA/Condo/Coop Fees 
N/A
Sq Ft Source 
Public Records
Friends & Family
Recent Activity
5 hours agoListing first seen on site
9 hours agoListing updated with changes from the MLS®
General Features
Acres 
0.4568
Attached Garage 
Yes
Cross Street 
Wildcreek Way
Foundation 
Block
Garage 
Yes
Garage Spaces 
3
Levels 
Two
Number Of Stories 
2
Parking 
AttachedGarageHeated GarageGarage Door Opener
Property Sub Type 
Single Family Residence
Security 
Security System Owned
Special Circumstances 
Standard
SqFt Total 
3140
Style 
Colonial, Two Story, Transitional
Utilities 
Cable AvailableElectricity ConnectedSewer ConnectedWater Connected
Water Source 
Public
Interior Features
Appliances 
Built-In RefrigeratorDouble OvenDryerDishwasherExhaust FanGas CooktopDisposalGas Water HeaterMicrowaveRange HoodWasherHumidifierWater Softener Owned
Basement 
FullSump Pump
Cooling 
Ceiling Fan(s)Central AirZoned
Electric 
Circuit Breakers
Fireplace 
Yes
Fireplaces 
1
Flooring 
Ceramic TileHardwoodMarbleVaries
Heating 
Natural GasExhaust FanZonedForced Air
Interior 
Eat-in KitchenMaster DownstairsPantryBreakfast BarCedar Closet(s)Ceiling Fan(s)Cathedral Ceiling(s)Central VacuumEntrance FoyerGranite CountersKitchen IslandNatural Woodwork
Laundry Features 
In BasementMain Level
Main Level Bedrooms 
1
Save
Ask
Tour
Hide
Share
Exterior Features
Construction Details 
BrickCedar
Lot Features 
Irregular Lot
Patio And Porch 
DeckPatio
Road Frontage 
City Street
Roof 
Shingle
Spa Features 
Bath
Windows/Doors 
Sliding Doors
Community Features
MLS Area 
Clay-312489
School District 
North Syracuse
Township 
Not Applicable
Financing Terms Available 
CashConventionalFHAVA Loan
Schools
School District
North Syracuse
Elementary School
Unknown
Middle School
Unknown
High School
Unknown
Listing courtesy of Renee Douglas Asterino of Coldwell Banker Prime Prop,Inc (315) 752-0320


The data relating to real estate on this website comes in part from the Internet Data Exchange (IDX) Program of NYSAMLS’s. Real estate listings held by firms other than are marked with the IDX logo and detailed information about them includes the Listing Broker’s Firm Name.

All information deemed reliable but not guaranteed and should be independently verified. All properties are subject to prior sale, change, or withdrawal. Neither the listing broker(s) nor shall be responsible for any typographical errors, misinformation, misprints, and shall be held totally harmless. © Last checked: 2026-09-28 10:04 PM UTC CNYIS, UNYREIS, WNYREIS. All rights reserved.

Neighborhood & Commute
Source: Walkscore
Disclosure: Community information and market data powered by Constellation Data Labs. Information is deemed reliable but not guaranteed.
Save
Ask
Tour
Hide
Share