Properties

Browse Properties on the Market

Looking to do a quick home search to see what properties are on the market? This is a great place to start.

A map search is a fantastic way to customize your hunt for the perfect property! Select the pencil icon, then click on the map to specify the exact locations that you’re interested in. You can change how the list of available properties displays and make it even easier to complete your search again by saving it for next time!

Helpful links as you begin your search:

Get Notified Instantly About New Listings

Save
Ask
Tour
Hide
Share
$415,000
New Listing

106 Ausable
Liverpool, NY 13088

For Sale|Single Family Residence|Active
3
Beds
3
Total Baths
2
Full Baths
1
Partial Bath
2,408
SqFt
$172
/SqFt
1989
Built
County:
Onondaga
Listing courtesy of Donna Jordan of Howard Hanna Real Estate (315) 622-2111
Call Now: (585) 699-1908
Is this the listing for you? We can help make it yours.
(585) 699-1908
Upcoming Open Houses
Sun, Oct 4, 10:00 AM - 12:00 PM
106 Ausable106 Ausable106 Ausable106 Ausable
Save
Ask
Tour
Hide
Share

Mortgage Calculator

Monthly Payment (Est.)

Enter an interest rate to see your estimated monthly payment.
Calculator powered by Showcase IDX, a Constellation1 Company. Copyright ©2026 Information is deemed reliable but not guaranteed.

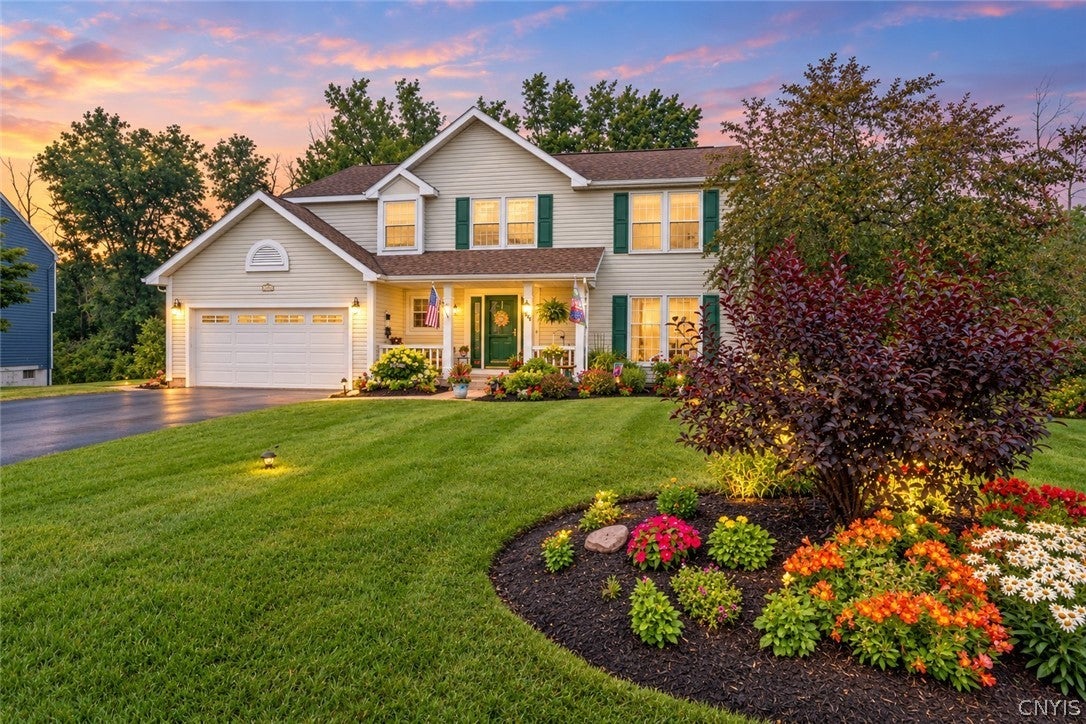
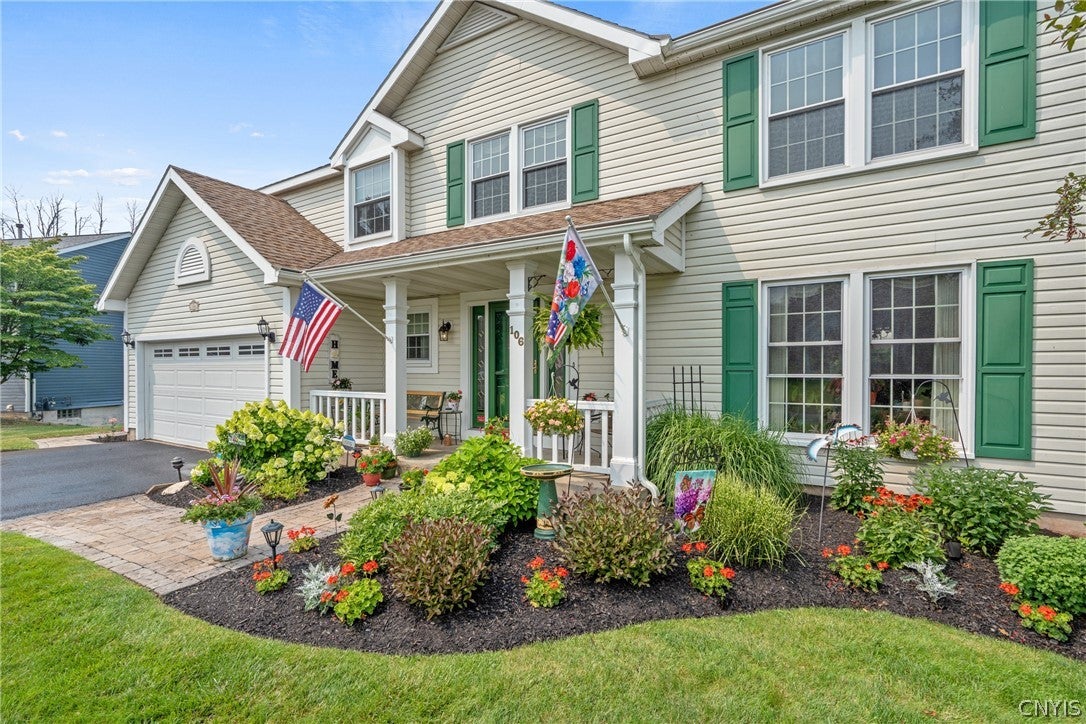
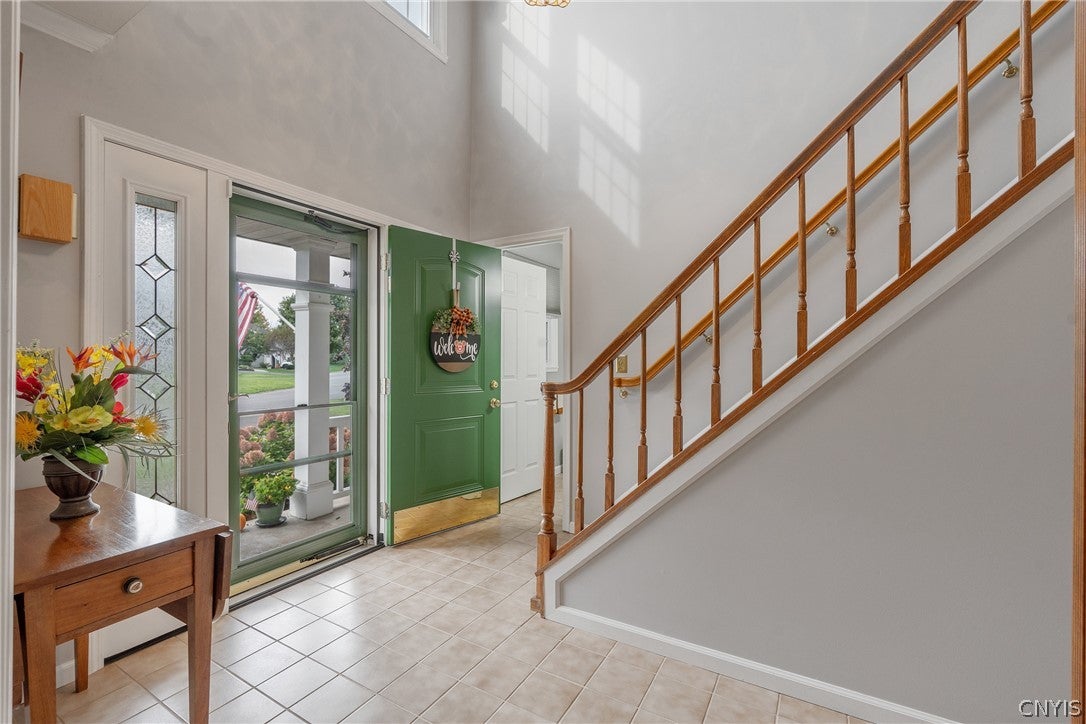
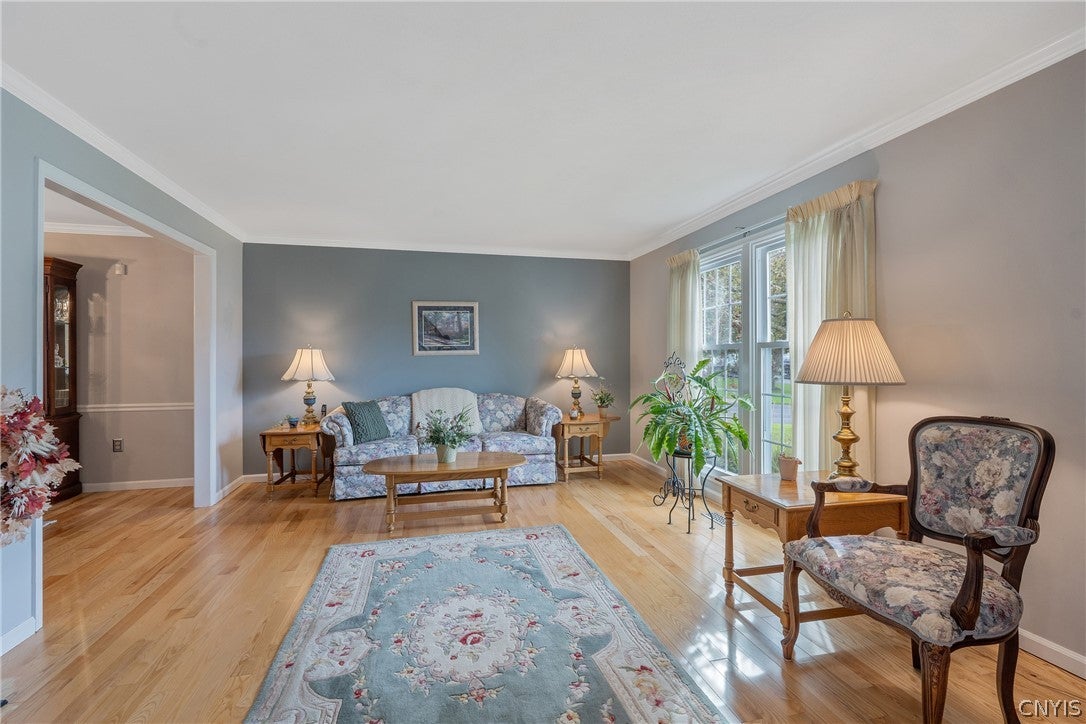
Welcome to this beautiful 2,400-square-foot Colonial just outside the Village of Liverpool! Lovingly maintained & thoughtfully updated by the original owners, this exceptional home offers generous living space & an ideal location on a low-traffic street. Up the double wide drive, you will love the gorgeous gardens that lead to you front porch! Step through the impressive 2-story foyer & discover beautiful hardwood floors, a spacious front living room filled w/ natural light & a formal dining room perfect for entertaining. The fully updated kitchen is sure to impress w/ custom Kraft Maid cabinetry, granite countertops, SS appliances & a fabulous breakfast bar. An adjoining eat-in area provides the perfect spot for casual meals, while the welcoming family room offers a comfortable place to gather. Just off the back of the home, the screened room is ideal for relaxing & enjoying the outdoors. A convenient 1st-floor half bath, laundry room & 2-car garage complete the main level. Upstairs, prepare to be impressed by the palatial primary suite w/ vaulted ceiling! The beautifully renovated bath features a large, no-step shower w/ custom tile & a stylish vanity. A spacious walk-in closet provides excellent storage, while an additional bonus room offers endless possibilities and could easily be converted to a 4th bedroom. 2 more generously sized bedrooms & another full bath complete the 2nd floor. The full, dry basement provides abundant additional storage & w/ high ceilings, there is excellent potential to create additional finished living space to suit your needs. Outside, the curb appeal is truly exceptional! Beautiful landscaping surrounds the home, complemented by a charming front porch perfect for morning coffee or unwinding at the end of the day. Out back, terraced gardens create a beautiful setting, while the permanent privacy of having no homes behind you is an incredible bonus. All this in a convenient location w/ quick access to shopping, dining, schools, highways & more! If you’ve been searching for a well-built home in an ideal location that has been meticulously maintained & thoughtfully updated, look no further—this one is truly special!

Save
Ask
Tour
Hide
Share
Listing Snapshot
Price 
$415,000
Days On Site 
0 Days
Bedrooms 
3
Inside Area (SqFt) 
2,408 sqft
Total Baths 
3
Full Baths 
2
Partial Baths 
1
Lot Size 
0.2014 Acres
Year Built 
1989
MLS® Number 
S1717940
Status 
Active
Property Tax 
$9,203
HOA/Condo/Coop Fees 
N/A
Sq Ft Source 
N/A
Friends & Family
Recent Activity
9 hours agoListing first seen on site
13 hours agoListing updated with changes from the MLS®
General Features
Acres 
0.2014
Attached Garage 
Yes
Cross Street 
Garfield
Foundation 
Block
Garage 
Yes
Garage Spaces 
2
Green Energy Efficient 
AppliancesHVAC
Levels 
Two
Number Of Stories 
2
Parking 
AttachedGarageDrivewayGarage Door Opener
Property Sub Type 
Single Family Residence
Special Circumstances 
Standard
SqFt Total 
2408
Style 
Colonial
Utilities 
Cable AvailableElectricity ConnectedSewer ConnectedWater Connected
Water Source 
Public
Interior Features
Appliances 
DishwasherElectric OvenElectric RangeDisposalGas Water HeaterMicrowave
Basement 
FullSump Pump
Cooling 
Ceiling Fan(s)Central Air
Electric 
Circuit Breakers
Flooring 
CarpetCeramic TileHardwoodVariesVinyl
Heating 
Natural GasForced Air
Interior 
Eat-in KitchenBreakfast BarCeiling Fan(s)Entrance FoyerGranite CountersPantry
Laundry Features 
Main Level
Save
Ask
Tour
Hide
Share
Exterior Features
Construction Details 
Aluminum SidingBlown-In Insulation
Lot Features 
Irregular Lot
Other Structures 
Shed(s)Storage
Patio And Porch 
DeckCoveredPorchScreened
Road Frontage 
City Street
Roof 
AsphaltShingle
Community Features
Accessibility Features 
Accessible Full Bath
MLS Area 
Salina-314889
School District 
Liverpool
Township 
Not Applicable
Financing Terms Available 
CashConventionalFHAVA Loan
Schools
School District
Liverpool
Elementary School
Unknown
Middle School
Unknown
High School
Unknown
Listing courtesy of Donna Jordan of Howard Hanna Real Estate (315) 622-2111


The data relating to real estate on this website comes in part from the Internet Data Exchange (IDX) Program of NYSAMLS’s. Real estate listings held by firms other than are marked with the IDX logo and detailed information about them includes the Listing Broker’s Firm Name.

All information deemed reliable but not guaranteed and should be independently verified. All properties are subject to prior sale, change, or withdrawal. Neither the listing broker(s) nor shall be responsible for any typographical errors, misinformation, misprints, and shall be held totally harmless. © Last checked: 2026-09-27 10:38 PM UTC CNYIS, UNYREIS, WNYREIS. All rights reserved.

Neighborhood & Commute
Source: Walkscore
Disclosure: Community information and market data powered by Constellation Data Labs. Information is deemed reliable but not guaranteed.
Save
Ask
Tour
Hide
Share