Properties

Browse Properties on the Market

Looking to do a quick home search to see what properties are on the market? This is a great place to start.

A map search is a fantastic way to customize your hunt for the perfect property! Select the pencil icon, then click on the map to specify the exact locations that you’re interested in. You can change how the list of available properties displays and make it even easier to complete your search again by saving it for next time!

Helpful links as you begin your search:

Get Notified Instantly About New Listings

Save
Ask
Tour
Hide
Share
$549,900
New Listing

4084 Cortina Road
Baldwinsville, NY 13027

For Sale|Single Family Residence|Active
4
Beds
3
Total Baths
2
Full Baths
1
Partial Bath
2,466
SqFt
$223
/SqFt
1990
Built
Subdivision:
Clinton Heights
County:
Onondaga
Listing courtesy of Lynn L Lenkiewicz of Coldwell Banker Prime Prop,Inc (315) 622-0161
Call Now: (585) 699-1908
Is this the listing for you? We can help make it yours.
(585) 699-1908
4084 Cortina Road4084 Cortina Road4084 Cortina Road4084 Cortina Road
Save
Ask
Tour
Hide
Share

Mortgage Calculator

Monthly Payment (Est.)

Enter an interest rate to see your estimated monthly payment.
Calculator powered by Showcase IDX, a Constellation1 Company. Copyright ©2026 Information is deemed reliable but not guaranteed.

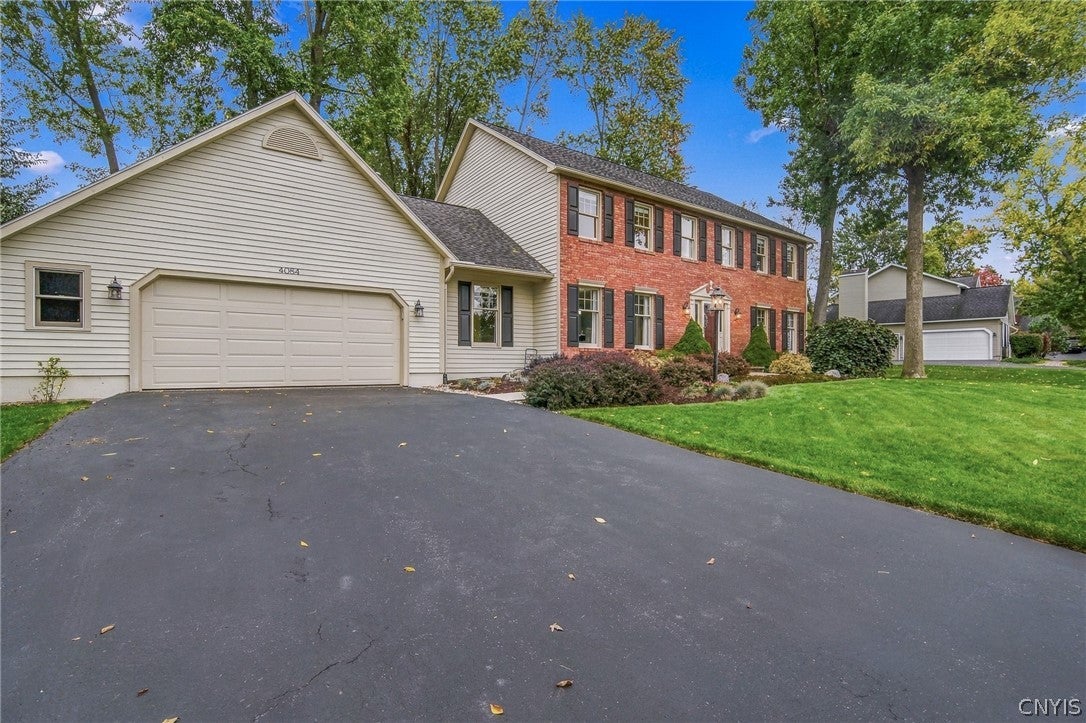
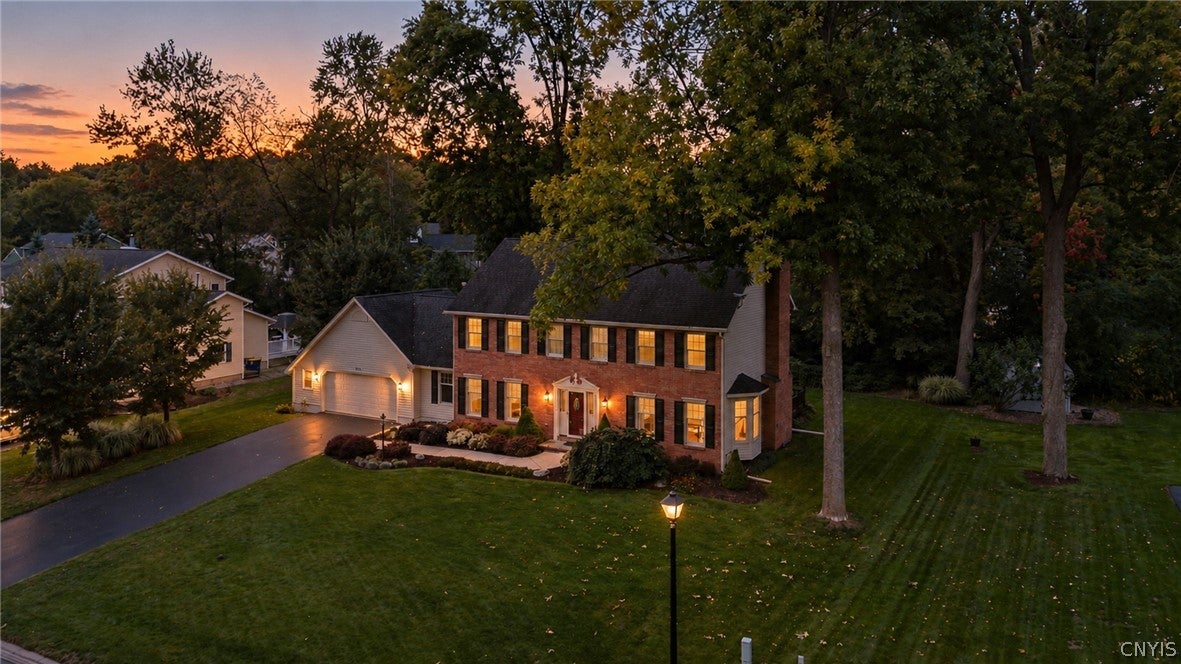
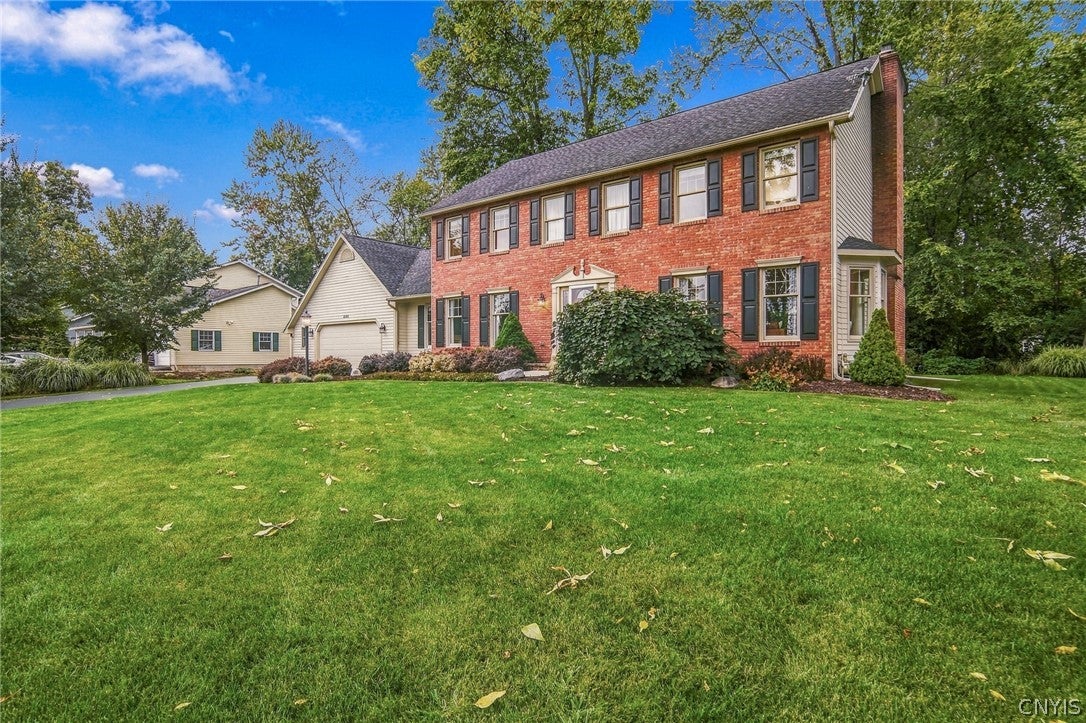
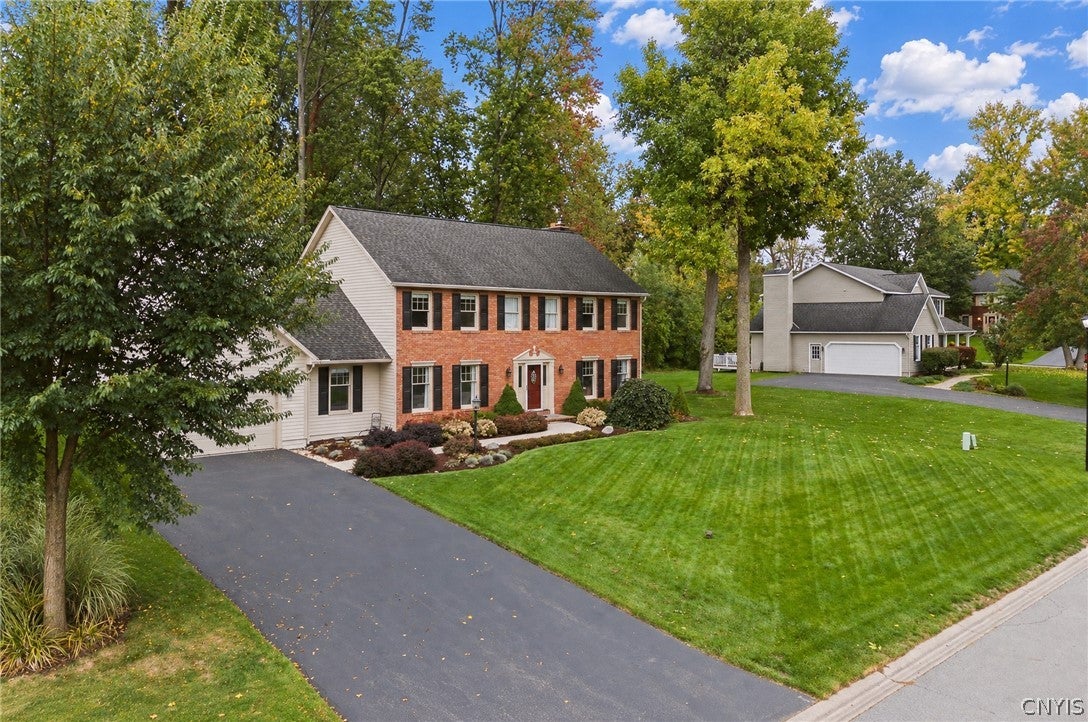
Sophisticated luxury and timeless elegance define this exceptional Clinton Heights residence. From its impressive full-brick façade and beautifully landscaped grounds to its gracious interior, this impeccably maintained home is truly one of the neighborhood’s most admired properties. A grand foyer welcomes you with a sweeping staircase and loft overlooking the entry, setting the tone for the elegance throughout. The center-hall design features a stunning formal dining room and elegant living room. The dining room showcases dental and shadow-box molding that is carried throughout much of the 1st floor, while the sun-filled living room offers a bay window, two dramatic floor-to-ceiling windows, and French doors opening to the family room. The impressive family room features a full brick-wall fireplace with beautiful gas insert, handsome bookcases, and a substantial bay window overlooking the private backyard. The spacious chef’s kitchen flows seamlessly from the family room and offers a gas cooktop, electric wall oven, new appliances, and abundant luxurious granite countertops. A beautifully updated powder room, large first-floor laundry with new washer and dryer, and private first-floor office complete the main level. Upstairs, the magnificent primary suite boasts soaring cathedral ceilings, a generous walk-in closet, and a spa-like bath with jetted soaking tub, double-sink vanity, walk-in shower, and expansive skylight. Three additional bedrooms, each with double closets, share a beautifully updated full bath. The professionally finished lower level adds approximately 700 square feet of exceptional living space—perfect for entertaining, recreation, relaxation, or a private retreat. Outside, beautifully landscaped and exceptionally private grounds surround a large deck overlooking the lush backyard. Mature fruit trees and berry gardens create a charming garden setting to enjoy throughout the seasons. HVAC and Hot Water Heater new in 2021. Elegant, sophisticated, and thoughtfully appointed, this extraordinary home offers an exceptional blend of luxury, comfort, architectural detail, and privacy in one of Clinton Heights’ most desirable settings.

Save
Ask
Tour
Hide
Share
Listing Snapshot
Price 
$549,900
Days On Site 
0 Days
Bedrooms 
4
Inside Area (SqFt) 
2,466 sqft
Total Baths 
3
Full Baths 
2
Partial Baths 
1
Lot Size 
0.3418 Acres
Year Built 
1990
MLS® Number 
S1717914
Status 
Active
Property Tax 
$10,736
HOA/Condo/Coop Fees 
N/A
Sq Ft Source 
Assessor
Friends & Family
Recent Activity
5 hours agoListing first seen on site
9 hours agoListing updated with changes from the MLS®
General Features
Acres 
0.3418
Attached Garage 
Yes
Cross Street 
Restmoor
Foundation 
Block
Garage 
Yes
Garage Spaces 
2
Levels 
Two
Number Of Stories 
2
Parking 
AttachedGarageDrivewayGarage Door Opener
Property Sub Type 
Single Family Residence
Special Circumstances 
Standard
SqFt Total 
2466
Style 
Colonial
Utilities 
Cable AvailableElectricity ConnectedSewer ConnectedWater Connected
Water Source 
Public
Interior Features
Appliances 
DryerDishwasherElectric OvenElectric RangeFreezerGas CooktopDisposalGas Water HeaterMicrowaveRefrigeratorWasherWater Softener Owned
Basement 
FullFinishedSump Pump
Cooling 
Ceiling Fan(s)Central Air
Electric 
Circuit Breakers
Fireplace 
Yes
Fireplaces 
1
Flooring 
CarpetHardwoodTileVaries
Heating 
Natural GasForced Air
Interior 
Eat-in KitchenCeiling Fan(s)Cathedral Ceiling(s)Entrance FoyerGranite CountersPantryNatural Woodwork
Laundry Features 
Main Level
Window Features 
Skylight(s)
Save
Ask
Tour
Hide
Share
Exterior Features
Construction Details 
BrickCedar
Lot Features 
Rectangular Lot
Patio And Porch 
Deck
Road Frontage 
City Street
Roof 
Asphalt
Spa Features 
Bath
Windows/Doors 
Skylight(s)
Community Features
MLS Area 
Lysander-313689
School District 
Baldwinsville
Township 
Not Applicable
Financing Terms Available 
CashConventionalFHAVA Loan
Schools
School District
Baldwinsville
Elementary School
Unknown
Middle School
Unknown
High School
Unknown
Listing courtesy of Lynn L Lenkiewicz of Coldwell Banker Prime Prop,Inc (315) 622-0161


The data relating to real estate on this website comes in part from the Internet Data Exchange (IDX) Program of NYSAMLS’s. Real estate listings held by firms other than are marked with the IDX logo and detailed information about them includes the Listing Broker’s Firm Name.

All information deemed reliable but not guaranteed and should be independently verified. All properties are subject to prior sale, change, or withdrawal. Neither the listing broker(s) nor shall be responsible for any typographical errors, misinformation, misprints, and shall be held totally harmless. © Last checked: 2026-09-29 10:15 PM UTC CNYIS, UNYREIS, WNYREIS. All rights reserved.

Neighborhood & Commute
Source: Walkscore
Disclosure: Community information and market data powered by Constellation Data Labs. Information is deemed reliable but not guaranteed.
Save
Ask
Tour
Hide
Share