Properties

Browse Properties on the Market

Looking to do a quick home search to see what properties are on the market? This is a great place to start.

A map search is a fantastic way to customize your hunt for the perfect property! Select the pencil icon, then click on the map to specify the exact locations that you’re interested in. You can change how the list of available properties displays and make it even easier to complete your search again by saving it for next time!

Helpful links as you begin your search:

Get Notified Instantly About New Listings

Save
Ask
Tour
Hide
Share
$399,000
New Listing

5555 Perth Course
Clay, NY 13041

For Sale|Single Family Residence|Active
4
Beds
3
Total Baths
2
Full Baths
1
Partial Bath
2,920
SqFt
$137
/SqFt
2013
Built
County:
Onondaga
Listing courtesy of Derek Eisenberg of Continental Real Estate Group (877) 996-5728
Call Now: (585) 699-1908
Is this the listing for you? We can help make it yours.
(585) 699-1908
Upcoming Open Houses
Sat, Sep 26, 1:00 PM - 4:00 PM
5555 Perth Course5555 Perth Course5555 Perth Course5555 Perth Course
Save
Ask
Tour
Hide
Share

Mortgage Calculator

Monthly Payment (Est.)

Enter an interest rate to see your estimated monthly payment.
Calculator powered by Showcase IDX, a Constellation1 Company. Copyright ©2026 Information is deemed reliable but not guaranteed.

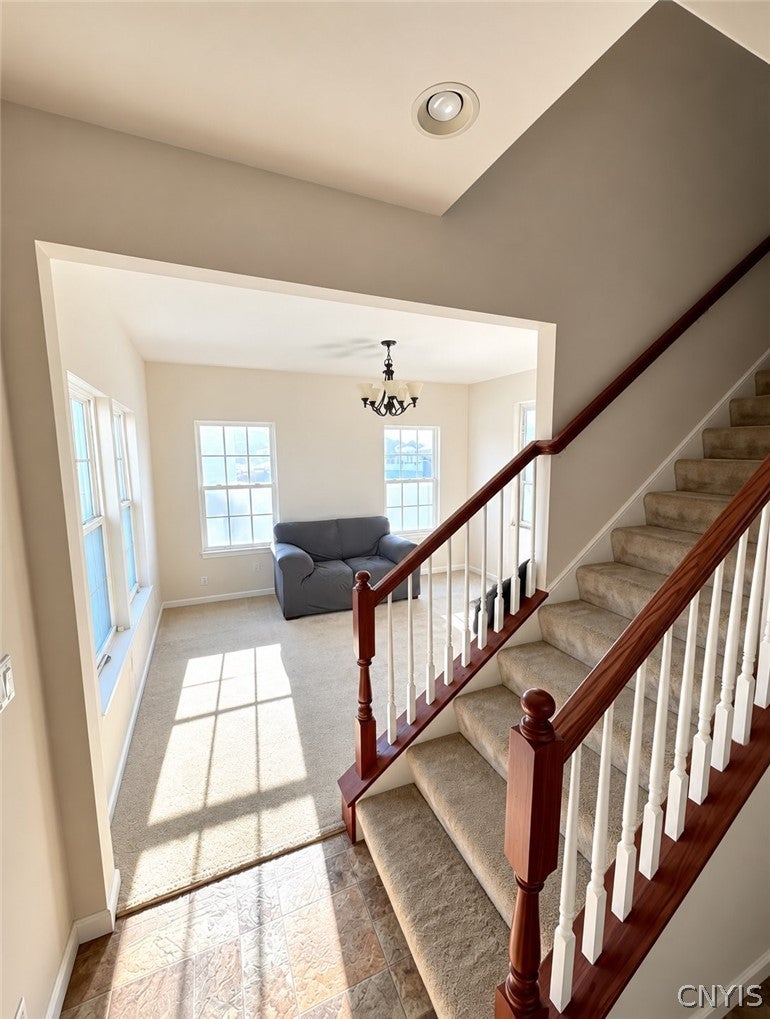
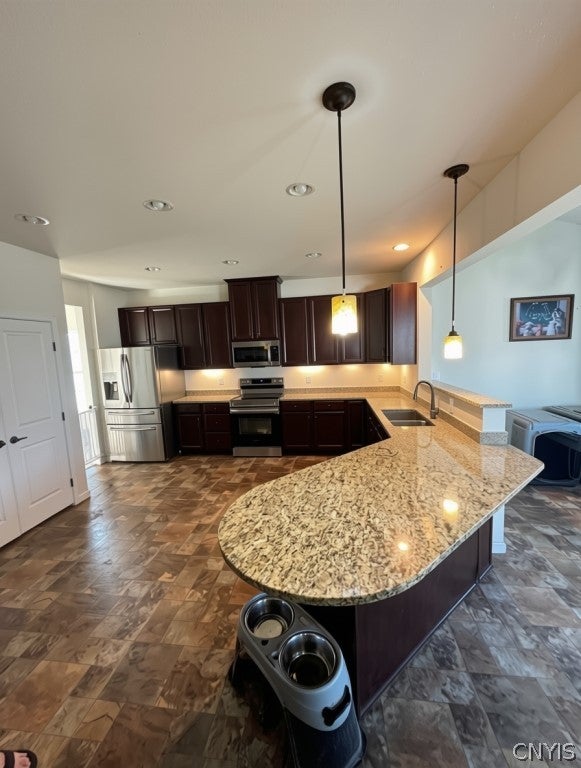
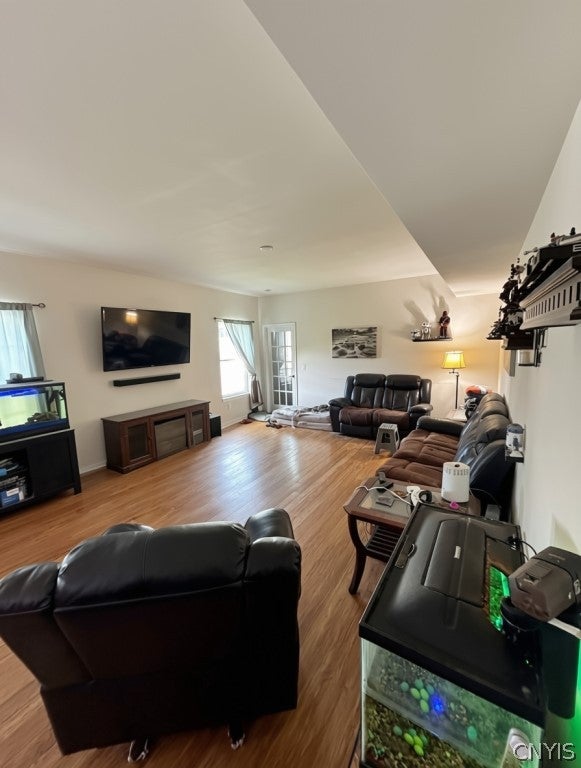
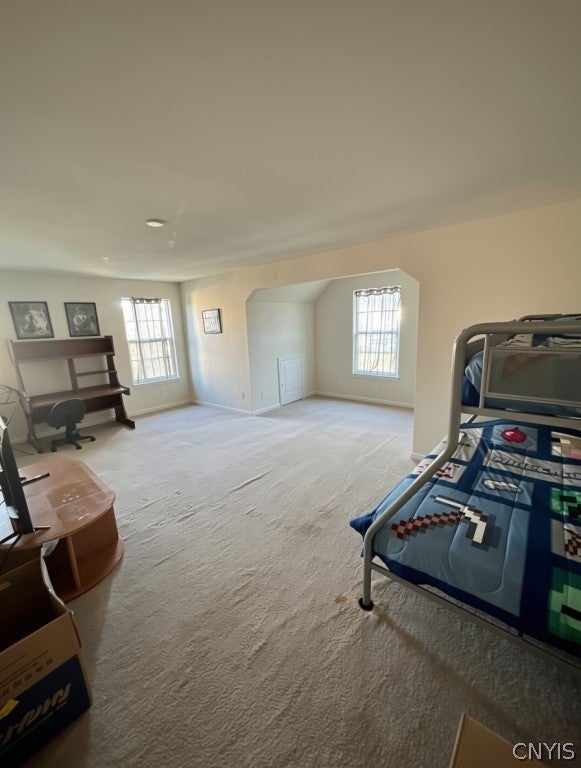
Welcome Home to 5555 Perth Course, Clay, New York! This Colonial offers 2,920 square feet, 2 full baths plus a half bath and flexible space at every turn. Enter through the front door into a welcoming foyer with options in every direction: a convenient half bath and garage access to your right, a bright, sun-filled formal living room to your left, with its own doorway straight into the kitchen and a staircase leading upstairs. Head down the hallway toward the back of the home and you'll land in the true heart of the house: a kitchen that's simply enormous, with a wraparound island, granite countertops, a pantry and no shortage of storage. Right off the island is an eat-in dining area, easy and open for everyday meals. Just beyond that, a cozy family room rounds things out. It's a comfortable, convenient space that flows naturally off the kitchen and dining room. Just off the family room is a versatile bedroom currently set up as a home office, but would make a lovely private main-level guest space. Upstairs, you'll find three nice-sized bedrooms sharing a full bath, plus a spacious primary suite with a bath of its own that boasts a soaking tub, separate shower, dual vanities and a walk-in closet. Rounding out the upper level is a large bonus room, ready for a playroom, media room or whatever you need most. Downstairs, a full basement offers a blank canvas, mostly unfinished and full of potential for however you'd like to finish it out. Out back, you'll find space for everyone to enjoy: a fully fenced yard with a privacy fence, a separate fenced area for the dogs and a shed for extra storage. Location doesn't get much better: close to the new Micron plant, Route 31, and Interstate 81. This is the one you've been waiting for. Come see it, you'll be ready to call it home!

Save
Ask
Tour
Hide
Share
Listing Snapshot
Price 
$399,000
Days On Site 
0 Days
Bedrooms 
4
Inside Area (SqFt) 
2,920 sqft
Total Baths 
3
Full Baths 
2
Partial Baths 
1
Lot Size 
0.2344 Acres
Year Built 
2013
MLS® Number 
S1716801
Status 
Active
Property Tax 
$11,792
HOA/Condo/Coop Fees 
N/A
Sq Ft Source 
N/A
Friends & Family
Recent Activity
6 hours agoListing first seen on site
10 hours agoListing updated with changes from the MLS®
General Features
Acres 
0.2344
Attached Garage 
Yes
Cross Street 
Barcaldine Dr
Garage 
Yes
Garage Spaces 
2
Levels 
Two
Number Of Stories 
2
Parking 
AttachedGarageStorageDriveway
Property Sub Type 
Single Family Residence
Special Circumstances 
Standard
SqFt Total 
2920
Style 
Colonial
Utilities 
Sewer ConnectedWater Connected
Water Source 
Public
Interior Features
Appliances 
DryerDishwasherElectric CooktopFree-Standing RangeDisposalMicrowaveOvenRefrigeratorWater HeaterWasher
Basement 
Full
Cooling 
Central Air
Flooring 
CarpetHardwoodTileVariesVinyl
Heating 
OtherSee RemarksForced AirHot Water
Interior 
Eat-in KitchenPantryBreakfast BarEntrance FoyerGranite CountersKitchen Island
Main Level Bedrooms 
1
Save
Ask
Tour
Hide
Share
Exterior Features
Construction Details 
OtherVinyl Siding
Fencing 
FencedFull
Lot Features 
Pie Shaped Lot
Patio And Porch 
PatioPorch
Road Frontage 
City Street
Community Features
MLS Area 
Clay-312489
School District 
North Syracuse
Township 
Not Applicable
Financing Terms Available 
CashFHAVA Loan
Schools
School District
North Syracuse
Elementary School
Unknown
Middle School
Unknown
High School
Unknown
Listing courtesy of Derek Eisenberg of Continental Real Estate Group (877) 996-5728


The data relating to real estate on this website comes in part from the Internet Data Exchange (IDX) Program of NYSAMLS’s. Real estate listings held by firms other than are marked with the IDX logo and detailed information about them includes the Listing Broker’s Firm Name.

All information deemed reliable but not guaranteed and should be independently verified. All properties are subject to prior sale, change, or withdrawal. Neither the listing broker(s) nor shall be responsible for any typographical errors, misinformation, misprints, and shall be held totally harmless. © Last checked: 2026-09-22 10:28 PM UTC CNYIS, UNYREIS, WNYREIS. All rights reserved.

Neighborhood & Commute
Source: Walkscore
Disclosure: Community information and market data powered by Constellation Data Labs. Information is deemed reliable but not guaranteed.
Save
Ask
Tour
Hide
Share