Properties

Browse Properties on the Market

Looking to do a quick home search to see what properties are on the market? This is a great place to start.

A map search is a fantastic way to customize your hunt for the perfect property! Select the pencil icon, then click on the map to specify the exact locations that you’re interested in. You can change how the list of available properties displays and make it even easier to complete your search again by saving it for next time!

Helpful links as you begin your search:

Get Notified Instantly About New Listings

Save
Ask
Tour
Hide
Share
$549,900
New Listing

412 Hourglass Lane
Baldwinsville, NY 13027

For Sale|Single Family Residence|Active
4
Beds
3
Total Baths
2
Full Baths
1
Partial Bath
2,677
SqFt
$205
/SqFt
1999
Built
Subdivision:
Giddings Crest
County:
Onondaga
Listing courtesy of Gregory C Ramin of Coldwell Banker Prime Prop,Inc (315) 622-0161
Call Now: (585) 699-1908
Is this the listing for you? We can help make it yours.
(585) 699-1908
412 Hourglass Lane412 Hourglass Lane412 Hourglass Lane412 Hourglass Lane
Save
Ask
Tour
Hide
Share

Mortgage Calculator

Monthly Payment (Est.)

$2,509
Calculator powered by Showcase IDX, a Constellation1 Company. Copyright ©2026 Information is deemed reliable but not guaranteed.

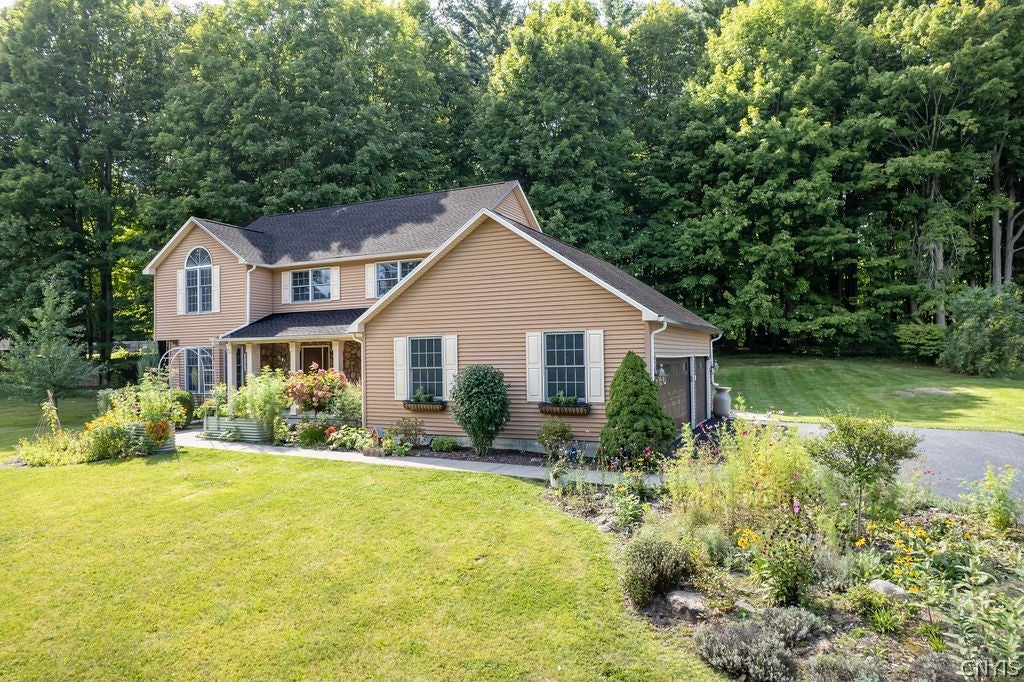
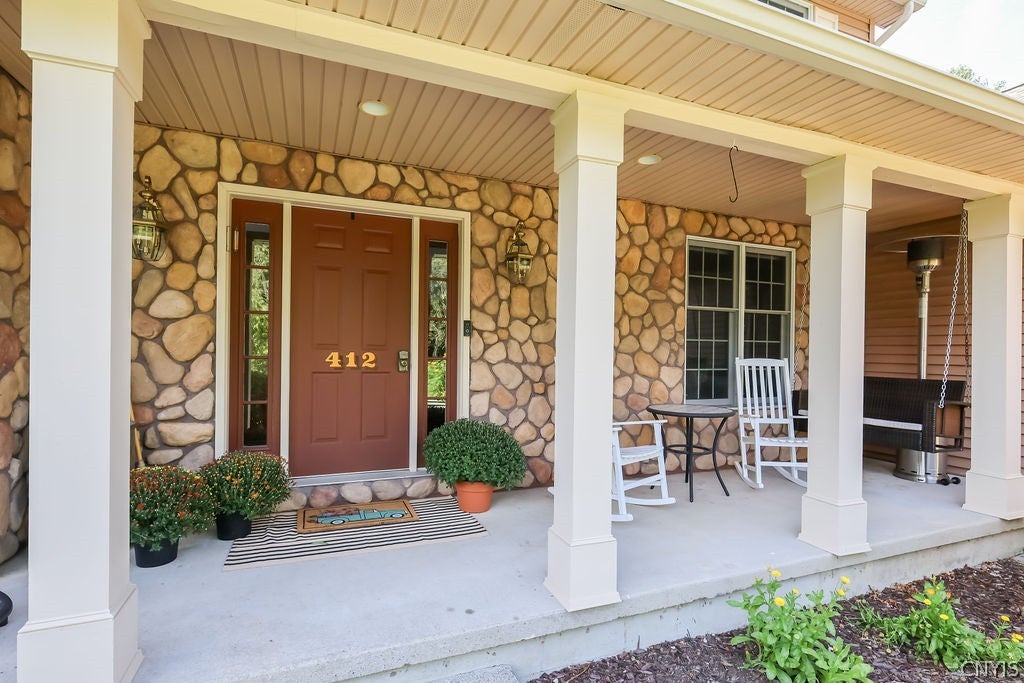
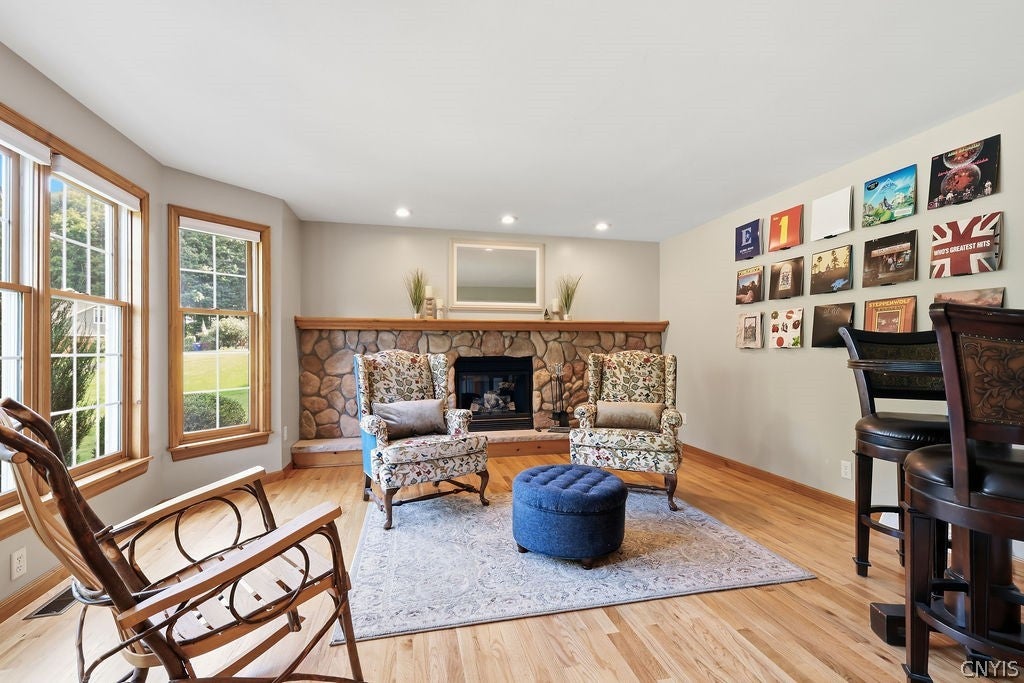
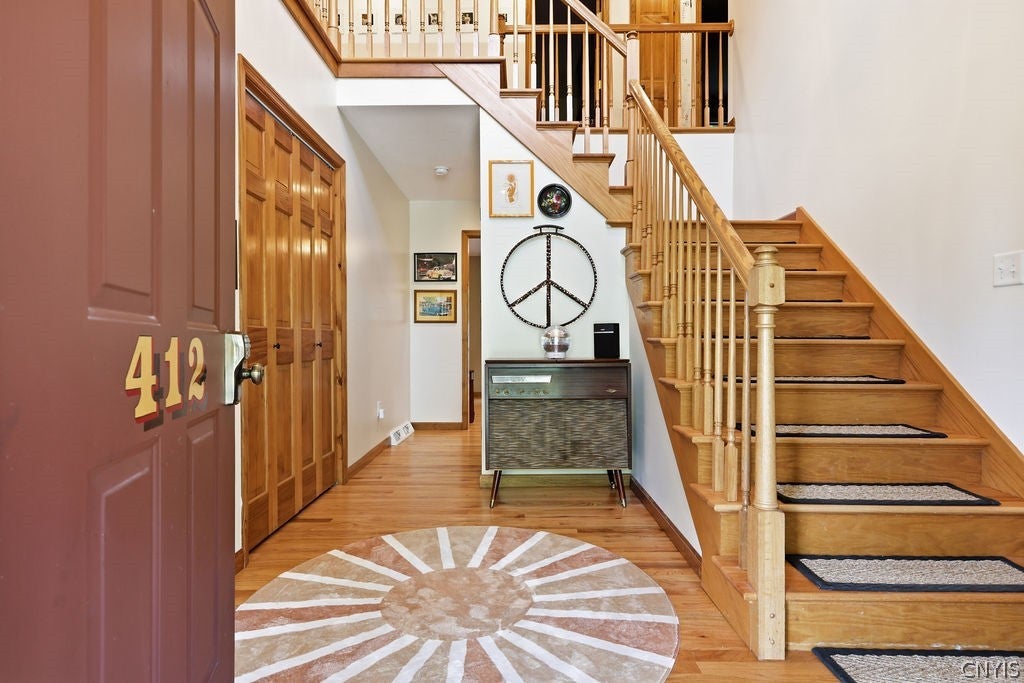
GIDDINGS CREST — OVER 2 ACRES OF PRIVACY! 2,677 SQ FT COLONIAL | 4 BEDROOMS | 2.07 ACRES 3-CAR GARAGE This exceptional Colonial in Giddings Crest is in excellent condition and has been thoughtfully updated throughout. Set on one of the largest, most private wooded lots in Baldwinsville this beautiful 2.07-acre property offers space, privacy, and a wonderful setting to call home. The moment you enter you'll appreciate the beautiful hardwood floors throughout both levels and the quality construction of this home. Through the French doors is a versatile den/sitting room/music room —the perfect quiet retreat for reading, relaxing, or simply enjoying the warmth and character of the spectacular stone fireplace with gas insert. The formal dining room is just the right size for family dinners and holiday gatherings, don't miss the large pantry. The first-floor laundry features a newer stackable washer and dryer, along with additional room for folding and storage. A back entrance leads to a spacious area currently being used to store bikes. This versatile room could easily become a custom mudroom, home office, or private office. The open foyer fills the front entrance with an abundance of natural light. The updated kitchen features Shaker-style cabinet doors, a beautiful backsplash, solid granite countertops, newer stainless-steel appliances. The step-down family room is spacious, open, and filled with windows overlooking the beautiful private wooded lot. All views feature peaceful, natural, and incredibly private scenes. Upstairs the solid hardwood staircase leads to generously sized bedrooms with beautiful hardwood floors. The primary bedroom includes a partial cathedral-ceiling with tall glass windows that allow the morning sunlight to stream in. The large primary bathroom has a modern, updated feel with a beautiful shower and wonderful soaking tub. The main bathroom has also received updates. The finished lower level adds even more usable space. It is dry, comfortable, and ready for fun, with a pool table that stays with the home. It's an ideal for fun! And then there's the huge, clean three-car garage. It provides tremendous room. What a wonderful opportunity.

Save
Ask
Tour
Hide
Share
Listing Snapshot
Price 
$549,900
Days On Site 
0 Days
Bedrooms 
4
Inside Area (SqFt) 
2,677 sqft
Total Baths 
3
Full Baths 
2
Partial Baths 
1
Lot Size 
2.07 Acres
Year Built 
1999
MLS® Number 
S1711528
Status 
Active
Property Tax 
$11,324
HOA/Condo/Coop Fees 
N/A
Sq Ft Source 
Other
Friends & Family
Recent Activity
13 hours agoListing first seen on site
17 hours agoListing updated with changes from the MLS®
General Features
Acres 
2.07
Attached Garage 
Yes
Cross Street 
Giddings Trail
Foundation 
Block
Garage 
Yes
Garage Spaces 
3
Levels 
Two
Number Of Stories 
2
Parking 
AttachedGarageStorageDrivewayOther
Property Sub Type 
Single Family Residence
Special Circumstances 
Standard
SqFt Total 
2677
Style 
Colonial, Traditional
Utilities 
Cable AvailableSewer ConnectedWater Connected
Water Source 
Public
Interior Features
Appliances 
DishwasherGas OvenGas RangeGas Water HeaterMicrowaveRefrigeratorHumidifier
Basement 
FullFinishedPartially FinishedSump Pump
Cooling 
Ceiling Fan(s)Central Air
Electric 
Circuit Breakers
Fireplace 
Yes
Fireplaces 
1
Flooring 
CarpetCeramic TileHardwoodTileVaries
Heating 
Natural GasForced Air
Interior 
Eat-in KitchenCeiling Fan(s)Entrance FoyerPantryNatural Woodwork
Laundry Features 
Main Level
Save
Ask
Tour
Hide
Share
Exterior Features
Construction Details 
Attic/Crawl Hatchway(s) InsulatedFrameStoneVinyl SidingWood Siding
Lot Features 
Rectangular LotWooded
Other Structures 
Shed(s)Storage
Patio And Porch 
Deck
Road Frontage 
City Street
Roof 
Shingle
Community Features
MLS Area 
Lysander-313689
School District 
Baldwinsville
Township 
Not Applicable
Financing Terms Available 
CashConventionalVA Loan
Schools
School District
Baldwinsville
Elementary School
Unknown
Middle School
Theodore R Durgee Junior High
High School
Charles W Baker High
Listing courtesy of Gregory C Ramin of Coldwell Banker Prime Prop,Inc (315) 622-0161


The data relating to real estate on this website comes in part from the Internet Data Exchange (IDX) Program of NYSAMLS’s. Real estate listings held by firms other than are marked with the IDX logo and detailed information about them includes the Listing Broker’s Firm Name.

All information deemed reliable but not guaranteed and should be independently verified. All properties are subject to prior sale, change, or withdrawal. Neither the listing broker(s) nor shall be responsible for any typographical errors, misinformation, misprints, and shall be held totally harmless. © Last checked: 2026-09-10 10:39 AM UTC CNYIS, UNYREIS, WNYREIS. All rights reserved.

Neighborhood & Commute
Source: Walkscore
Disclosure: Community information and market data powered by Constellation Data Labs. Information is deemed reliable but not guaranteed.
Save
Ask
Tour
Hide
Share