Properties

Browse Properties on the Market

Looking to do a quick home search to see what properties are on the market? This is a great place to start.

A map search is a fantastic way to customize your hunt for the perfect property! Select the pencil icon, then click on the map to specify the exact locations that you’re interested in. You can change how the list of available properties displays and make it even easier to complete your search again by saving it for next time!

Helpful links as you begin your search:

Get Notified Instantly About New Listings

Save
Ask
Tour
Hide
Share
$345,000
New Listing

8841 Wandering Way
Baldwinsville, NY 13027

For Sale|Single Family Residence|Active
3
Beds
2
Total Baths
1
Full Bath
1
Partial Bath
1,640
SqFt
$210
/SqFt
1984
Built
Subdivision:
Radisson
County:
Onondaga
Listing courtesy of Kimberly Tretowicz of HHC Realty (315) 751-0807
Call Now: (585) 699-1908
Is this the listing for you? We can help make it yours.
(585) 699-1908
8841 Wandering Way8841 Wandering Way8841 Wandering Way8841 Wandering Way
Save
Ask
Tour
Hide
Share

Mortgage Calculator

Monthly Payment (Est.)

$1,574
Calculator powered by Showcase IDX, a Constellation1 Company. Copyright ©2026 Information is deemed reliable but not guaranteed.

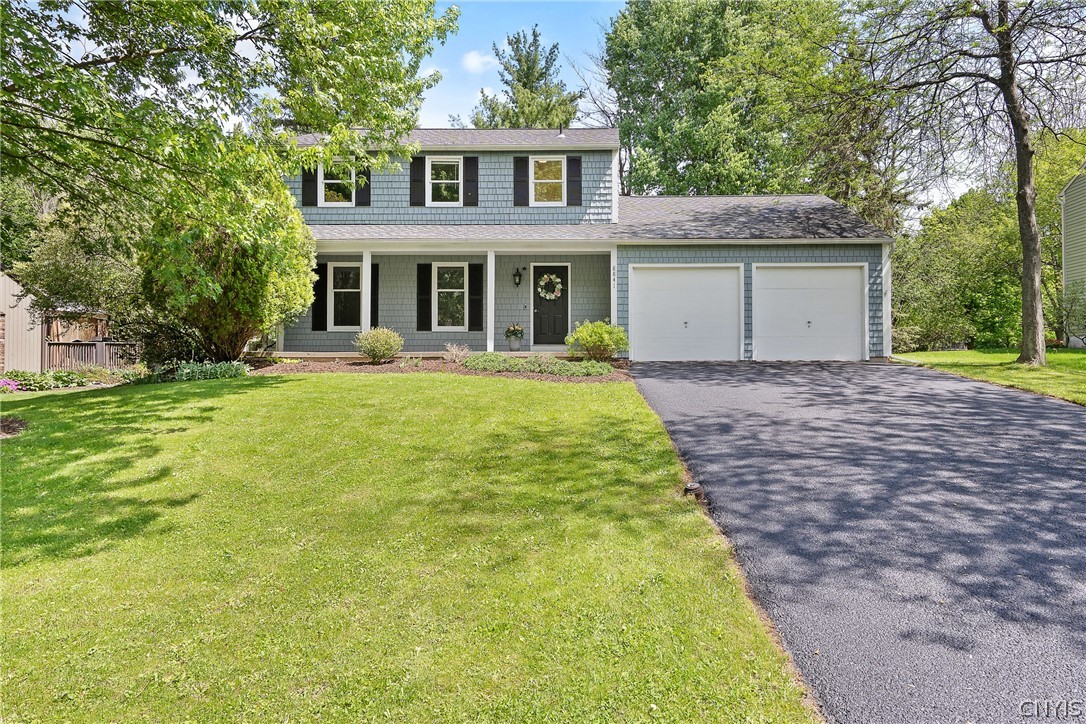
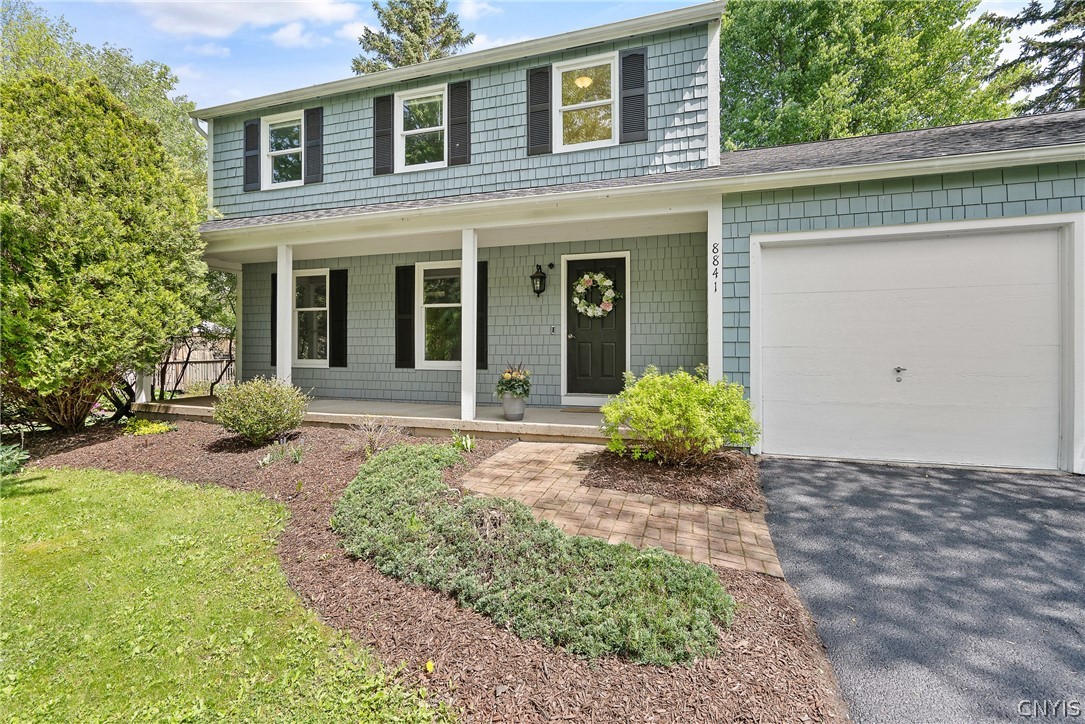
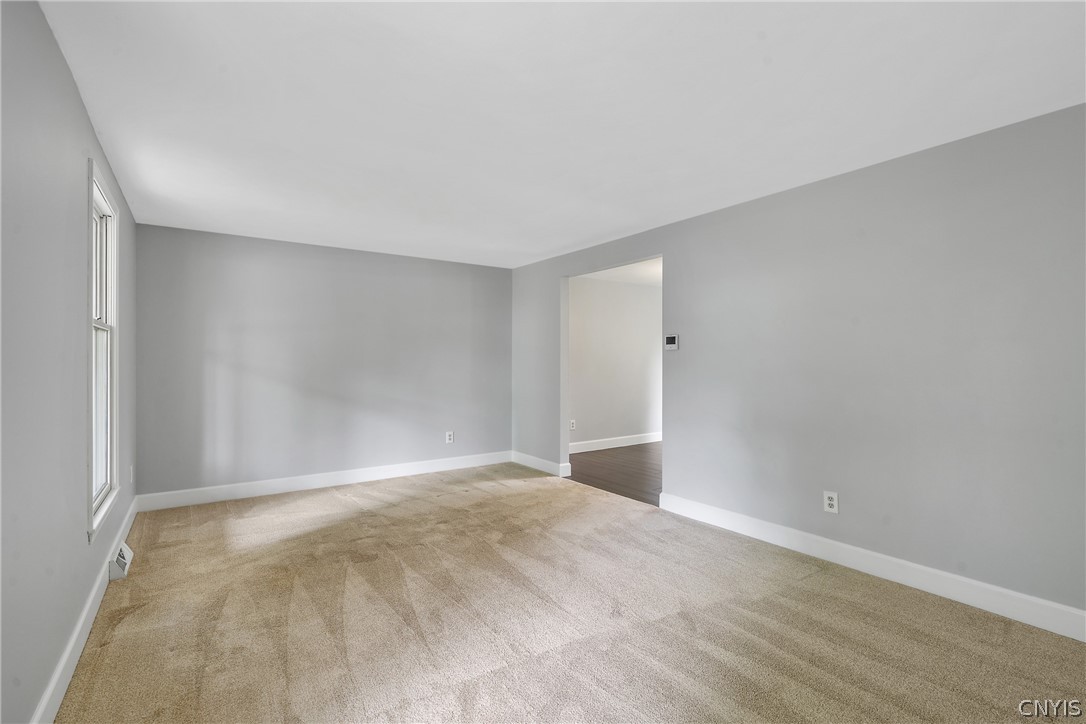
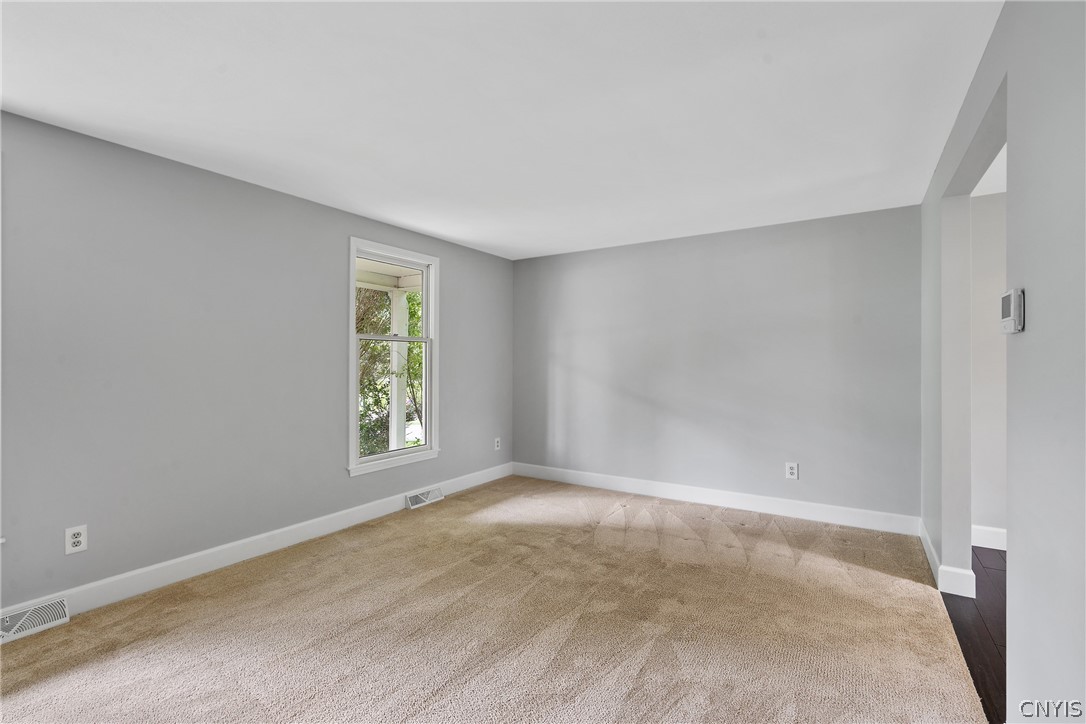
Nestled on a private, tree-lined lot, this stunning three-bedroom Colonial offers timeless charm with notable updates throughout. A welcoming front porch sets the tone for the warm and inviting interior, where meticulous care and pride of ownership shine in every room. Light and bright living spaces feature rich stranded bamboo flooring and plush carpet, an effortless flow perfect for both everyday living and entertaining. Sleek white trim has been placed adding a crisp modern touch! The fabulous eat-in kitchen boasts updated stainless steel appliances. Huge living room and formal dining ready for you to entertain your guests. Impressive family room with a vaulted ceiling that offers a comfortable retreat highlighted by a charming wood burning fireplace that provides the perfect focal point for cozy evenings. Head up to the second level & find a massive primary bedroom. Large walk-in closet displays exceptional storage & presents an opportunity to be converted into a full bathroom making a luxurious primary suite! The backyard offers exciting potential for future outdoor living with plenty of space to create a patio perfect for warm summer BBQ's! Huge, clean basement is ready to finish and add additional living space. The beautifully maintained home has seen numerous major updates within the last few years, including the roof, furnace, central air conditioning, driveway and exterior painting, providing peace of mind and move-in-ready convenience. Spacious bedrooms, an updated feel throughout, and abundant natural light make this home both comfortable and stylish. Surrounded by mature trees for added privacy, this exceptional property combines classic Colonial character with thoughtful modern improvements. You'll love living in Radisson with all that it has to offer such as walking trails, pickle ball/tennis courts, fishing ponds, a community pool, River Park with boat launch and everything you've been wanting in a place to call HOME.

Save
Ask
Tour
Hide
Share
Listing Snapshot
Price 
$345,000
Days On Site 
0 Days
Bedrooms 
3
Inside Area (SqFt) 
1,640 sqft
Total Baths 
2
Full Baths 
1
Partial Baths 
1
Lot Size 
0.2406 Acres
Year Built 
1984
MLS® Number 
S1682502
Status 
Active
Property Tax 
$5,335
HOA/Condo/Coop Fees 
$78.33 monthly
Sq Ft Source 
Public Records
Friends & Family
Recent Activity
6 hours agoListing first seen on site
10 hours agoListing updated with changes from the MLS®
General Features
Acres 
0.2406
Attached Garage 
Yes
Cross Street 
Glacier Ridge Rd.
Foundation 
Block
Garage 
Yes
Garage Spaces 
2
Levels 
Two
Number Of Stories 
2
Parking 
AttachedGarageDrivewayGarage Door Opener
Property Sub Type 
Single Family Residence
Special Circumstances 
Standard
SqFt Total 
1640
Style 
Colonial
Utilities 
Cable AvailableSewer ConnectedWater Connected
Water Source 
Public
Interior Features
Appliances 
DryerDishwasherElectric OvenElectric RangeGas Water HeaterMicrowaveRefrigeratorWasher
Basement 
FullSump Pump
Cooling 
Central Air
Fireplace 
Yes
Fireplaces 
1
Flooring 
CarpetVaries
Heating 
Natural GasForced Air
Interior 
Eat-in Kitchen
Laundry Features 
In Basement
Save
Ask
Tour
Hide
Share
Exterior Features
Construction Details 
Cedar
Exterior 
Private Yard
Lot Features 
Rectangular LotWooded
Patio And Porch 
Porch
Road Frontage 
City Street
Roof 
Shingle
Windows/Doors 
Sliding Doors
Community Features
Association Dues 
235
Financing Terms Available 
ConventionalFHAVA Loan
HOA Fee Frequency 
Quarterly
MLS Area 
Lysander-313689
School District 
Baldwinsville
Township 
Not Applicable
Schools
School District
Baldwinsville
Elementary School
Unknown
Middle School
Unknown
High School
Charles W Baker High
Listing courtesy of Kimberly Tretowicz of HHC Realty (315) 751-0807


The data relating to real estate on this website comes in part from the Internet Data Exchange (IDX) Program of NYSAMLS’s. Real estate listings held by firms other than are marked with the IDX logo and detailed information about them includes the Listing Broker’s Firm Name.

All information deemed reliable but not guaranteed and should be independently verified. All properties are subject to prior sale, change, or withdrawal. Neither the listing broker(s) nor shall be responsible for any typographical errors, misinformation, misprints, and shall be held totally harmless. © Last checked: 2026-05-27 04:48 PM UTC CNYIS, UNYREIS, WNYREIS. All rights reserved.

Neighborhood & Commute
Source: Walkscore
Disclosure: Community information and market data powered by Constellation Data Labs. Information is deemed reliable but not guaranteed.
Save
Ask
Tour
Hide
Share